4309 Gentry Ave, Los Angeles, CA 91604
What This House Offers
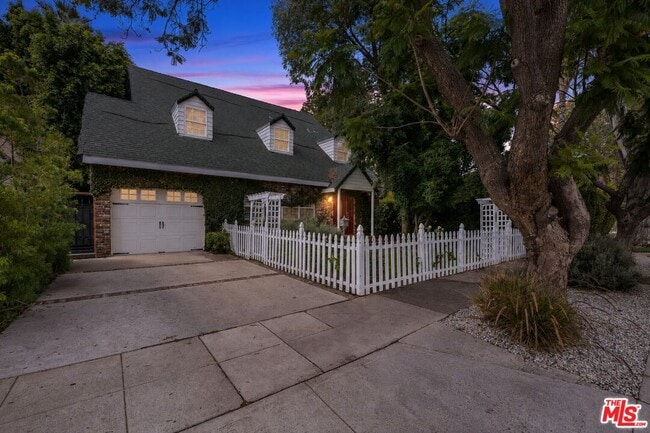
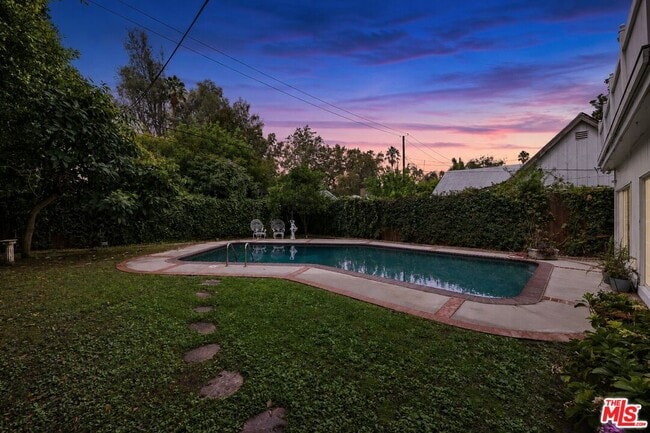
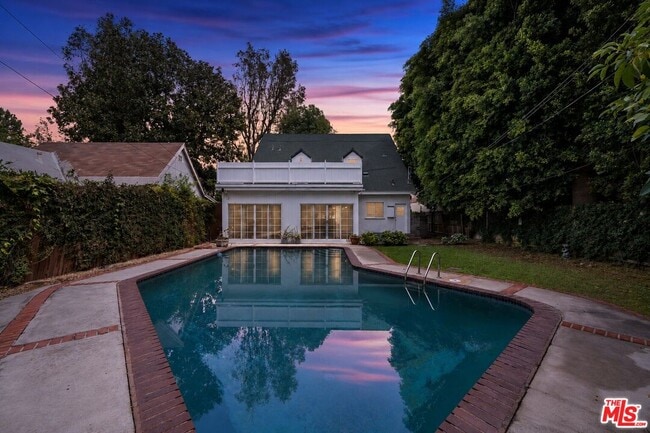
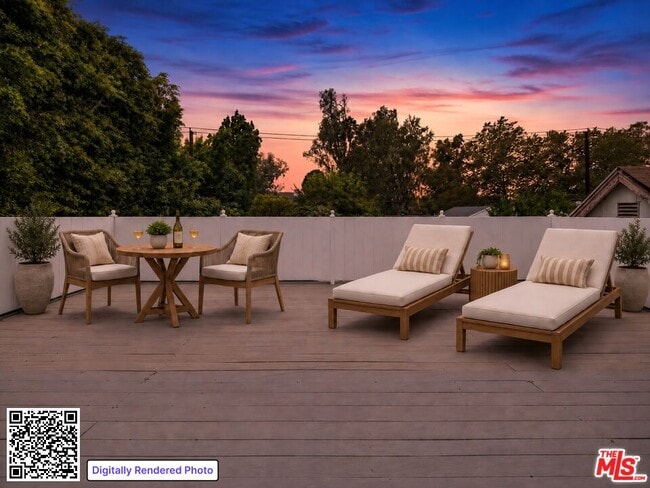
Behind a white picket fence and beneath a canopy of mature trees, 4309 Gentry Ave feels like the kind of Studio City home you rarely find anymore. Ivy climbs the storybook facade, a red front door welcomes you inside, and nearly 3,900 square feet unfolds with character, flexibility, and spaces made for both everyday living and entertaining. The main level begins with a spacious formal living room, followed by a lounge and wet bar that create a natural gathering place. Beyond it, a generous family room is filled with natural light and opens through sliding glass doors to the private backyard and pool. The freshly updated kitchen features newly painted cabinetry and hardware, a breakfast area with direct backyard access, and an adjacent formal dining space. A private ensuite bedroom on the first floor offers an ideal setup for guests, an office, or multigenerational living. Upstairs are three additional bedrooms, including a spacious primary retreat with a large walk-in closet and private balcony overlooking the pool. Charming pitched ceilings, additional walk-in storage, and multiple baths add to the home's distinctive layout. One level higher, a finished attic provides an unexpected bonus space for a studio, office, gym, playroom, or creative hideaway. Set within Studio City's beloved Grove neighborhood, the home is moments from Ventura Boulevard, the Sunday Farmers Market, restaurants and coffee shops, with convenient access to major freeways and nearby Radford Studio Center, Universal Studios, Warner Bros. Studios, Disney, and the broader Burbank studio district, all while feeling tucked away on a quiet residential street. MLS ID 26987447
Unit
Home Features
- Den
- Dining Room
- Family Room
- Hardwood Floors
- Views
- Washer/Dryer Hookup
4309 Gentry Ave is a single-family home for rent in Los Angeles, CA
Fees & Policies
The fees below are based on community-supplied data and may exclude additional fees and utilities.
One-Time Basics
Due at Move-In
-
Security Deposit - Refundable$10,000
Property Fee Disclaimer: Based on community-supplied data and independent market research. Subject to change without notice. May exclude fees for mandatory or optional services and usage-based utilities.
Home Details
Views
- Pool Views
Home Design
- Built in 1935
- Shingle Roof
- Single Family Detached Home
Interior Spaces
- Bonus Room
- High Ceiling
- Den
- Formal Dining Room
- Shutters
- Built-In Features
- Bar
- Crown Molding
- Living Room
- Recessed Lighting
- Ceiling Fan
- Family Room
- 3903 Sq Ft Home
- 3-Story Property
- Blinds
Kitchen
- Breakfast Area or Nook
- Double Oven
- Tile Countertops
- Gas Cooktop
- Freezer
- Ice Maker
- Dishwasher
- Range Hood
- Disposal
Flooring
- Wood
- Tile
Bedrooms and Bathrooms
- Primary Bedroom Suite
- Main Floor Bedroom
- In-Law or Guest Suite
- Walk-In Closet
- Jack-and-Jill Bathroom
- Remodeled Bathroom
- 3.5 Bathrooms
- Powder Room
- 4 Bedrooms | 4 Bathrooms
- 4 Bedrooms
Laundry
- Dryer
- Laundry in Garage
- Washer
Attic
- Attic
Parking
- 1 Car Direct Access Garage
- 2 Open Parking Spaces
- Driveway
Pool
- In Ground Pool
- Pool
Lot Details
- 6753 Sq Ft Lot
- No Common Walls
- Fenced Yard
- Back Yard
- Lot Dimensions are 50x135
- Property is zoned LAR1
Utilities
- Central Heating and Cooling System
- Sewer in Street
- Public Water Source
- Vented Exhaust Fan
- Window Unit Cooling System
Listing and Financial Details
- Security Deposit $10,000
- 12 Month Lease Term
- Assessor Parcel Number 2368-009-020
- Tenant pays for electricity, gas, trash collection, water
- Rent includes pool, gardener
Community Details
Pet Policy
- Call for details about the types of pets allowed
Explore Commute Options
What's nearby 4309 Gentry Ave
Get In Touch
Los Angeles, CA 91604

Copyright 2026 TheMLS/CLAW. All rights reserved. Information is deemed reliable but not guaranteed.
Area Scores
Walkability
Moderately walkable
Transit
Some public transit
Driveability
Exceptionally drivable
Bikeability
Moderately bikeable
Walkability measures the walking distance to day-to-day needs.
Transit measures access to public transportation.
Driveability measures congestion, parking availability, and access to major roads.
Bikeability measures the suitability for cycling.
Soundscore™
Active
A Sound Score rating aggregates noise caused by vehicle traffic, airplane traffic and local sources.
Travel and Transit
Commuter Rail
10 min Drive

Commuter Rail
10 min Drive
Airport
10 min Drive

Airport
32 min Drive

Airport
47 min Drive

Local Education
Primary and Secondary Schools

Carpenter Community Charter School
Grades K-5
Public

Rosewood Avenue Elementary School
Grades PK-5
Public
Walter Reed Middle School
Grades 6-8
Public

Country School, The
Grades PK-8
Private

North Hollywood Senior High School
Grades 9-12
Public
Valley Torah High School
Grades 9-12
Private
Harvard-Westlake School
Grades 6-12
Private
Bridges Academy
Grades K-12
Private
Data provided by GreatSchools.org © 2026. All rights reserved.

Colleges and Universities
| School | Commute Time (Distance) |
|---|---|
| Valley College | Drive: 8 min (3.7 mi) |
| New York Film Academy | Drive: 7 min (4.3 mi) |
| Musicians Institute | Drive: 11 min (6.4 mi) |
| Los Angeles Film School | Drive: 10 min (6.8 mi) |
Discover Studio City, Los Angeles, CA
Shopping Centers
Shoppers will appreciate 4309 Gentry Ave proximity to Laurel Promenade. Laurel Promenade is 0.6 miles away.
Commuting
With a TransitScore of 40, 4309 Gentry Ave has some public transit, including 10 transit stops within 7.3 miles. Transit options include Universal City/Studio City and North Hollywood Station.
Parks and Recreation
Recreational activities near 4309 Gentry Ave are plentiful. Discover 2 parks within 4.6 miles, including Sooky Goldman Nature Center and Franklin Canyon Park.
Airports
Living in Studio City provides easy access to Bob Hope, located just 11 minutes from 4309 Gentry Ave. Another nearby airport is Los Angeles International, located 22.7 miles away.
Avoid Scams
Protect yourself from fraud. Do not send money to anyone you don't know.
Nearby Properties You Might Like
Within 50 Miles of 4309 Gentry Ave






Find More Rentals in Los Angeles
Bedrooms
Other Types of Rentals
Los Angeles Houses for Rent by Amenity
- Houses with Pets Allowed in Los Angeles
- Affordable Houses for Rent in Los Angeles
- Fully Furnished Homes for Rent in Los Angeles
- Modern Homes for Rent in Los Angeles
- Houses for Rent with a Pool in Los Angeles
- Houses for Rent with a Yard in Los Angeles
- Homes for Rent with a Garage in Los Angeles
- Houses for Rent with Fireplace in Los Angeles
- Houses for Rent with a Patio in Los Angeles
- Houses for Rent with Washer and Dryer in Los Angeles
- Houses for Rent with Utilities Paid in Los Angeles