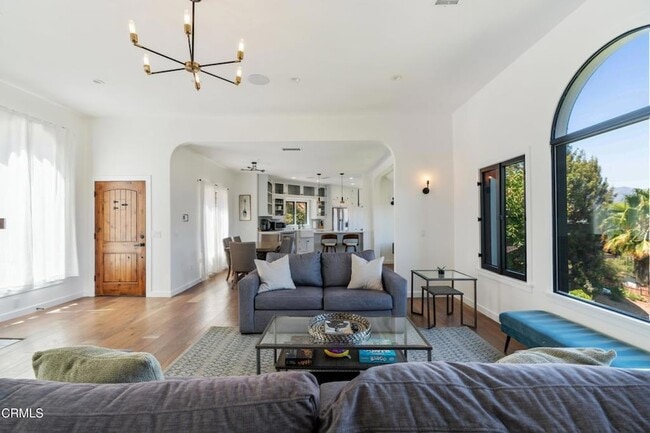
4480 Sunnycrest Dr, Los Angeles, CA 90065
What This House Offers
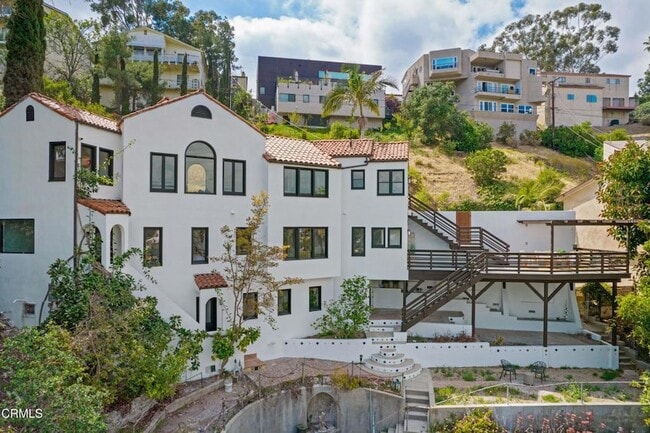
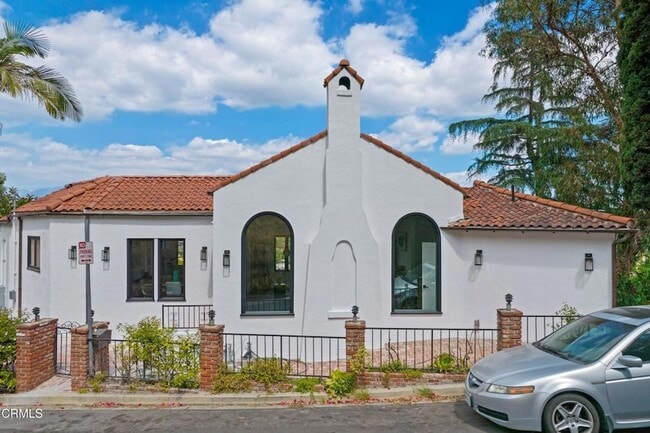
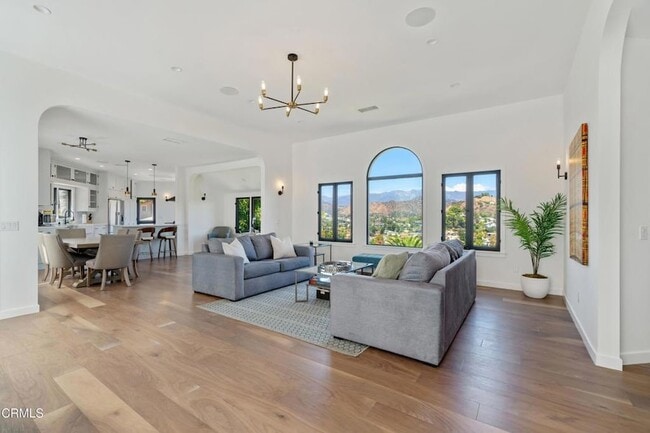
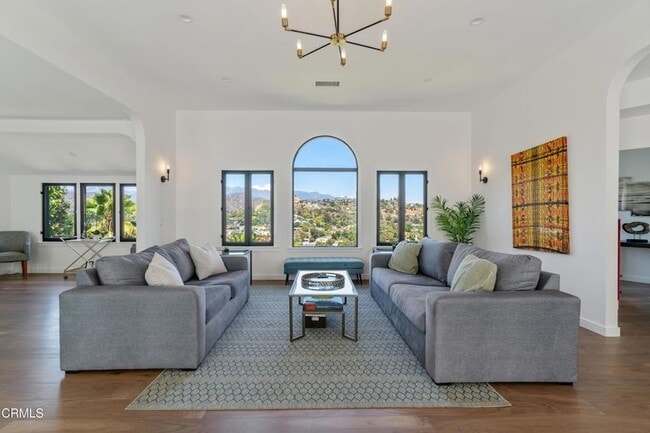
Perched above the city, this Spanish home captures the best of Los Angeles living with sweeping skyline views, abundant natural light, and seamless indoor-outdoor spaces.Offering 4 bedrooms, 4.5 bathrooms, and a detached guest studio, the home balances privacy, flexibility, and everyday comfort. Large gathering spaces flow effortlessly to patios and outdoor living areas designed for sunset dinners , morning coffee, and long conversations overlooking the city lights.Tucked into a quiet hillside setting, you're moments from Eagle Rock, Los Feliz, and Silver Lake favorites while remaining conveniently connected to Downtown LA and beyond.A home that feels removed from the city while keeping the best of it within reach.Offered fully furnished
Unit
Home Features
- Air Conditioning
- Dishwasher
- Family Room
- Fireplace
- Furnished
- Hardwood Floors
- Heating
- Kitchen
- Microwave
- Oven
- Range
- Refrigerator
- Sprinkler System
- Views
- Washer/Dryer
Community Features
- Laundry Facilities
4480 Sunnycrest Dr is a single-family home for rent in Los Angeles, CA
Home Details
Views
- Bluff
- Mountain
- Hills
Home Design
- Built in 1925
- Spanish Architecture
- Single Family Detached Home
Interior Spaces
- Living Room with Fireplace
- Bonus Room
- High Ceiling
- Furnished
- Great Room
- Game Room
- Built-In Features
- Storage
- Family Room
- Entryway
- 2400 Sq Ft Home
Kitchen
- Updated Kitchen
- Gas Oven
- Gas Range
- Microwave
- Dishwasher
- Range Hood
Flooring
- Wood Flooring
Bedrooms and Bathrooms
- Upgraded Bathroom
- 4.5 Bathrooms
- 4 Bedrooms | 5 Bathrooms
- 4 Bedrooms
Laundry
- Laundry in unit
Parking
- Parking Available
- 4 Open Parking Spaces
- 4 Parking Spaces
Outdoor Features
- Balcony
- Wood Patio
Lot Details
- 19602 Sq Ft Lot
- No Common Walls
- Fenced
- Density is up to 1 Unit/Acre
- Sprinkler System
Utilities
- Central Heating and Cooling System
- Public Water Source
- Public Sewer
Listing and Financial Details
- Security Deposit $13,000
- 12-Month Minimum Lease Term
- Available 2026-06-12
- Tax Lot 7
- Assessor Parcel Number 5679021018
- Rent includes gardener
Community Details
Amenities
- Laundry Facilities
Recreation
- Hiking Trails
Pet Policy
- Call for details about the types of pets allowed
Explore Commute Options
What's nearby 4480 Sunnycrest Dr
About the Listing Agent
Ashmat Delawari exemplifies the mantra, “the way you do one thing is the way you do everything.” Known for his dedication to health and athleticism, his seemingly laid-back demeanor belies a fierce negotiator with an iron will. With extensive experience working with high-profile clients from the entertainment industry, Ashmat has built a reputation for excellence in handling the unique needs of CEOs, musicians, writers, and their representatives. Years of collaboration with developers have honed Ashmat’s expertise in both ground-up constructions and the revival of character homes with a modern twist. His comprehensive understanding of building, design, and buyer preferences positions him uniquely to approach each situation from all vantage points. This multidimensional perspective ensures he knows exactly what premium buyers and sellers are looking for. Before entering real estate, Ashmat’s career in mortgage lending provided him with a deep, reassuring understanding of the financial aspects of buying and selling homes. Outside of work, his time is devoted to intense workouts, family, and his beloved dogs.
Area Scores
Walkability
Moderately walkable
Transit
Limited public transit
Driveability
Exceptionally drivable
Bikeability
Fairly bikeable
Walkability measures the walking distance to day-to-day needs.
Transit measures access to public transportation.
Driveability measures congestion, parking availability, and access to major roads.
Bikeability measures the suitability for cycling.
Soundscore™
Active
A Sound Score rating aggregates noise caused by vehicle traffic, airplane traffic and local sources.
Travel and Transit
Commuter Rail
5 min Drive

Commuter Rail
5 min Drive
Airport
19 min Drive

Airport
35 min Drive

Airport
40 min Drive

Local Education
Primary and Secondary Schools

Delevan Drive Elementary School
Grades K-5
Public

Richard Riordan Primary Center
Grades PK-5
Public

First Lutheran School
Grades PK-8
Private

Eagle Rock High School
Grades 6-12
Public
Windsor Hills Academy
Grades K-12
Private
Data provided by GreatSchools.org © 2026. All rights reserved.

Colleges and Universities
| School | Commute Time (Distance) |
|---|---|
| Occidental College | Drive: 6 min (2.6 mi) |
| Glendale Community College | Drive: 7 min (3 mi) |
| City College | Drive: 12 min (6.3 mi) |
| Art Center College of Design | Drive: 15 min (8.4 mi) |
Discover Eagle Rock, Los Angeles, CA
Shopping Centers
Shoppers will appreciate 4480 Sunnycrest Dr proximity to Key Center and Glendale Center. Key Center is 0.7 miles away, and Glendale Center is within an 18 minute walk.
Commuting
With a TransitScore of 30, 4480 Sunnycrest Dr has limited public transit, including 10 transit stops within 8.1 miles. Transit options include Highland Park Station and Southwest Museum Station.
Parks and Recreation
Recreational activities near 4480 Sunnycrest Dr are plentiful. Discover 4 parks within 4.6 miles, including Elyria Canyon Park, Marsh Park, and Audubon Center at Debs Park.
Airports
Living in Eagle Rock provides easy access to Bob Hope, located just 20 minutes from 4480 Sunnycrest Dr. Another nearby airport is Los Angeles International, located 21.5 miles away.
Avoid Scams
Protect yourself from fraud. Do not send money to anyone you don't know.
Nearby Properties You Might Like
Within 50 Miles of 4480 Sunnycrest Dr






Find More Rentals in Los Angeles
Bedrooms
Other Types of Rentals
Los Angeles Houses for Rent by Amenity
- Houses with Pets Allowed in Los Angeles
- Affordable Houses for Rent in Los Angeles
- Fully Furnished Homes for Rent in Los Angeles
- Modern Homes for Rent in Los Angeles
- Houses for Rent with a Pool in Los Angeles
- Houses for Rent with a Yard in Los Angeles
- Homes for Rent with a Garage in Los Angeles
- Houses for Rent with Fireplace in Los Angeles
- Houses for Rent with a Patio in Los Angeles
- Houses for Rent with Washer and Dryer in Los Angeles
- Houses for Rent with Utilities Paid in Los Angeles