


503 San Juan Ave, Los Angeles, CA 90291
What This Townhouse Offers
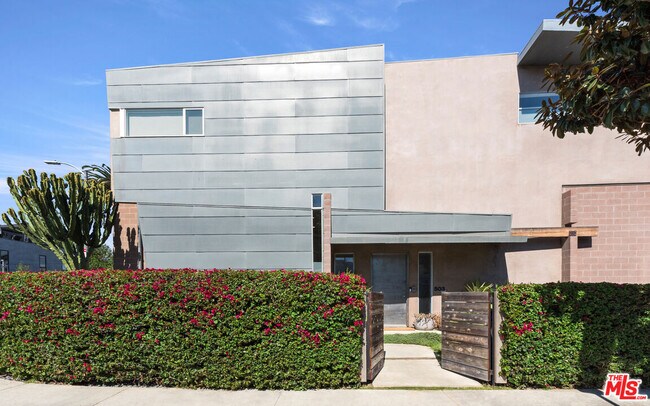
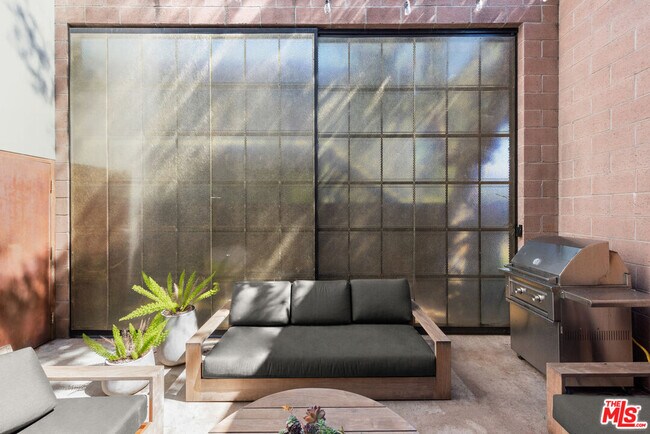
Nestled in the most desirable area of Venice, 503 San Juan Avenue is a striking 2-bedroom, 3-bathroom architectural townhome overlooking Abbot Kinney Boulevard. Inside, this one-of-a-kind home captivates immediately with dramatically high ceilings, an abundance of natural light let in through three-story windows and skylights, and a sprawling, open-concept layout. The William Adams-designed townhome has architectural finishes reminiscent of a New York-style loft with exposed beams, brick walls and polished concrete floors, while incorporating the modern feel of a chic city dwelling. Throughout the home, warm wooden cabinetry and thoughtful design elements soften the industrial backdrop. On the main level, find an expansive great room with the living area spilling out to the private courtyard -- the ideal place to both relax and entertain. Upstairs is an additional living area or studio space and two ensuite bedrooms, inclusive of the primary suite with a private balcony, generous walk-in closet and luxe bath with dual vanity and glass-enclosed shower. With a private entrance from the street and garage, app-based entry locks, two beverage fridges, and in-unit W/D, the home enjoys highly sought-after amenities. An exclusive community with just six townhomes, 503 San Juan Avenue is positioned as an end unit with access to community gardens, guest parking, extra storage, and assigned two side-by-side parking spaces in the secure community garage. Set less than a block from Abbot Kinney Boulevard's endless shopping, dining and entertainment offerings, this sleek townhome offers a rare opportunity to experience the best of Venice Beach living. MLS ID 26868867
Unit
Townhome Features
- Air Conditioning
- Family Room
- Views
- Washer/Dryer
503 San Juan Ave is a townhome for rent in Los Angeles, CA
Fees & Policies
The fees below are based on community-supplied data and may exclude additional fees and utilities.
One-Time Basics
Due at Move-In
-
Security Deposit - Refundable$22,000
Property Fee Disclaimer: Based on community-supplied data and independent market research. Subject to change without notice. May exclude fees for mandatory or optional services and usage-based utilities.
Townhome Details
Views
- Courtyard Views
Home Design
- Built in 1999 | Remodeled
- Wood Siding
- Brick Exterior Construction
- Townhome
- Entry on the 1st floor
Interior Spaces
- Open Floorplan
- Living Room with Fireplace
- Cathedral Ceiling
- Loft
- Great Room
- Beamed Ceilings
- Skylights in Kitchen
- Double Pane Windows
- Built-In Features
- Storage
- French Doors
- Utility Room
- Family Room on Second Floor
- Dining Area
- Brick Wall or Ceiling
- Entryway
- 1969 Sq Ft Home
- 2-Story Property
Kitchen
- Gourmet Kitchen
- Open to Family Room
- Electric Cooktop
- Breakfast Bar
- Oven
- Freezer
- Dishwasher
- Disposal
Flooring
- Wood
- Tile
- Concrete
Bedrooms and Bathrooms
- Shower
- Double Vanity
- Walk-In Closet
- Bathtub with Shower
- Dressing Area
- 2.5 Bathrooms
- Powder Room
- 2 Bedrooms | 3 Bathrooms
- 2 Bedrooms
- All Upper Level Bedrooms
Laundry
- Laundry Room
- Dryer
- Washer
Home Security
- Security Lights
Parking
- 2 Car Direct Access Garage
- Side by Side Parking
- Parking Storage or Cabinetry
- Guest Parking
- Controlled Entrance
- Automatic Gate
Outdoor Features
- Balcony
- Enclosed Patio or Porch
- Outdoor Grill
Lot Details
- 10247 Sq Ft Lot
- End Unit
- Corner Lot
- Landscaped
Location
- City Lot
Utilities
- Central Heating and Cooling System
Listing and Financial Details
- Security Deposit $22,000
- 12 Month Lease Term
- Assessor Parcel Number 4239-023-039
- Tenant pays for electricity, gas, water
- Rent includes trash collection
Community Details
Overview
- 6 Units
- Maintained Community
Amenities
- Picnic Area
- Community Storage Space
Pet Policy
- Call for details about the types of pets allowed
Security
- Card or Code Access
Explore Commute Options
What's nearby 503 San Juan Ave
Get In Touch
Los Angeles, CA 90291

Copyright 2026 TheMLS/CLAW. All rights reserved. Information is deemed reliable but not guaranteed.
Area Scores
Walkability
Very walkable
Transit
Some public transit
Driveability
Moderately drivable
Bikeability
Very bikeable
Walkability measures the walking distance to day-to-day needs.
Transit measures access to public transportation.
Driveability measures congestion, parking availability, and access to major roads.
Bikeability measures the suitability for cycling.
Soundscore™
Active
A Sound Score rating aggregates noise caused by vehicle traffic, airplane traffic and local sources.
Travel and Transit
Airport
14 min Drive

Airport
37 min Drive

Airport
37 min Drive

Local Education
Primary and Secondary Schools

Westminster Avenue Elementary School
Grades K-5
Public
Rosewood Avenue Elementary School
Grades PK-5
Public

Mark Twain Middle School and World Languages Magnet
Grades 6-8
Public

St. Mark School
Grades PK-8
Private
Venice Senior High School
Grades 9-12
Public
Acton Academy Venice Beach
Grades K-12
Private
Data provided by GreatSchools.org © 2026. All rights reserved.

Colleges and Universities
| School | Commute Time (Distance) |
|---|---|
| Santa Monica Coll., Airport | Drive: 6 min (2.4 mi) |
| Santa Monica Coll. | Drive: 8 min (2.7 mi) |
| The Art Inst., Los Angeles | Drive: 9 min (3.2 mi) |
| Santa Monica Coll., Bundy | Drive: 9 min (3.7 mi) |
Discover Venice, Los Angeles, CA
Shopping Centers
Shoppers will appreciate 503 San Juan Ave proximity to Ocean Front Walk and Lincoln Plaza. Ocean Front Walk is 0.6 miles away, and Lincoln Plaza is within a 13 minute walk.
Commuting
With a TransitScore of 50, 503 San Juan Ave has some public transit, including 10 transit stops within 20.5 miles. Transit options include Downtown Santa Monica and 17 St/ Smc.
Parks and Recreation
Recreational activities near 503 San Juan Ave are plentiful. Discover 4 parks within 4.7 miles, including Santa Monica Pier Aquarium, Santa Monica State Beach, and Ballona Creek Trail - Ballona Wetlands Ecological Reserve Access.
Airports
Living in Venice provides easy access to Los Angeles International, located just 14 minutes from 503 San Juan Ave. Another nearby airport is Bob Hope, located 24.4 miles away.
Avoid Scams
Protect yourself from fraud. Do not send money to anyone you don't know.
Nearby Properties You Might Like
Within 50 Miles of 503 San Juan Ave





