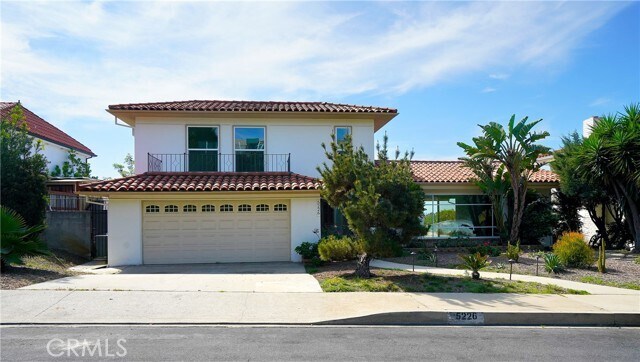
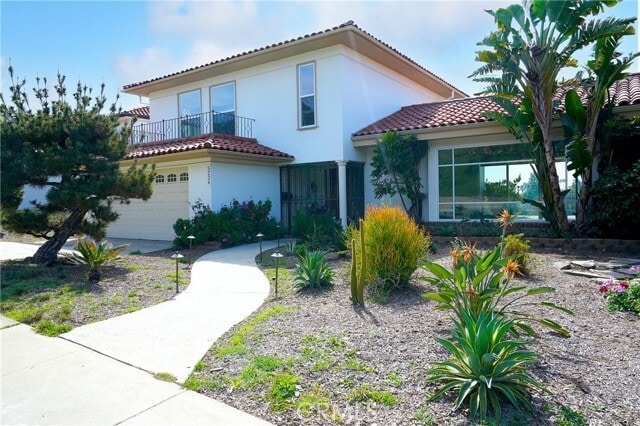
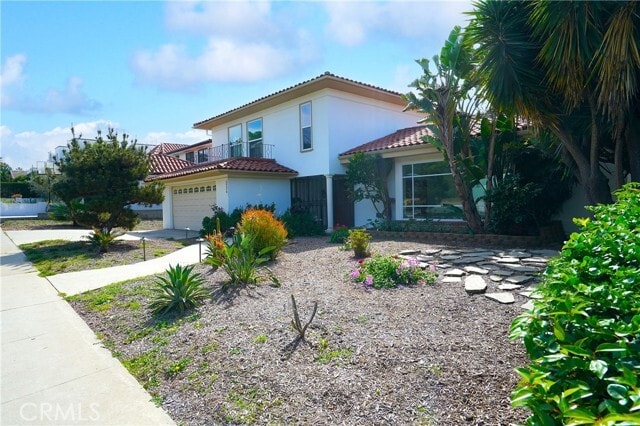


5226 Los Diegos Way, Los Angeles, CA 90027
What This House Offers
Experience luxury in the prestigious community of Los Feliz Estates. This stunning 4-bedroom, 4-bathroom residence spans approximately 3,200 sq. ft. of meticulously updated living space. The grand interior features soaring ceilings and elegant marble flooring throughout the spacious living room, anchored by a classic fireplace, and a formal separate dining room. The heart of the home is a brand-new kitchen, complemented by all-new doors and high-efficiency double-pane windows that frame breathtaking views. Enjoy iconic vistas of the Hollywood skyline and Downtown Los Angeles, with a direct view of the Griffith Observatory. The resort-style backyard is an entertainer’s dream, featuring a massive pool with a brand-new Baja shelf for ultimate relaxation. This rare lease opportunity offers the peace of mind of 24-hour armed patrol security in one of LA’s most coveted neighborhoods. MLS# IV26084092
Unit
Home Features
- Air Conditioning
- Dining Room
- Dishwasher
- Disposal
- Double Pane Windows
- Fireplace
- Granite Countertops
- Heating
- Oven
- Patio
- Range
Community Features
- Fenced Lot
- Garages
- Pool
- Utilities Included
5226 Los Diegos Way is a single-family home for rent in Los Angeles, CA
Fees & Policies
The fees below are based on community-supplied data and may exclude additional fees and utilities.
One-Time Basics
Due at Move-In
-
Security Deposit - Refundable$5,000
-
Garage Attached
-
Garage
Dogs Allowed
-
Dogs Allowed
Cats Allowed
-
Cats Allowed
Property Fee Disclaimer: Based on community-supplied data and independent market research. Subject to change without notice. May exclude fees for mandatory or optional services and usage-based utilities.
Home Details
Views
- Panoramic
- City Lights
- Hills
- Pool
Home Design
- Built in 1965 | Remodeled
- Spanish Tile Roof
- Turnkey
- Single Family Detached Home
- Fire Rated Drywall
- Stucco
- Slab Foundation
- Entry on the 1st floor
Interior Spaces
- Living Room with Fireplace
- Cathedral Ceiling
- Double Door Entry
- Family Room Off Kitchen
- Double Pane Windows
- Dry Bar
- Dining Room
- 3153 Sq Ft Home
- Panel Doors
- 2-Story Property
Kitchen
- Updated Kitchen
- Granite Countertops
- Eat-In Kitchen
- Gas Oven
- Gas Range
- Free-Standing Range
- Dishwasher
- Range Hood
- Disposal
- Self-Closing Drawers and Cabinet Doors
Bedrooms and Bathrooms
- Bathtub with Shower
- Remodeled Bathroom
- Granite Bathroom Countertops
- Walk-in Shower
- 4 Full Bathrooms
- Exhaust Fan In Bathroom
- 4 Bedrooms | 4 Bathrooms
- 4 Bedrooms
- All Upper Level Bedrooms
- Dual Vanity Sinks in Primary Bathroom
Laundry
- Laundry in Garage
Parking
- 2 Car Attached Garage
- Two Garage Doors
- Front Facing Garage
- Parking Available
- Driveway Level
- 2 Open Parking Spaces
- Garage Door Opener
Pool
- In Ground Pool
- Gas Heated Pool
- Gunite Pool
Outdoor Features
- Front Porch
- Open Patio
- Rain Gutters
- Exterior Lighting
Lot Details
- 11013 Sq Ft Lot
- No Common Walls
- Private Yard
- Lawn
- Landscaped
- Wrought Iron Fence
- Level Lot
- Front and Back Yard Sprinklers
Utilities
- Tankless Water Heater
- Forced Air Heating and Cooling System
- Gas Water Heater
- Public Water Source
- Electricity Connected
- Natural Gas Connected
- Sewer Connected
- Water Connected
- Public Sewer
Listing and Financial Details
- Security Deposit $5,000
- 12-Month Minimum Lease Term
- Available 2026-04-20
- Tax Lot 34
- Tax Tract Number 27460
- Assessor Parcel Number 5588037024
- Rent includes gardener, association dues, trash collection, pool
Community Details
Overview
- Property has a Home Owners Association
Amenities
- Laundry Facilities
Pet Policy
- Dogs and Cats Allowed
- Limit on the number of pets
- Pet Deposit $500
Security
- 24-Hour Security
Explore Commute Options
What's nearby 5226 Los Diegos Way
Get In Touch
Los Angeles, CA 90027

Copyright 2026 © California Regional MLS. All rights reserved.
Area Scores
Walkability
Moderately walkable
Transit
Some public transit
Driveability
Very drivable
Bikeability
Fairly bikeable
Walkability measures the walking distance to day-to-day needs.
Transit measures access to public transportation.
Driveability measures congestion, parking availability, and access to major roads.
Bikeability measures the suitability for cycling.
Soundscore™
Active
A Sound Score rating aggregates noise caused by vehicle traffic, airplane traffic and local sources.
Travel and Transit
Subway
1 min Drive


Commuter Rail
5 min Drive

Commuter Rail
6 min Drive
Airport
17 min Drive

Airport
29 min Drive

Airport
39 min Drive

Local Education
Primary and Secondary Schools

Los Feliz STEMM Magnet
Grades K-5
Public

Rosewood Avenue Elementary School
Grades PK-5
Public

Thomas Starr King Middle School
Grades 6-8
Public

Los Feliz Academy
Grades K-8
Private
Our Mother Of Good Counsel
Grades PK-8
Private

John Marshall Senior High School
Grades 9-12
Public

Helen Bernstein High School
Grades 9-12
Public
Immaculate Heart Middle and High School
Grades 6-12
Private
Data provided by GreatSchools.org © 2026. All rights reserved.

Colleges and Universities
| School | Commute Time (Distance) |
|---|---|
| Los Angeles Film School | Drive: 4 min (2.3 mi) |
| Musicians Institute | Drive: 6 min (2.5 mi) |
| City College | Drive: 5 min (2.5 mi) |
| New York Film Academy | Drive: 10 min (5.7 mi) |
Discover Los Feliz, Los Angeles, CA
Shopping Centers
Shoppers will appreciate 5226 Los Diegos Way proximity to New Hollywood Plaza. New Hollywood Plaza is 1.1 miles away.
Commuting
With a TransitScore of 50, 5226 Los Diegos Way has some public transit, including 10 transit stops within 7.7 miles. Transit options include Hollywood/Western Station and Vermont/Sunset Station.
Parks and Recreation
Recreational activities near 5226 Los Diegos Way are plentiful. Discover 4 parks within 4.4 miles, including Bird Sanctuary, Griffith Observatory, and Runyon Canyon.
Airports
Living in Los Feliz provides easy access to Bob Hope, located just 18 minutes from 5226 Los Diegos Way. Another nearby airport is Los Angeles International, located 15.5 miles away.
Avoid Scams
Protect yourself from fraud. Do not send money to anyone you don't know.
Nearby Properties You Might Like
Within 50 Miles of 5226 Los Diegos Way






Find More Rentals in Los Angeles
Bedrooms
Other Types of Rentals
Los Angeles Houses for Rent by Amenity
- Houses with Pets Allowed in Los Angeles
- Affordable Houses for Rent in Los Angeles
- Fully Furnished Homes for Rent in Los Angeles
- Modern Homes for Rent in Los Angeles
- Houses for Rent with a Pool in Los Angeles
- Houses for Rent with a Yard in Los Angeles
- Homes for Rent with a Garage in Los Angeles
- Houses for Rent with Fireplace in Los Angeles
- Houses for Rent with a Patio in Los Angeles
- Houses for Rent with Washer and Dryer in Los Angeles
- Houses for Rent with Utilities Paid in Los Angeles