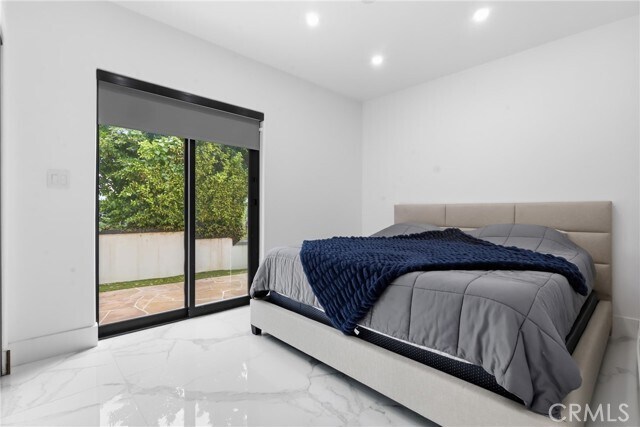
5252 Darro Rd, Los Angeles, CA 91364
What This House Offers
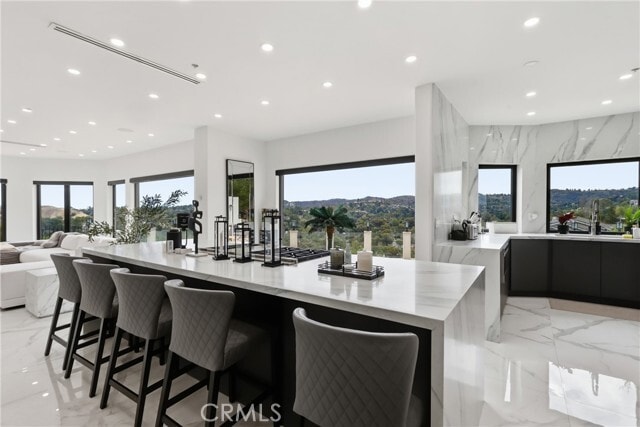
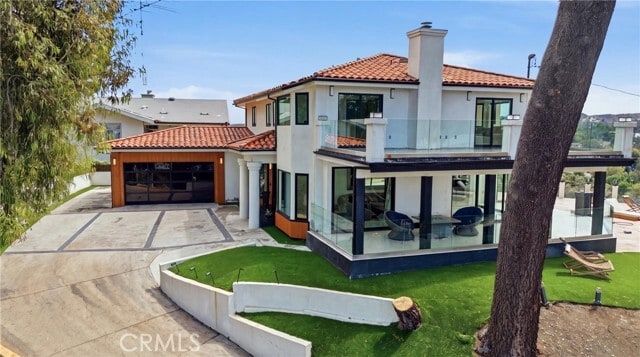
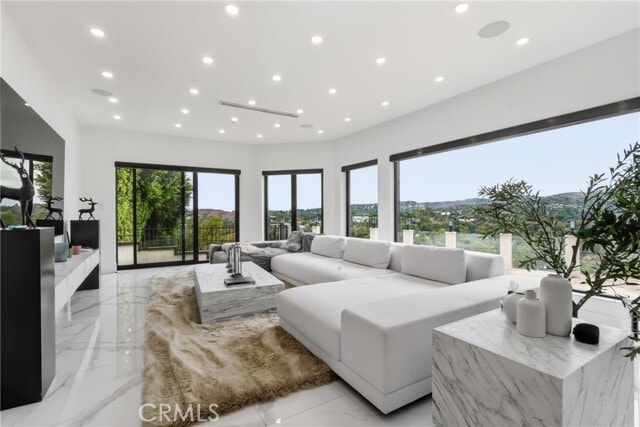
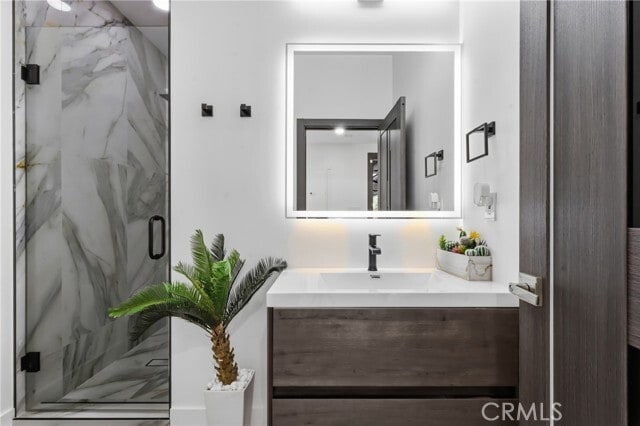
The views are extraordinary. The privacy is even better. Perched behind an automatic security gate on nearly half an acre, 5252 Darro Road is a private Woodland Hills retreat with uninterrupted valley and city views from every room. Inside, marble floors and elevated finishes bring a confident sense of luxury, while Fleetwood doors and windows blur the line between the interiors, the landscape, and the views beyond. At the center of the home is a statement kitchen equipped with premier Wolf and Sub-Zero appliances. Open living spaces transition effortlessly from cocktails by the fireplace to dinner with a view—and out to a pool and Jacuzzi made for unforgettable California evenings. Sonos speakers throughout provide the perfect soundtrack at every turn. The oversized primary suite raises the standard, pairing generous proportions with a private balcony and a spa-like bathroom created for genuine escape. Smart-home automation, integrated security and surveillance, and optimized Wi-Fi place comfort and control at your fingertips. Nearly half an acre. Cinematic views. Resort-style living. Total privacy. This is one to remember. MLS# SB26196780
Unit
Home Features
- Air Conditioning
- Balcony
- Deck
- Dishwasher
- Fireplace
- Heating
- Microwave
- Oven
- Patio
- Range
- Washer/Dryer
Community Features
- Pool
- Storage Space
- Utilities Included
5252 Darro Rd is a single-family home for rent in Los Angeles, CA
Fees & Policies
The fees below are based on community-supplied data and may exclude additional fees and utilities.
One-Time Basics
Due at Move-In
-
Security Deposit - Refundable$17,995
-
Garage Attached
Property Fee Disclaimer: Based on community-supplied data and independent market research. Subject to change without notice. May exclude fees for mandatory or optional services and usage-based utilities.
Home Details
Views
- Panoramic
- City Lights
- Mountain
- Hills
Home Design
- Built in 1998
- Modern Architecture
- Spanish Architecture
- Tile Roof
- Single Family Detached Home
- Vertical Siding
- Pre-Cast Concrete Construction
- Stucco
- Entry on the 1st floor
Interior Spaces
- Home Theater
- Open Floorplan
- Dining Room with Fireplace
- Family Room with Fireplace
- Living Room with Attached Deck
- Great Room
- Screened Porch
- Home Office
- Family Room Off Kitchen
- Formal Entry
- Storage
- Sliding Doors
- Atrium Doors
- Ceiling Fan
- Gas Fireplace
- 3486 Sq Ft Home
- 2-Story Property
- Wired For Sound
- Wired For Data
- Furniture Can Be Negotiated
Kitchen
- Updated Kitchen
- Wolf Appliances
- Stone Countertops
- Walk-In Pantry
- Six Burner Stove
- Double Oven
- Open to Family Room
- Butlers Pantry
- Kitchen Island
- Gas Cooktop
- Gas Oven
- ENERGY STAR Qualified Appliances
- Microwave
- Dishwasher
- Built-In Trash or Recycling Cabinet
- Self-Closing Cabinet Doors
Flooring
- Stone Flooring
Bedrooms and Bathrooms
- Primary Bedroom Suite
- Multi-Level Bedroom
- Main Floor Bedroom
- Bidet
- Soaking Tub
- Walk-In Closet
- Bathtub with Shower
- Upgraded Bathroom
- Multiple Shower Heads
- Stone Bathroom Countertops
- Walk-in Shower
- 5 Bedrooms | 1 Main Level Bedroom
- 5 Full Bathrooms
- Linen Closet In Bathroom
- Dual Vanity Sinks in Primary Bathroom
- 5 Bedrooms | 5 Bathrooms
Laundry
- Laundry Room
- Dryer
- Laundry in Garage
- Washer
- 220 Volts In Laundry
Attic
- Attic Fan
Home Security
- Home Security System
- Fire and Smoke Detector
- Fire Sprinkler System
Parking
- 2 Car Attached Garage
Accessible Home Design
- More Than Two Accessible Exits
- Halls are 48 inches wide or more
- Doors are 32 inches wide or more
Eco-Friendly Details
- Energy-Efficient Thermostat
- Energy-Efficient HVAC
- Energy-Efficient Doors
Pool
- Heated In Ground Pool
Outdoor Features
- Lanai
- Balcony
- Screened Patio
- Rain Gutters
- Exterior Lighting
Lot Details
- 22645 Sq Ft Lot
- No Common Walls
- Private Yard
- Density is up to 1 Unit/Acre
- Irregular Lot
- Sprinkler System
Location
- Urban Location
Schools
- Woodland Hills Elementary And Middle School
- Taft High School
Utilities
- SEER Rated 16+ Air Conditioning Units
- Tankless Water Heater
- Central Heating and Cooling System
- Cable TV Available
- Underground Utilities
- Public Water Source
- Phone Connected
- Sewer Connected
- Water Connected
- 220 Volts For Spa
- 220 Volts in Garage
- 220 Volts in Kitchen
- Sewer Paid
Listing and Financial Details
- Security Deposit $17,995
- Available 2026-09-10
- Tax Lot 1964
- Tax Tract Number 6170
- Assessor Parcel Number 2168007034
- Rent includes trash collection, water, sewer
Community Details
Overview
- Valley
- No Home Owners Association
Amenities
- Laundry Facilities
Recreation
- Golf Course Community
Pet Policy
- Call for details about the types of pets allowed
Security
- Card or Code Access
Explore Commute Options
What's nearby 5252 Darro Rd
Get In Touch
Los Angeles, CA 91364

Copyright 2026 © California Regional MLS. All rights reserved.
Area Scores
Walkability
Moderately walkable
Transit
Limited public transit
Driveability
Exceptionally drivable
Bikeability
Fairly bikeable
Walkability measures the walking distance to day-to-day needs.
Transit measures access to public transportation.
Driveability measures congestion, parking availability, and access to major roads.
Bikeability measures the suitability for cycling.
Soundscore™
Active
A Sound Score rating aggregates noise caused by vehicle traffic, airplane traffic and local sources.
Travel and Transit
Commuter Rail
15 min Drive
Commuter Rail
16 min Drive

Airport
26 min Drive

Airport
36 min Drive

Local Education
Primary and Secondary Schools

Serrania Avenue Charter For Enriched Studies
Grades K-5
Public

Woodland Hills Private School - Oxnard St. Campus
Grades PK-5
Private

Woodland Hills Charter Academy
Grades 6-8
Public

Taft Charter High
Grades 9-12
Public
The Alexandria Academy
Grades K-12
Private

California Virtual Academy @ Sutter
Grades PK-12
Public
Data provided by GreatSchools.org © 2026. All rights reserved.

Colleges and Universities
| School | Commute Time (Distance) |
|---|---|
| Pierce College | Drive: 8 min (3.3 mi) |
| Cal State Northridge | Drive: 18 min (9.9 mi) |
| Valley College | Drive: 19 min (13.3 mi) |
Discover Woodland Hills, Los Angeles, CA
Shopping Centers
Shoppers will appreciate 5252 Darro Rd proximity to Warner Plaza. Warner Plaza is 0.6 miles away.
Parks and Recreation
Recreational activities near 5252 Darro Rd are plentiful. Discover 2 parks within 1.3 miles, including NatureBridge at Santa Monica Mountains and NatureBridge at Channel Islands.
Airports
Living in Woodland Hills provides easy access to Bob Hope, located just 26 minutes from 5252 Darro Rd. Another nearby airport is Los Angeles International, located 25.9 miles away.
Avoid Scams
Protect yourself from fraud. Do not send money to anyone you don't know.
Nearby Properties You Might Like
Within 50 Miles of 5252 Darro Rd





Find More Rentals in Los Angeles
Bedrooms
Other Types of Rentals
Los Angeles Houses for Rent by Amenity
- Houses with Pets Allowed in Los Angeles
- Affordable Houses for Rent in Los Angeles
- Fully Furnished Homes for Rent in Los Angeles
- Modern Homes for Rent in Los Angeles
- Houses for Rent with a Pool in Los Angeles
- Houses for Rent with a Yard in Los Angeles
- Homes for Rent with a Garage in Los Angeles
- Houses for Rent with Fireplace in Los Angeles
- Houses for Rent with a Patio in Los Angeles
- Houses for Rent with Washer and Dryer in Los Angeles
- Houses for Rent with Utilities Paid in Los Angeles