5750 5th Ave, Los Angeles, CA 90043
What This House Offers
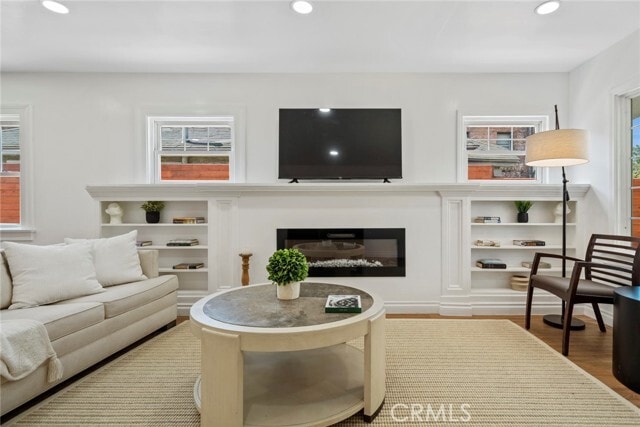
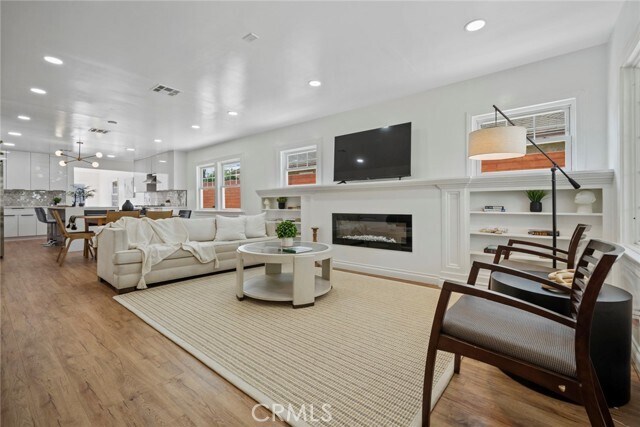
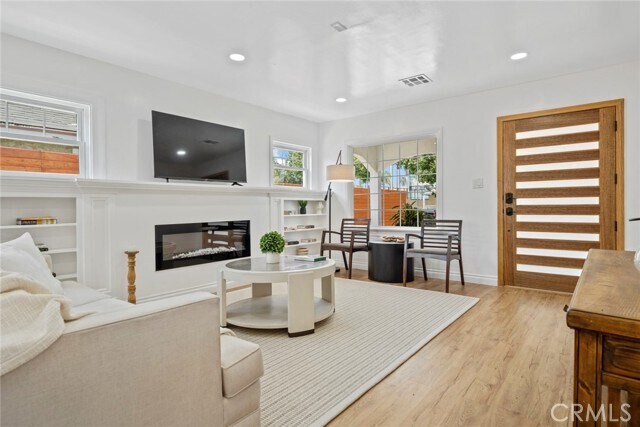
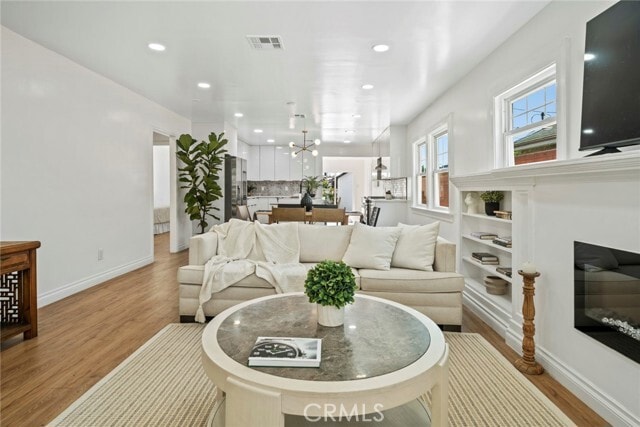
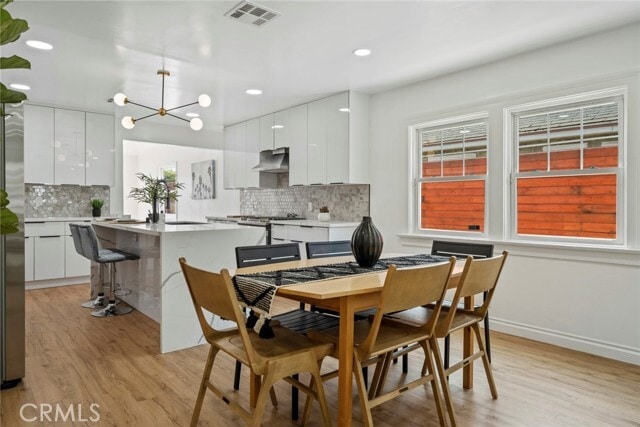
Welcome to this Fully Furnished Rental of your dreams! This premier property is walking distance to an aquatics center, library, park and all major public transportation (the new Metro K Line and Expo line); Yet, it resides on an extremely quiet street with a new privacy fence. As you enter, you are greeted by a naturally bright, open and airy living room adorned with a custom electric fireplace and huge mantel perfect for storing your favorite books and accessories. The dining area sits a party of 4 with additional seating at the European kitchen's large island with quartz countertops, soft close cabinets and state of the art appliances. This functional and spacious floor plan boasts exceptionally large bedrooms, each staged with king sized beds and an unforgettable bathrooms perfect for sharing, a laundry closet with new stackable washer and dryer, a home office or library with sliding glass doors and a half bath before entering into the coveted primary en-suite bedroom with a beautiful organic bathroom with a stand-alone tub, huge walk-in closet and sitting area. In addition to a new floor plan, this property was permitted and upgraded with all new appliances, new copper plumbing, new central AC and heat, new water heater all new electrical and upgraded electrical panel, new sewer lines, a long driveway with a view of the Hollywood" sign. Centrally located to USC, DTLA, Marina Del Rey, Venice Beach, LAX, Sofi." MLS# CV26194785
Unit
Home Features
- Air Conditioning
- Dining Room
- Fireplace
- Furnished
- Heating
- Patio
- Range
- Vinyl Flooring
- Washer/Dryer
Community Features
- Fenced Lot
- Short Term Lease
- Storage Space
5750 5th Ave is a single-family home for rent in Los Angeles, CA
Fees & Policies
The fees below are based on community-supplied data and may exclude additional fees and utilities.
One-Time Basics
Due at Move-In
-
Security Deposit - Refundable$5,800
Property Fee Disclaimer: Based on community-supplied data and independent market research. Subject to change without notice. May exclude fees for mandatory or optional services and usage-based utilities.
Home Details
Views
- Views of Hills
Home Design
- Built in 2007 | Remodeled
- Custom Home
- Craftsman Architecture
- Shingle Roof
- Turnkey
- Single Family Detached Home
- Fire Rated Drywall
- Copper Plumbing
- Raised Foundation
- Entry on the 1st floor
Interior Spaces
- Open Floorplan
- Living Room with Fireplace
- Bonus Room
- Furnished
- Home Office
- Family Room Off Kitchen
- Recessed Lighting
- Storage
- French Doors
- Sliding Doors
- Dining Room
- 1908 Sq Ft Home
- 1-Story Property
Kitchen
- Updated Kitchen
- Quartz Countertops
- Six Burner Stove
- Open to Family Room
- Built-In Range
- Kitchen Island
- Kitchenette
Flooring
- Laminate Flooring
Bedrooms and Bathrooms
- Primary Bedroom Suite
- Freestanding Bathtub
- In-Law or Guest Suite
- Walk-In Closet
- 4 Bedrooms | 3 Main Level Bedrooms
- 3.5 Bathrooms
- 4 Bedrooms | 4 Bathrooms
Laundry
- Laundry closet
- Dryer
- Washer
Home Security
- Fire and Smoke Detector
- Security Lights
Parking
- Parking Available
- Driveway
Eco-Friendly Details
- ENERGY STAR Qualified Appliances
- ENERGY STAR Qualified Equipment for Heating
- Energy-Efficient Thermostat
- Energy-Efficient Construction
- Energy-Efficient HVAC
- Energy-Efficient Lighting
- Sustainability products and practices used to construct the property include recycled materials
Outdoor Features
- Deck
- Wood Patio
- Exterior Lighting
Lot Details
- 5399 Sq Ft Lot
- No Common Walls
- Drip System Landscaping
- Wood Fence
- Block Wall Fence
- Back and Front Yard
- New Fence
- Property is zoned LAR1
- Sprinkler System
Additional Homes
- Detached Guest House
Location
- Property is near park and public transit
Utilities
- Cooling System Powered By Gas
- High-Efficiency Water Heater
- Central Heating and Cooling System
- Public Water Source
- Electricity Connected
- Natural Gas Connected
- Water Connected
- Public Sewer
Listing and Financial Details
- Security Deposit $5,800
- 6-Month Minimum Lease Term
- Available 2026-09-07
- Tax Lot 254
- Tax Tract Number 1610
- Assessor Parcel Number 5006028013
- Rent includes all utilities
Community Details
Overview
- No Home Owners Association
Amenities
- Laundry Facilities
Pet Policy
- Breed Restrictions
- Pet Deposit $200
Security
- Card or Code Access
Explore Commute Options
What's nearby 5750 5th Ave
Get In Touch
Los Angeles, CA 90043

Copyright 2026 © California Regional MLS. All rights reserved.
Area Scores
Walkability
Moderately walkable
Transit
Good public transit
Driveability
Moderately drivable
Bikeability
Fairly bikeable
Walkability measures the walking distance to day-to-day needs.
Transit measures access to public transportation.
Driveability measures congestion, parking availability, and access to major roads.
Bikeability measures the suitability for cycling.
Soundscore™
Busy
A Sound Score rating aggregates noise caused by vehicle traffic, airplane traffic and local sources.
Travel and Transit
Subway
2 min Drive
Commuter Rail
14 min Drive

Commuter Rail
14 min Drive
Airport
14 min Drive

Airport
31 min Drive

Airport
27 min Drive

Local Education
Primary and Secondary Schools

Angeles Mesa Elementary School
Grades K-5
Public

Global Education Academy 2
Grades PK-5
Public
Marcus Garvey Elementary And Preschool
Grades PK-8
Private

Crenshaw Science, Technology, Engineering, Math And Medicine Magnet
Grades 9-12
Public

Horace Mann Ucla Community
Grades 6-12
Public
Dawah Community School
Grades K-12
Private
Data provided by GreatSchools.org © 2026. All rights reserved.

Colleges and Universities
| School | Commute Time (Distance) |
|---|---|
| USC, University Park Campus | Drive: 8 min (4.8 mi) |
| West Los Angeles College | Drive: 11 min (5.5 mi) |
| Los Angeles Trade-Tech | Drive: 9 min (5.9 mi) |
| Mount St. Mary's Coll, Doheny | Drive: 9 min (5.9 mi) |
Discover Park Mesa Heights, Los Angeles, CA
Shopping Centers
Shoppers will appreciate 5750 5th Ave proximity to Crenshaw Plaza Center. Crenshaw Plaza Center is 0.5 miles away.
Commuting
With a TransitScore of 70, 5750 5th Ave has good public transit, including 10 transit stops within 13.9 miles. Transit options include Hyde Park Station and Leimert Park Station.
Parks and Recreation
Recreational activities near 5750 5th Ave are plentiful. Discover 5 parks within 4.7 miles, including Kenneth Hahn State Recreation Area, California Science Center, and Natural History Museum of LA County.
Airports
Living in Park Mesa Heights provides easy access to Los Angeles International, located just 14 minutes from 5750 5th Ave. Another nearby airport is Bob Hope, located 17.7 miles away.
Avoid Scams
Protect yourself from fraud. Do not send money to anyone you don't know.
Nearby Properties You Might Like
Within 50 Miles of 5750 5th Ave






Find More Rentals in Los Angeles
Bedrooms
Other Types of Rentals
Los Angeles Houses for Rent by Amenity
- Houses with Pets Allowed in Los Angeles
- Affordable Houses for Rent in Los Angeles
- Fully Furnished Homes for Rent in Los Angeles
- Modern Homes for Rent in Los Angeles
- Houses for Rent with a Pool in Los Angeles
- Houses for Rent with a Yard in Los Angeles
- Homes for Rent with a Garage in Los Angeles
- Houses for Rent with Fireplace in Los Angeles
- Houses for Rent with a Patio in Los Angeles
- Houses for Rent with Washer and Dryer in Los Angeles
- Houses for Rent with Utilities Paid in Los Angeles