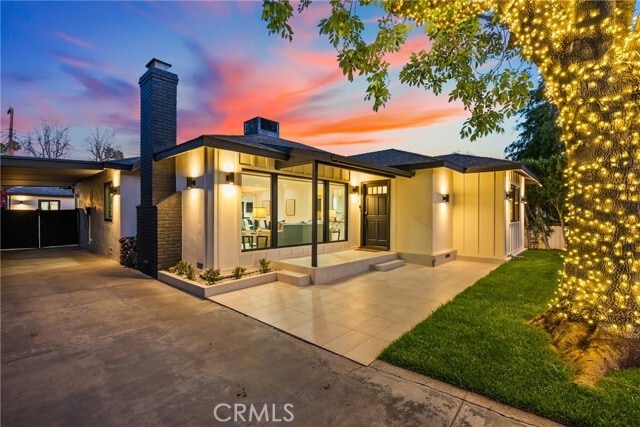
5810 Ranchito Ave, Los Angeles, CA 91401
What This House Offers
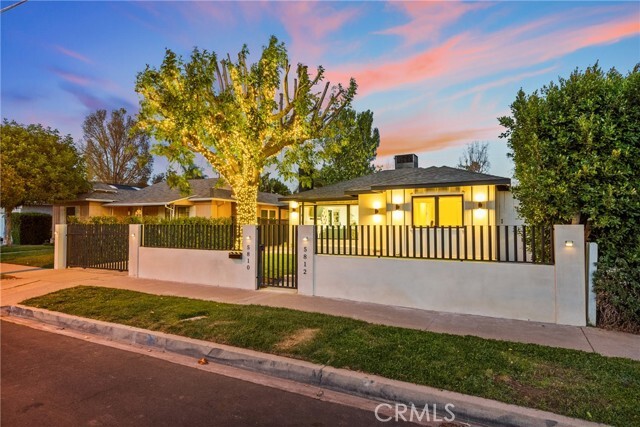
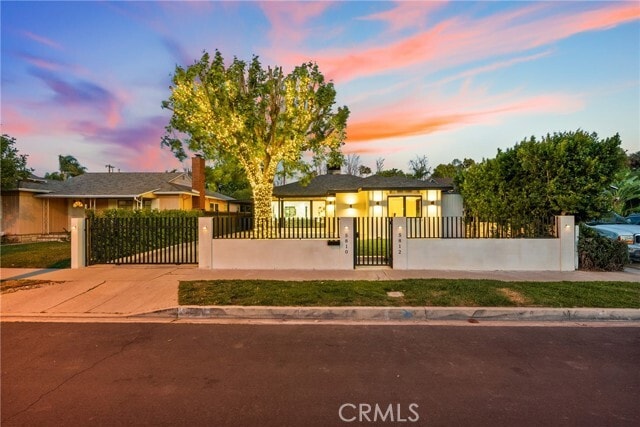
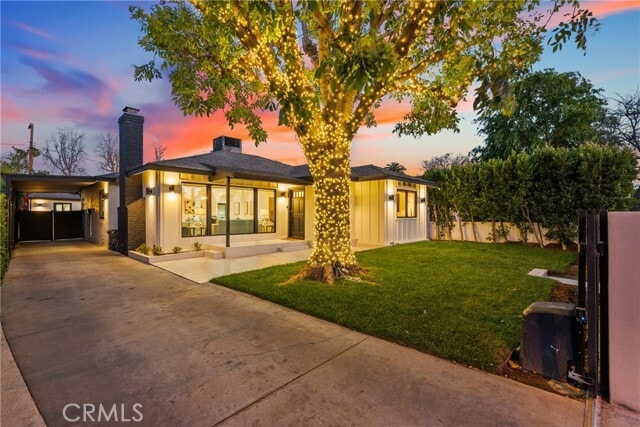
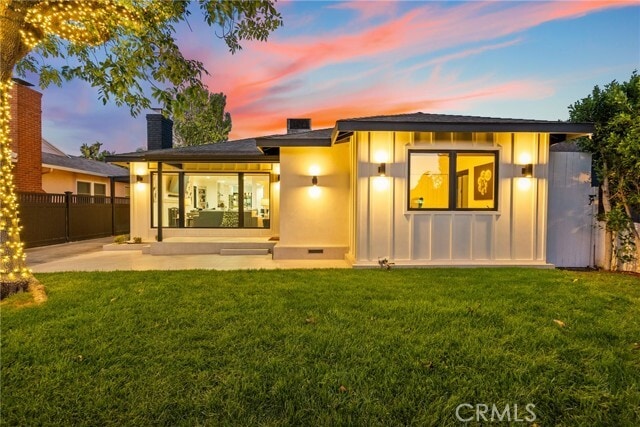
Welcome to this beautifully renovated and spacious property in the highly sought-after Valley Glen neighborhood, bordering Sherman Oaks. This unique offering includes both the main residence at 5810 Ranchito Ave and the detached ADU at 5812 Ranchito Ave, providing exceptional flexibility for living, a home office, guest accommodations, or additional private living space. The thoughtfully updated main home features bright, open living areas, generously sized bedrooms, remodeled bathrooms, and a modern kitchen designed for both everyday living and entertaining. Large windows fill the home with natural light, creating a warm and inviting atmosphere throughout. The detached ADU offers its own private entrance, full kitchen, bathroom, and living space, making it ideal for extended members, guests, or anyone seeking added privacy while remaining on the same property. The private backyard provides plenty of space to relax, entertain, and enjoy Southern California living. Located on a quiet tree-lined street in one of the San Fernando Valley's most desirable neighborhoods, you'll enjoy convenient access to Sherman Oaks, Ventura Boulevard, major freeways, shopping, restaurants, parks, and entertainment. This lease includes both 5810 Ranchito Ave and the detached ADU at 5812 Ranchito Ave, creating a rare opportunity to lease two beautifully updated living spaces together on one property. MLS# TR26153261
Unit
Home Features
- Air Conditioning
- Breakfast Nook
- Dining Room
- Dishwasher
- Fireplace
- Freezer
- Furnished
- Granite Countertops
- Hardwood Floors
- Heating
- Oven
- Pantry
- Patio
- Range
- Refrigerator
- Tile Floors
- Window Coverings
Community Features
- Fitness Center
5810 Ranchito Ave is a single-family home for rent in Los Angeles, CA
Fees & Policies
The fees below are based on community-supplied data and may exclude additional fees and utilities.
One-Time Basics
Due at Move-In
-
Security Deposit - Refundable$8,500
-
Garage Attached
-
Covered
Dogs Allowed
-
Dogs Allowed
Cats Allowed
-
Cats Allowed
Property Fee Disclaimer: Based on community-supplied data and independent market research. Subject to change without notice. May exclude fees for mandatory or optional services and usage-based utilities.
Home Details
Views
- Valley Views
Home Design
- Built in 1952 | Remodeled
- Shingle Roof
- Board and Batten Siding
- Single Family Detached Home
- Pre-Cast Concrete Construction
- Stucco
- Raised Foundation
- Entry on the 1st floor
Interior Spaces
- Wine Cellar
- Open Floorplan
- Family Room with Fireplace
- Great Room
- Game Room
- Home Office
- Living Room
- Recessed Lighting
- Entrance Foyer
- Dining Room
- Custom Window Coverings
- Partially Furnished
- 2640 Sq Ft Home
- 1-Story Property
- Roller Shields
Kitchen
- Updated Kitchen
- Granite Countertops
- Quartz Countertops
- Breakfast Area or Nook
- Six Burner Stove
- Pots and Pans Drawers
- Built-In Range
- Butlers Pantry
- Breakfast Bar
- Tile Countertops
- Kitchen Island
- Gas Oven
- Freezer
- Dishwasher
- Range Hood
- Self-Closing Drawers and Cabinet Doors
Flooring
- Wood
- Tile
Bedrooms and Bathrooms
- Primary Bedroom Suite
- Walk-In Closet
- Bathtub with Shower
- Upgraded Bathroom
- Walk-in Shower
- 4 Main Level Bedrooms
- 3 Full Bathrooms
- Tile Bathroom Countertop
- Exhaust Fan In Bathroom
- 4 Bedrooms | 3 Bathrooms
Laundry
- Laundry Room
- Gas And Electric Dryer Hookup
Home Security
- Alarm System
- Security Lights
Parking
- Parking Storage or Cabinetry
- Attached Carport
- Garage
- Tandem Covered Parking
- Automatic Gate
- Parking Lot
- Parking Available
Accessible Home Design
- Accessible Parking
Outdoor Features
- Covered Patio or Porch
- Outdoor Grill
- Exterior Lighting
Lot Details
- 7100 Sq Ft Lot
- No Common Walls
- Drip System Landscaping
- Front and Back Yard Sprinklers
Utilities
- Central Heating and Cooling System
- Water Softener
- Gas Water Heater
- Heating System Uses Natural Gas
- Cable TV Available
- Public Water Source
- Phone Connected
- Sewer Connected
- Water Connected
- 220 Volts
- Public Sewer
Listing and Financial Details
- Security Deposit $8,500
- 12-Month Minimum Lease Term
- Available 2026-09-25
- Tax Lot 44
- Tax Tract Number 15868
- Assessor Parcel Number 2246012010
Community Details
Overview
- Valley
- 2 Units
- No Home Owners Association
Amenities
- Laundry Facilities
Recreation
- Fitness Center
Pet Policy
- Pets Allowed
- Pet Deposit $500
Security
- 24-Hour Security
Explore Commute Options
What's nearby 5810 Ranchito Ave
Get In Touch
Los Angeles, CA 91401

Copyright 2026 © California Regional MLS. All rights reserved.
Area Scores
Walkability
Moderately walkable
Transit
Some public transit
Driveability
Very drivable
Bikeability
Fairly bikeable
Walkability measures the walking distance to day-to-day needs.
Transit measures access to public transportation.
Driveability measures congestion, parking availability, and access to major roads.
Bikeability measures the suitability for cycling.
Soundscore™
Active
A Sound Score rating aggregates noise caused by vehicle traffic, airplane traffic and local sources.
Travel and Transit
Commuter Rail
5 min Drive

Commuter Rail
6 min Drive
Airport
11 min Drive

Airport
29 min Drive

Airport
48 min Drive

Local Education
Primary and Secondary Schools

Erwin Elementary School
Grades K-5
Public

Rosewood Avenue Elementary School
Grades PK-5
Public

ABC Little School
Grades PK-5
Private

Louis D. Armstrong Middle School
Grades 6-8
Public

Ulysses S. Grant Senior High School
Grades 9-12
Public
Academy for Arts & Education
Grades 9-12
Private
Sunrise School
Grades K-12
Private
Data provided by GreatSchools.org © 2026. All rights reserved.

Colleges and Universities
| School | Commute Time (Distance) |
|---|---|
| Valley College | Drive: 4 min (1.5 mi) |
| New York Film Academy | Drive: 11 min (7.4 mi) |
| Woodbury University | Drive: 15 min (8 mi) |
| Mount St. Mary's Coll, Chalon | Drive: 23 min (12.3 mi) |
Discover Valley Glen, Los Angeles, CA
Shopping Centers
Shoppers will appreciate 5810 Ranchito Ave proximity to Burbank and Hazeltine Plaza, Burbank Plaza, and Woodman Victory Plaza. Burbank and Hazeltine Plaza is 0.5 miles away, and Burbank Plaza is within a 10 minute walk.
Commuting
With a TransitScore of 40, 5810 Ranchito Ave has some public transit, including 10 transit stops within 10.1 miles. Transit options include North Hollywood Station and Universal City/Studio City.
Parks and Recreation
Recreational activities near 5810 Ranchito Ave are plentiful. Discover 3 parks within 4.4 miles, including Sepulveda Basin Wildlife Reserve, The Japanese Garden, and Los Encinos State Historic Park.
Airports
Living in Valley Glen provides easy access to Bob Hope, located just 11 minutes from 5810 Ranchito Ave. Another nearby airport is Los Angeles International, located 20.6 miles away.
Avoid Scams
Protect yourself from fraud. Do not send money to anyone you don't know.
Nearby Properties You Might Like
Within 50 Miles of 5810 Ranchito Ave






Find More Rentals in Los Angeles
Bedrooms
Other Types of Rentals
Los Angeles Houses for Rent by Amenity
- Houses with Pets Allowed in Los Angeles
- Affordable Houses for Rent in Los Angeles
- Fully Furnished Homes for Rent in Los Angeles
- Modern Homes for Rent in Los Angeles
- Houses for Rent with a Pool in Los Angeles
- Houses for Rent with a Yard in Los Angeles
- Homes for Rent with a Garage in Los Angeles
- Houses for Rent with Fireplace in Los Angeles
- Houses for Rent with a Patio in Los Angeles
- Houses for Rent with Washer and Dryer in Los Angeles
- Houses for Rent with Utilities Paid in Los Angeles