5900 Winnetka Ave, Los Angeles, CA 91367
What This House Offers
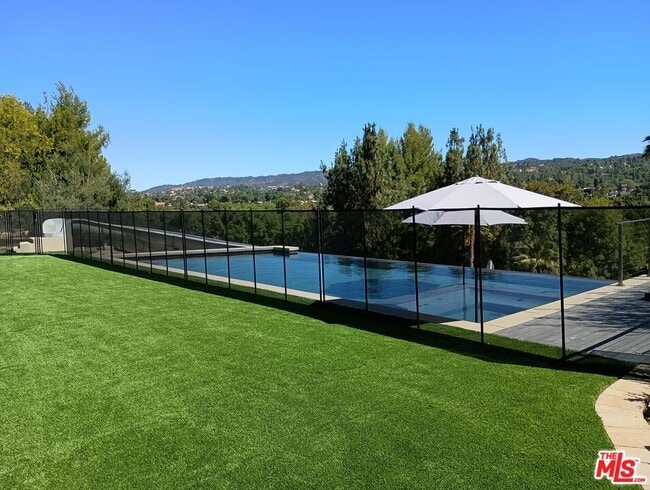
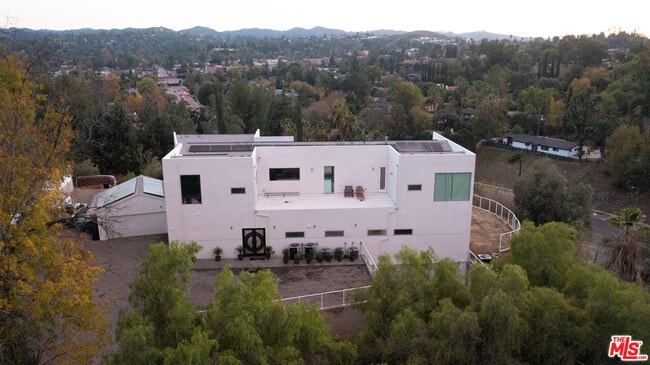
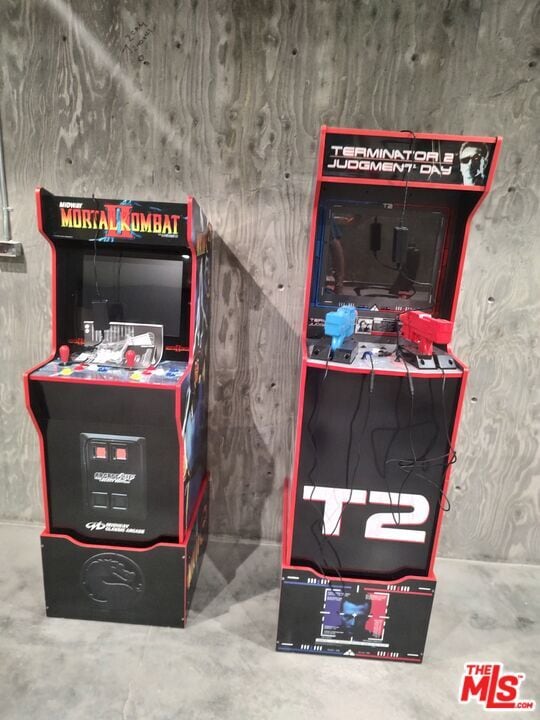
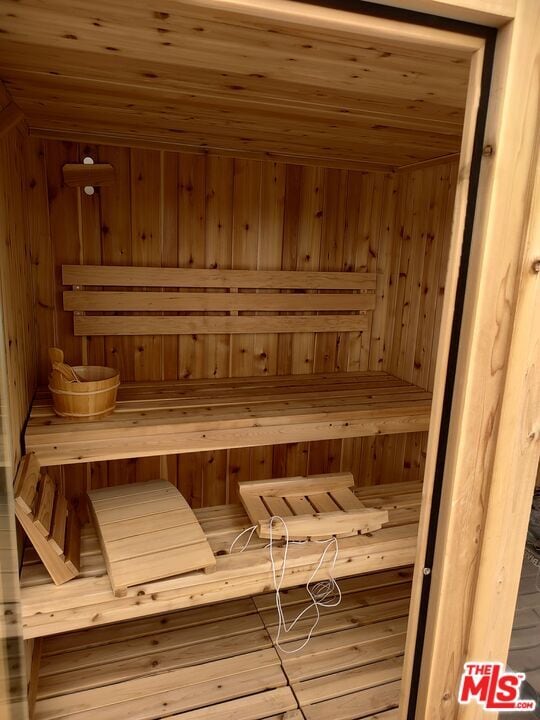
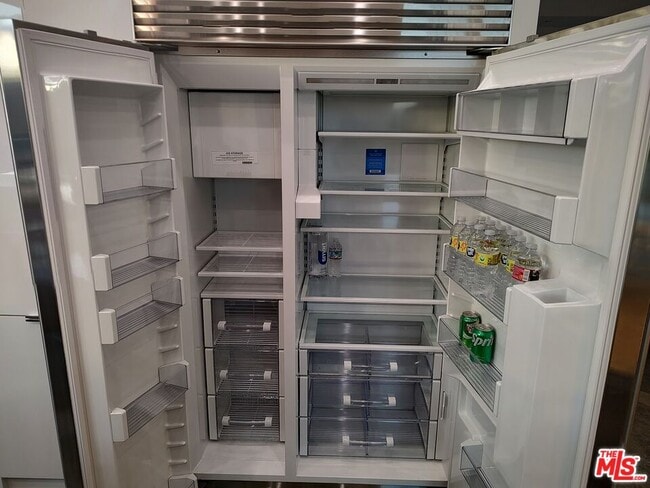
Discover the epitome of luxury in this pristine 8000 sq ft estate, meticulously crafted in 2023. Nestled on over an acre of a private gated mountainside, revel in breathtaking panoramic 360 degree views with onsite parking for over 30 cars. Immerse yourself in opulence with 12-foot ceilings, a 54-foot sliding door seamlessly connecting indoors and outdoors, a luminous night-glowing Crystallo Fume marble bar, a vintage Kawai grand piano that plays itself with over 4000 songs controlled by Ipad, and a nicely-equipped home gym. Entertain endlessly in the soundproof basement with a $30,000 Sonos system and over 30 speakers throughout 3 levels. Relax in the redwood dry sauna on the upstairs deck, boasting valley and downtown LA views. The master bedroom is a sanctuary with an oversized jacuzzi tub, gas fireplace, automatic blinds, his and hers walk-in closets, hand carved rock sinks, and more. Marble floors, a full laundry facility on the 2nd floor as well as on the first floor, top-of-the-line appliances, and smart home features for lighting and climate control linked to your cellphone. Indulge in culinary delights with a 48-inch Subzero fridge, 60-inch Wolf range, dual dishwashers and sinks, and an outdoor gas BBQ. Every detail, from Fleetwood doors to Graff plumbing fixtures, contributes to an unmatched experience. JUST completed is a 3-level, 1 million dollar backyard waterpark with 2 pools, an underground cave with 20 jets, 12 person jacuzzi, a 10 foot tall infinity wall, waterfall, multiple tanning decks and a custom 90 foot waterslide! Join us for a personal tour and transform your life into an extraordinary reality! MLS ID 26672725
Unit
Home Features
- Air Conditioning
- Den
- Family Room
- Views
- Walk-In Closets
- Washer/Dryer Hookup
Community Features
- Spa
5900 Winnetka Ave is a single-family home for rent in Los Angeles, CA
Fees & Policies
The fees below are based on community-supplied data and may exclude additional fees and utilities.
One-Time Basics
Due at Move-In
-
Security Deposit - Refundable$40,000
Property Fee Disclaimer: Based on community-supplied data and independent market research. Subject to change without notice. May exclude fees for mandatory or optional services and usage-based utilities.
Home Details
Views
- Skyline
- Trees
- Mountain
- Valley
Home Design
- Built in 2023 | New Construction
- Modern Architecture
- Shingle Roof
- Turnkey
- Single Family Detached Home
- Fire Rated Drywall
- Composition Roof
- Copper Plumbing
- Slab Foundation
Interior Spaces
- Indoor Spa
- Sauna
- Open Floorplan
- Dual Staircase
- Living Room with Attached Deck
- High Ceiling
- Furnished
- Home Gym
- Den
- Double Door Entry
- Double Pane Windows
- Built-In Features
- Wet Bar
- Bar
- Recessed Lighting
- Storage
- Sliding Doors
- Family Room on Second Floor
- Dining Area
- Window Screens
- Insulated Doors
- Gas Fireplace
- 8000 Sq Ft Home
- 3-Story Property
- Wired For Sound
- Wired For Data
- Blinds
Kitchen
- Sub-Zero Refrigerator
- Wolf Appliances
- Granite Countertops
- Breakfast Area or Nook
- Walk-In Pantry
- Double Self-Cleaning Oven
- Open to Family Room
- Breakfast Bar
- Kitchen Island
- Gas Cooktop
- Gas Oven
- Freezer
- Ice Maker
- Microwave
- Dishwasher
- Disposal
- Water Line To Refrigerator
Flooring
- Ceramic Tile
- Concrete
Bedrooms and Bathrooms
- Primary Bedroom Suite
- Double Master Bedroom
- Multi-Level Bedroom
- Fireplace in Primary Bedroom
- Double Shower
- Main Floor Bedroom
- Hydromassage or Jetted Bathtub
- Bidet
- Double Vanity
- Walk-In Closet
- Bathtub with Shower
- Granite Bathroom Countertops
- Mirrored Closets Doors
- Linen Closet In Bathroom
- 7 Full Bathrooms
- 6 Bedrooms | 7 Bathrooms
- 6 Bedrooms
- Low Flow Toliet
Laundry
- Laundry Room
- Dryer
- Laundry on upper level
- Laundry in Garage
- Washer
Attic
- Attic Fan
Basement
- Basement
Home Security
- Alarm System
- Carbon Monoxide Detectors
- Fire and Smoke Detector
- Fire Sprinkler System
- Security Lights
- Firewall
Parking
- Parking available for a boat
- RV Access or Parking
- Auto Driveway Gate
- 5 Car Direct Access Garage
- Parking Storage or Cabinetry
- Guest Parking
- 30 Open Parking Spaces
- Garage Door Opener
- Driveway
Eco-Friendly Details
- Solar Power System
Pool
- Heated Infinity Pool
- Filtered Pool
- Heated Spa
- In Ground Spa
- Gas Heated Pool
- Gunite Pool
- Saltwater Pool
- Gunite Spa
- Waterfall Pool Feature
- Fence Around Pool
- Pool Tile
- Permits For Spa
- Permits for Pool
Outdoor Features
- Covered Patio or Porch
- Living Room Balcony
- Built-In Barbecue
- Rain Gutters
Lot Details
- 1.14 Acre Lot
- Hilltop Location
- Secluded Lot
- No Common Walls
- Fenced Yard
- South Facing Home
- Property fronts a private road
- Back and Front Yard
- Lot Dimensions are 199x252
- Property is zoned LARA
- Sprinklers on Timer
Utilities
- Two cooling system units
- Tankless Water Heater
- Central Heating and Cooling System
- Gas Water Heater
- Central Water Heater
- Sewer in Street
- Cable TV Available
- Underground Utilities
- Sewer Connected
- Water Available at Street
- Property is located within a water district
- Heating System Uses Natural Gas
Listing and Financial Details
- Security Deposit $40,000
- $88000 Move-In Fee
- 1-Month Minimum Lease Term
- Month-to-Month Lease Term
- Renewal Option
- Assessor Parcel Number 2153-004-011
- Tenant pays for electricity, gas
Community Details
Amenities
- Billiard Room
- Service Entrance
Pet Policy
- Call for details about the types of pets allowed
Explore Commute Options
What's nearby 5900 Winnetka Ave
Get In Touch
Los Angeles, CA 91367

Copyright 2026 TheMLS/CLAW. All rights reserved. Information is deemed reliable but not guaranteed.
Area Scores
Walkability
Moderately walkable
Transit
Limited public transit
Driveability
Exceptionally drivable
Bikeability
Fairly bikeable
Walkability measures the walking distance to day-to-day needs.
Transit measures access to public transportation.
Driveability measures congestion, parking availability, and access to major roads.
Bikeability measures the suitability for cycling.
Soundscore™
Active
A Sound Score rating aggregates noise caused by vehicle traffic, airplane traffic and local sources.
Travel and Transit
Commuter Rail
11 min Drive
Commuter Rail
11 min Drive

Airport
24 min Drive

Airport
33 min Drive

Local Education
Primary and Secondary Schools

Calvert Charter For Enriched Studies
Grades K-5
Public

Rosewood Avenue Elementary School
Grades PK-5
Public

Woodcrest Preschool
Grades PK-5
Private

Woodland Hills Charter Academy
Grades 6-8
Public

Taft Charter High
Grades 9-12
Public
Arian Education Center
Grades 6-12
Private
Faucher Academy
Grades K-12
Private
Data provided by GreatSchools.org © 2026. All rights reserved.

Colleges and Universities
| School | Commute Time (Distance) |
|---|---|
| Pierce College | Walk: 16 min (0.9 mi) |
| Cal State Northridge | Drive: 15 min (7.5 mi) |
| Valley College | Drive: 17 min (11.5 mi) |
Discover Woodland Hills, Los Angeles, CA
Shopping Centers
Shoppers will appreciate 5900 Winnetka Ave proximity to Prime Point Plaza, Taft Plaza, and Winnetka Square. Prime Point Plaza is 0.4 miles away, and Taft Plaza is within an 11 minute walk.
Commuting
With a TransitScore of 30, 5900 Winnetka Ave has limited public transit, including 5 transit stops within 10.6 miles. Transit options include Northridge Metrolink Station and Northridge.
Parks and Recreation
Recreational activities near 5900 Winnetka Ave are plentiful. Discover 3 parks within 2.8 miles, including NatureBridge at Channel Islands, NatureBridge at Santa Monica Mountains, and Reseda Park Lake.
Airports
Living in Woodland Hills provides easy access to Bob Hope, located just 23 minutes from 5900 Winnetka Ave. Another nearby airport is Los Angeles International, located 24.1 miles away.
Avoid Scams
Protect yourself from fraud. Do not send money to anyone you don't know.
Nearby Properties You Might Like
Within 50 Miles of 5900 Winnetka Ave





Find More Rentals in Los Angeles
Bedrooms
Other Types of Rentals
Los Angeles Houses for Rent by Amenity
- Houses with Pets Allowed in Los Angeles
- Affordable Houses for Rent in Los Angeles
- Fully Furnished Homes for Rent in Los Angeles
- Modern Homes for Rent in Los Angeles
- Houses for Rent with a Pool in Los Angeles
- Houses for Rent with a Yard in Los Angeles
- Homes for Rent with a Garage in Los Angeles
- Houses for Rent with Fireplace in Los Angeles
- Houses for Rent with a Patio in Los Angeles
- Houses for Rent with Washer and Dryer in Los Angeles
- Houses for Rent with Utilities Paid in Los Angeles