
Skip to content
  • Photo - 7137 Shoup Ave
$3,700 /month

7137 Shoup Ave, Los Angeles, CA 91307

Last Updated:

What This Townhouse Offers

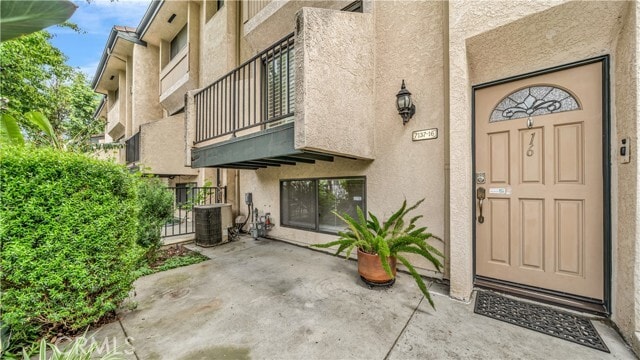
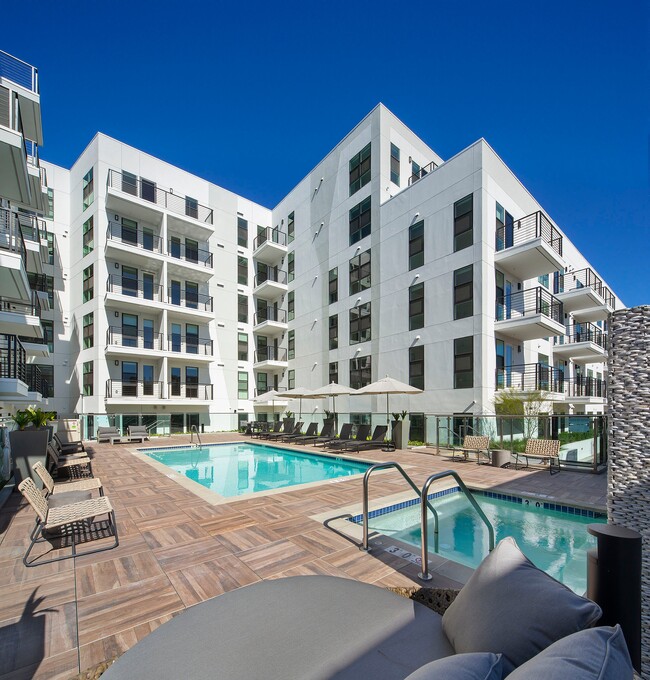
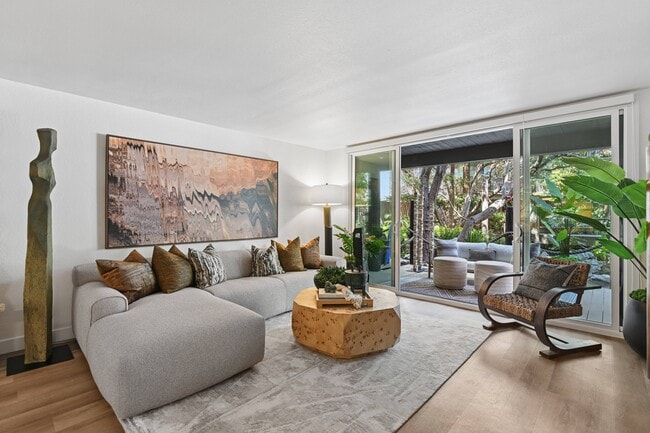
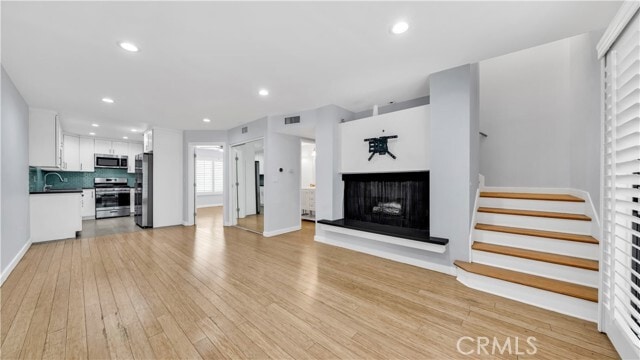
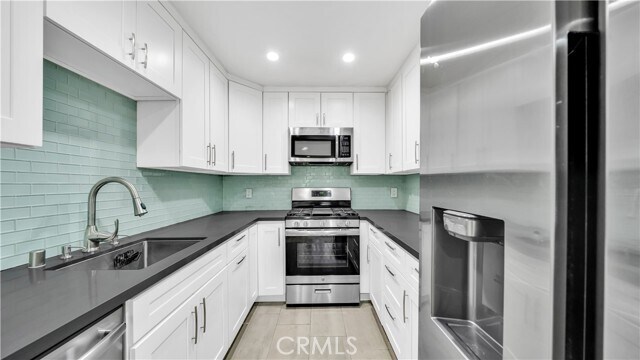
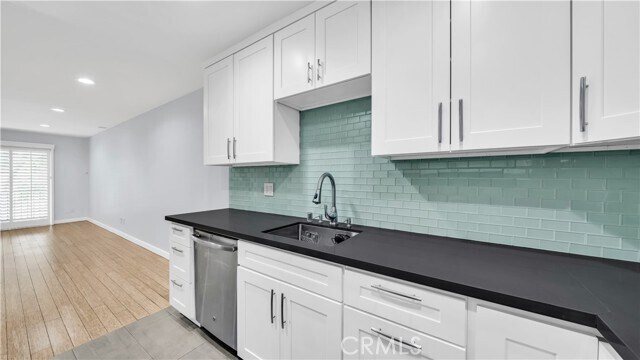
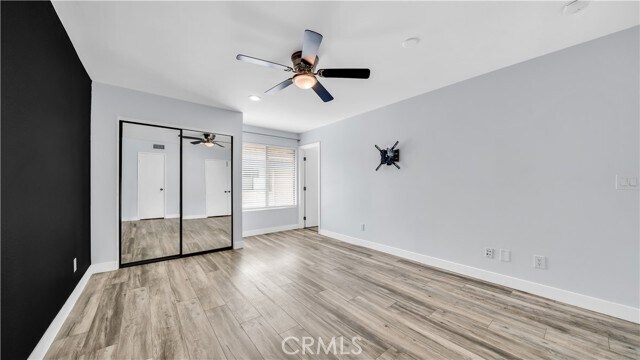
Spacious and updated 2 bedroom 2.5 bath 1326 sq. ft. Shadow Ranch townhome in West Hills. Flexible floor plan providing numerous living options. Well-equipped... remodeled modern kitchen with newer refrigerator, oven/range, dishwasher, microwave, and ample cabinetry. Large primary bedroom suite features two closets, including a walk-in. Remodeled primary bathroom features dual sinks, and inviting walk-in shower. Remodeled 2nd bath with shower over tub. Remodeled 1/2 bath on main level. Separate den with door off of dining area perfect for home office. The home also features recessed lighting throughout, custom wood shutters, attractive wood and laminate flooring, smooth ceilings, mirrored wardrobe doors, and stylish ceiling fans. Cozy private balcony area off of the living room, and a gated front patio area. Large attached finished two-car garage with direct access. Handy interior bonus room with laundry, with newer washer and dryer included. A well-maintained complex featuring a wonderful gated sparkling pool and spa, both recently re-plastered. Very close proximity to shopping along Sherman Way with a Walk Score of 81. Conveniently located to the 101 Freeway and local shopping and dining, including Warner Center, The Village, Topanga Plaza, and Fallbrook Mall. Please do not submit any application, including from RentSpree, etc., without first requesting and obtaining the owner’s full written screening criteria for this property. MLS# SR26129186

Unit

  • $3,700 / month
  • 2 Beds
  • 3 Baths
  • 1326 sq. ft.
  • Available Now

Townhome Features

  • Air Conditioning
  • Balcony
  • Dishwasher
  • Disposal
  • Double Pane Windows
  • Fireplace
  • Hardwood Floors
  • Heating
  • Microwave
  • Patio

Community Features

  • Clubhouse
  • Fenced Lot
  • Garages
  • Pool
  • Spa
  • Utilities Included

7137 Shoup Ave is a townhome for rent in Los Angeles, CA

Fees and Policies

The fees below are based on community-supplied data and may exclude additional fees and utilities.

One-Time Basics

Due at Move-In

  • Security Deposit - Refundable
    $3,700

Property Fee Disclaimer Based on community-supplied data and independent market research. Subject to change without notice. May exclude fees for mandatory or optional services and usage-based utilities.

Townhome Details

Home Design

  • Built in 1974 | Remodeled
  • Traditional Architecture
  • Tile Roof
  • Townhome
  • Fire Rated Drywall
  • Stucco
  • Combination Foundation
  • Entry on the 2nd floor

Interior Spaces

  • Living Room with Fireplace
  • Bonus Room
  • Den
  • Plantation Shutters
  • Double Pane Windows
  • Recessed Lighting
  • Sliding Doors
  • Ceiling Fan
  • Gas Fireplace
  • 1326 Sq Ft Home
  • 3-Story Property

Kitchen

  • Corian Countertops
  • Eat-In Kitchen
  • Free-Standing Range
  • Microwave
  • Dishwasher
  • Range Hood
  • Disposal

Flooring

  • Wood
  • Laminate

Bedrooms and Bathrooms

  • Primary Bedroom Suite
  • Bathtub with Shower
  • Walk-in Shower
  • Corian Bathroom Countertops
  • Remodeled Bathroom
  • 2 Main Level Bedrooms
  • 2.5 Bathrooms
  • Exhaust Fan In Bathroom
  • 2 Bedrooms | 3 Bathrooms
  • All Upper Level Bedrooms
  • Dual Vanity Sinks in Primary Bathroom

Laundry

  • Dryer
  • Laundry in unit
  • Washer

Home Security

  • Home Security System
  • Carbon Monoxide Detectors
  • Fire and Smoke Detector

Parking

  • 2 Car Direct Access Garage
  • Side by Side Parking
  • Rear-Facing Garage
  • Parking Available
  • Garage Door Opener

Pool

  • In Ground Pool
  • In Ground Spa

Outdoor Features

  • Living Room Balcony
  • Concrete Porch or Patio
  • Rain Gutters
  • Exterior Lighting

Lot Details

  • 1.51 Acre Lot
  • Wrought Iron Fence
  • South Facing Home
  • Two or More Common Walls
  • Stucco Fence
  • Sprinkler System

Utilities

  • Central Heating and Cooling System
  • Public Water Source
  • Natural Gas Connected
  • Sewer Connected
  • Water Connected
  • Standard Electricity
  • Public Sewer

Listing and Financial Details

  • Security Deposit $3,700
  • 12-Month Minimum Lease Term
  • Available 2026-06-15
  • Tax Lot 1
  • Tax Tract Number 31484
  • Assessor Parcel Number 2024016051
  • Rent includes association dues, trash collection, water, sewer

Community Details

Overview

  • 44 Units
  • Property has a Home Owners Association
  • Association Fee 1 Frequency
  • Shadow Ranch Association

Amenities

  • Clubhouse
  • Laundry Facilities

Recreation

  • Community Pool
  • Community Spa

Pet Policy

  • Dogs and Cats Allowed
  • Pet Deposit $1000

Explore Commute Options

Destination Address
  • Drive Time
    --
  • Walk Time
    --
  • Bike Ride Time
    --
  • Public Transit
    --

What's nearby 7137 Shoup Ave

Loading...

Get In Touch

Property Address:
7137 Shoup Ave,
Los Angeles, CA 91307
Listed by
Michael Abbott | 818 Homes
Phone Number: (818) 347-5277
CaliforniaRegionalMLS#CA

Copyright 2026 © California Regional MLS. All rights reserved.

Area Scores

Walkability

Moderately walkable60 / 100

Transit

Some public transit40 / 100

Driveability

Exceptionally drivable100 / 100

Bikeability

Moderately bikeable60 / 100

Scores provided by

Soundscore

Active69 / 100

Scores provided by
HowLoud

Travel and Transit

Commuter Rail
11 min Drive
Amtrak
Commuter Rail
14 min Drive
Amtrak
Airport
Bob Hope
31 min Drive
Hollywood Burbank
Airport
Los Angeles International
40 min Drive
LAX

Local Education

Primary and Secondary Schools

5 rating

Enadia Technology Enriched Charter School

Grades K-5

Public

4 rating

Christopher Columbus Middle School

Grades 6-8

Public

undefined rating

Our Lady Of The Valley Elementary School

Grades PK-8

Private

4 rating

Canoga Park Senior High School

Grades 9-12

Public

undefined rating

West Valley Carnegie High School

Grades 6-12

Private

undefined rating

The Help Group's Parkhill School

Grades K-12

Private

6 rating

California Virtual Academy @ San Mateo School

Grades PK-12

Public

Data provided by GreatSchools.org © 2026. All rights reserved.

GreatSchools Logo

Colleges and Universities

School

Commute Time (Distance)

Pierce College

Drive: 10 min (4.2 mi)

Cal State Northridge

Drive: 17 min (8.2 mi)

Discover Canoga Park, Los Angeles, CA

Shopping Centers

Shoppers will appreciate 7137 Shoup Ave proximity to 22333-22349 Sherman Way, 7138 Shoup Ave, and 22330 Sherman Way. 22333-22349 Sherman Way is 0.2 miles away, and 7138 Shoup Ave is within a 2 minute walk.

Commuting

With a TransitScore of 40, 7137 Shoup Ave has some public transit, including 5 transit stops within 13 miles. Transit options include Chatsworth and Northridge.

Parks and Recreation

Recreational activities near 7137 Shoup Ave are plentiful. Discover 3 parks within 4.2 miles, including Orcutt Ranch Horticultural Center, NatureBridge at Santa Monica Mountains, and NatureBridge at Channel Islands.

Airports

Living in Canoga Park provides easy access to Bob Hope, located just 30 minutes from 7137 Shoup Ave. Another nearby airport is Los Angeles International, located 28.6 miles away.

Protect yourself from fraud. Do not send money to anyone you don't know.
Avoid Scams

Nearby Properties You Might Like

Within 50 Miles of 7137 Shoup Ave

Find More Rentals in Los Angeles

Find More Rentals Nearby…

Call