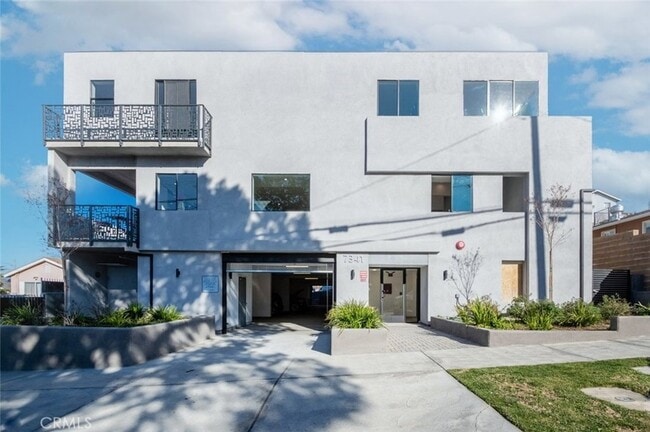
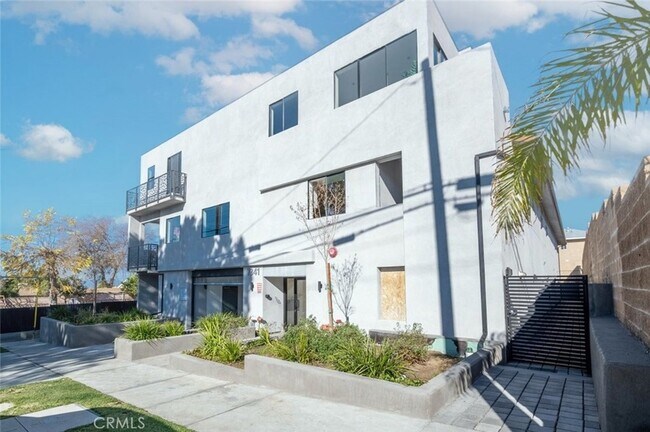
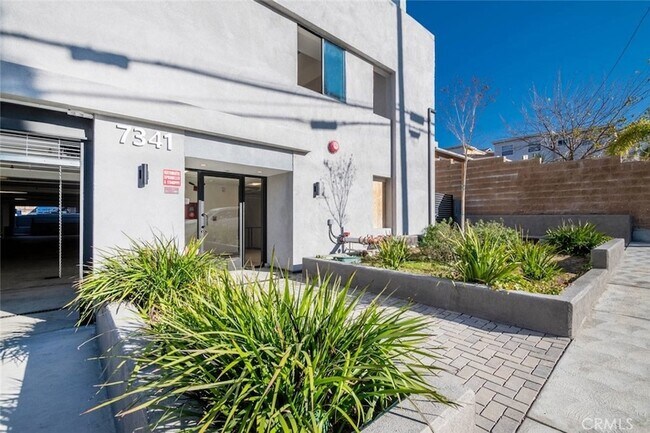
7341 Valmont St, Los Angeles, CA 91042
What This Condo Offers
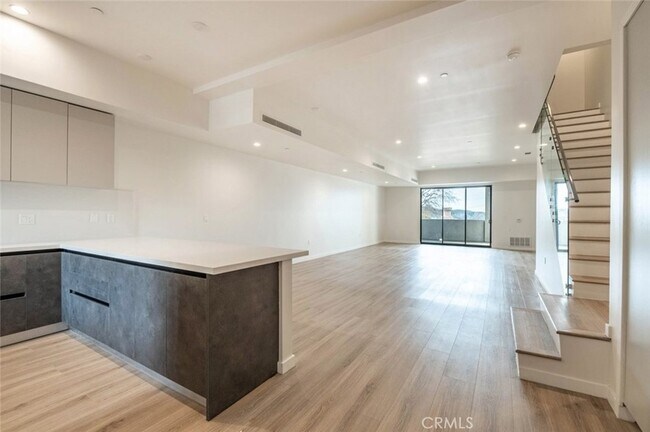
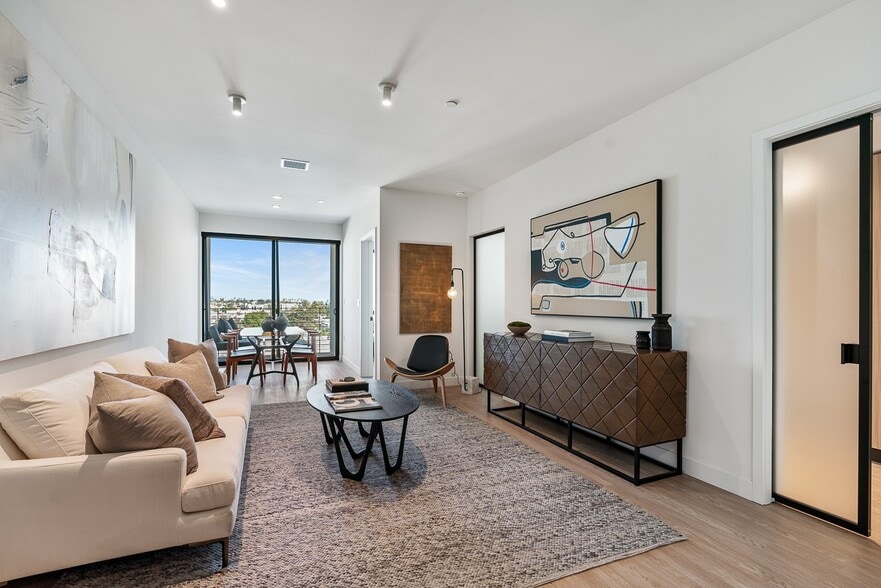
Welcome to this impressive 3 bedroom, 3.5 bathroom residence offering approximately 2,233 square feet of spacious multi level living with beautiful mountain… views. The bright and open interior features abundant natural light, stylish flooring, recessed lighting, and central air conditioning throughout. Expansive sliding doors create a seamless connection to the private balcony and outdoor spaces. The modern kitchen features quartz countertops, contrasting dark lower cabinetry, stainless steel appliances, generous storage, and bar seating overlooking the living area. The open living and dining spaces provide plenty of room for everyday comfort and entertaining. A convenient laundry area with additional storage is located just off the balcony. The generously sized bedrooms are situated on the upper levels and offer ample closet space and natural light. The primary suite features a private bathroom and walk in closet for added comfort and privacy. One of the highlights of the residence is the rooftop patio showcasing expansive mountain and city views, creating an ideal setting for outdoor dining, entertaining, or relaxing. Conveniently located near restaurants, markets, shopping, Foothill Boulevard, and the 210 freeway, this spacious residence offers a wonderful combination of modern living, outdoor space, and accessibility.
Unit 103
Condo Features
- Air Conditioning
- Dining Room
- Dishwasher
- Heating
- Kitchen
- Microwave
- Range
- Refrigerator
- Views
- Walk-In Closets
- Washer/Dryer
Community Features
- Laundry Facilities
7341 Valmont St Unit 103 is a condo for rent in Los Angeles, CA
Fees & Policies
The fees below are based on community-supplied data and may exclude additional fees and utilities.
No Pets Allowed
Property Fee Disclaimer: Based on community-supplied data and independent market research. Subject to change without notice. May exclude fees for mandatory or optional services and usage-based utilities.
Condo Details
Views
- Mountain
- Neighborhood
Home Design
- Built in 2019 | Newly Remodeled
- Apartment
- Entry on the 1st floor
Interior Spaces
- Open Floorplan
- Built-In Features
- Recessed Lighting
- Storage
- Sliding Doors
- Combination Dining and Living Room
- 2233 Sq Ft Home
- 2-Story Property
Kitchen
- Quartz Countertops
- Eat-In Kitchen
- Gas Range
- Microwave
- Dishwasher
Flooring
- Laminate Flooring
Bedrooms and Bathrooms
- Primary Bedroom Suite
- Walk-In Closet
- Walk-in Shower
- Dual Sinks
- 3.5 Bathrooms
- 3 Bedrooms | 4 Bathrooms
- 3 Bedrooms
- All Upper Level Bedrooms
Laundry
- Laundry Room
- Laundry Located Outside
Parking
- Gated Parking
- Community Parking Structure
- Assigned Parking
- Parking Available
- 2 Car Garage
Outdoor Features
- Living Room Balcony
- Open Patio
- Rain Gutters
- Exterior Lighting
Lot Details
- 10882 Sq Ft Lot
- Landscaped
- Two or More Common Walls
- Property is zoned LARD2
Location
- Suburban Location
Utilities
- Central Heating and Cooling System
- Public Water Source
- Septic Type Unknown
Listing and Financial Details
- Security Deposit $4,850
- 12-Month Minimum Lease Term
- Available 2026-08-21
- Assessor Parcel Number 2558022008
Community Details
Overview
- 5 Units
- No Home Owners Association
Amenities
- Laundry Facilities
Pet Policy
- Call for details about the types of pets allowed
Security
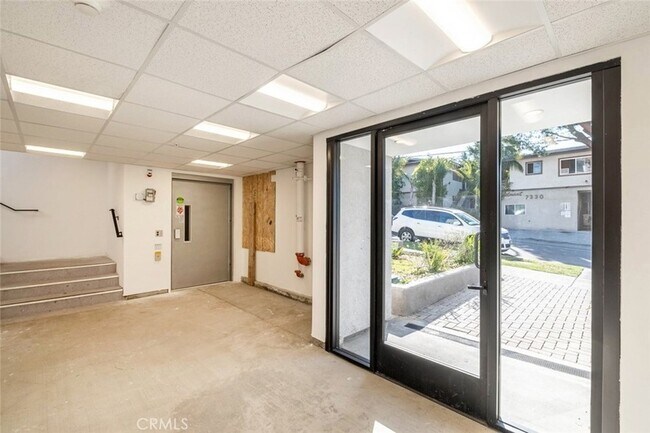
- Card or Code Access
Explore Commute Options
What's nearby 7341 Valmont St Unit 103
About the Listing Agent

Area Scores
Walkability
Fairly walkable
Transit
Limited public transit
Driveability
Very drivable
Bikeability
Fairly bikeable
Walkability measures the walking distance to day-to-day needs.
Transit measures access to public transportation.
Driveability measures congestion, parking availability, and access to major roads.
Bikeability measures the suitability for cycling.
Soundscore™
Active
A Sound Score rating aggregates noise caused by vehicle traffic, airplane traffic and local sources.
Travel and Transit
Commuter Rail
14 min Drive
Airport
16 min Drive

Airport
48 min Drive

Local Education
Colleges and Universities
| School | Commute Time (Distance) |
|---|---|
| Woodbury University | Drive: 15 min (8.3 mi) |
| Glendale Community College | Drive: 14 min (9.5 mi) |
| Mission College | Drive: 14 min (10.1 mi) |
| New York Film Academy | Drive: 21 min (12.2 mi) |
Discover Tujunga, Los Angeles, CA
Shopping Centers
Shoppers will appreciate 7341 Valmont St Unit 103 proximity to 7400 Foothill Blvd, Foothill Commerce Town Center, and 7802 Foothill Blvd. 7400 Foothill Blvd is 0.2 miles away, and Foothill Commerce Town Center is within a 9 minute walk.
Commuting
With a TransitScore of 30, 7341 Valmont St Unit 103 has limited public transit, including 7 transit stops within 13.3 miles. Transit options include North Hollywood Station and Universal City/Studio City.
Parks and Recreation
Recreational activities near 7341 Valmont St Unit 103 are plentiful. Discover 1 park within 4 miles, including La Tuna Canyon Park.
Airports
Living in Tujunga provides easy access to Bob Hope, located just 15 minutes from 7341 Valmont St Unit 103. Another nearby airport is Los Angeles International, located 36.7 miles away.
Avoid Scams
Protect yourself from fraud. Do not send money to anyone you don't know.
Nearby Properties You Might Like
Within 50 Miles of 7341 Valmont St Unit 103





Find More Rentals in Los Angeles
Bedrooms
Other Types of Rentals
Los Angeles Apartments by Amenity
- Pet-Friendly Apartments in Los Angeles
- Furnished Apartments in Los Angeles
- Waterfront Apartments in Los Angeles
- Apartments with a Pool in Los Angeles
- Apartments with Wheelchair Access in Los Angeles
- Apartments with Washer & Dryer in Los Angeles
- Apartments with Utilities Included in Los Angeles
- Apartments with a Garage in Los Angeles
- Apartments with EV Charging in Los Angeles
- Apartments with a Virtual Tour in Los Angeles
Apartment Specialties
Apartments in your Budget
- Los Angeles Move-in Specials
- Cheap Apartments in Los Angeles
- Luxury Apartments in Los Angeles
- Apartments under $700 in Los Angeles
- Apartments under $900 in Los Angeles
- Apartments under $1000 in Los Angeles
- Apartments under $1500 in Los Angeles
- Apartments under $2000 in Los Angeles
- Apartments under $2500 in Los Angeles
Find More Rentals Nearby…
Cities
Neighborhoods