- Total Monthly Price
- $3,087 - $9,447
- Bedrooms
- 1 - 31 - 3 Beds
- Bathrooms
- 1 - 31 - 3 Baths
- Sq. Ft.
- 559 - 1,731 sq ft
Pricing and Floor Plans
1E
Show Floor Plan Details Hide Floor Plan Details
Unable to load floor plan details.
1F
Show Floor Plan Details Hide Floor Plan Details
Unable to load floor plan details.
1B
Show Floor Plan Details Hide Floor Plan Details
Unable to load floor plan details.
1C
Show Floor Plan Details Hide Floor Plan Details
Unable to load floor plan details.
1A
Show Floor Plan Details Hide Floor Plan Details
Unable to load floor plan details.
2M
Show Floor Plan Details Hide Floor Plan Details
Unable to load floor plan details.
2J
Show Floor Plan Details Hide Floor Plan Details
Unable to load floor plan details.
2B
Show Floor Plan Details Hide Floor Plan Details
Unable to load floor plan details.
2L
Show Floor Plan Details Hide Floor Plan Details
Unable to load floor plan details.
3A
Show Floor Plan Details Hide Floor Plan Details
Unable to load floor plan details.
Property Map
Select a unit to view pricing and availability
Details
Property Information
- Built in 2017
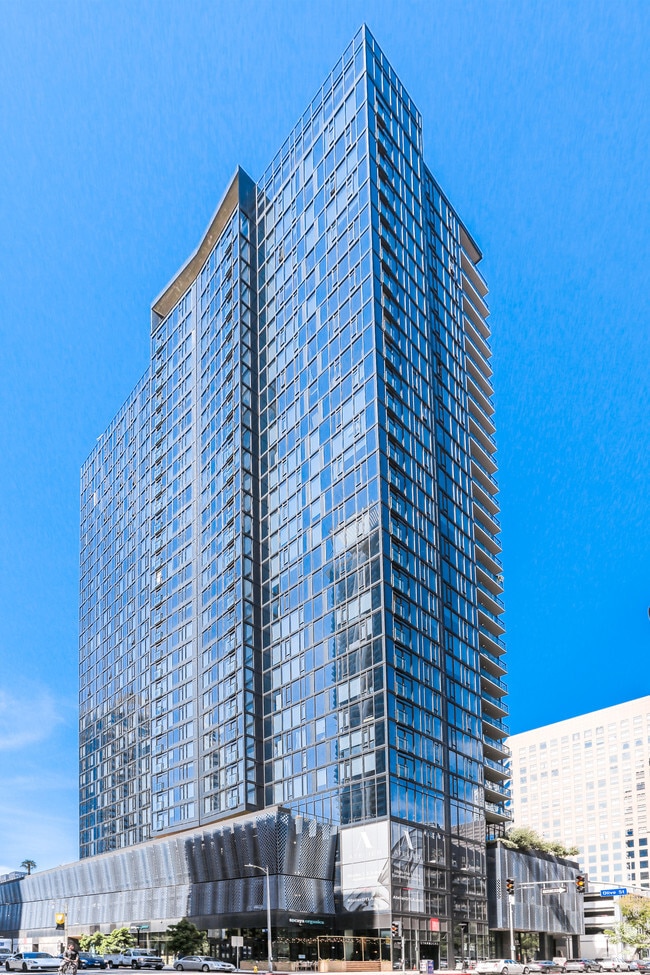
- 363 units33 stories
Fees & Policies
The fees below are based on community-supplied data and may exclude additional fees and utilities.
Utilities & Essentials
-
Conservice Admin Fee$4.75 / mo
-
Electricity Admin Fee$7.82 / mo
-
ElectricityVaries / mo
-
SewerVaries / mo
-
WaterVaries / mo
-
Water HeatingVaries / mo
-
TrashVaries / mo
One-Time Basics
Due at Move-Out
-
Move out Service Fee$15
Dogs Allowed
-
Dogs Allowed
Restrictions
None
Comments
| Restrictions: None
Cats Allowed
-
Cats Allowed
Restrictions
None
Comments
| Restrictions: None
Personalized Add-Ons
-
Renter's Insurance Charges$16.75 / mo
Situational
-
Early Termination Fee200% of base rent
-
NSF Tenant Fee$25 / occurrence
-
Late Fee4% of base rent / occurrence
Property Fee Disclaimer: Based on community-supplied data and independent market research. Subject to change without notice. May exclude fees for mandatory or optional services and usage-based utilities.
Explore Commute Options
Property Highlights
- *Select apartments
- Balcony or Juliet balcony*
- BBQ and game terrace
- Deep soaking tubs and tiled showers*
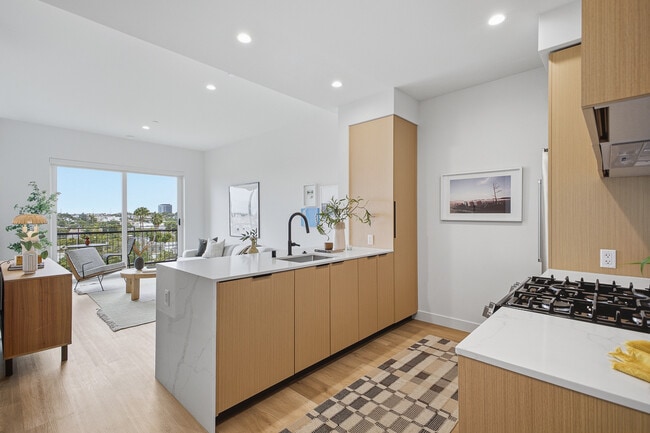
- German hardwood-style flooring
- Glacier white quartz backsplashes and countertops
- On-site car wash
- Package management system
- Penthouses
- Pet Friendly
- Pet spa and dog run
- Private dining terrace
- Screening Room
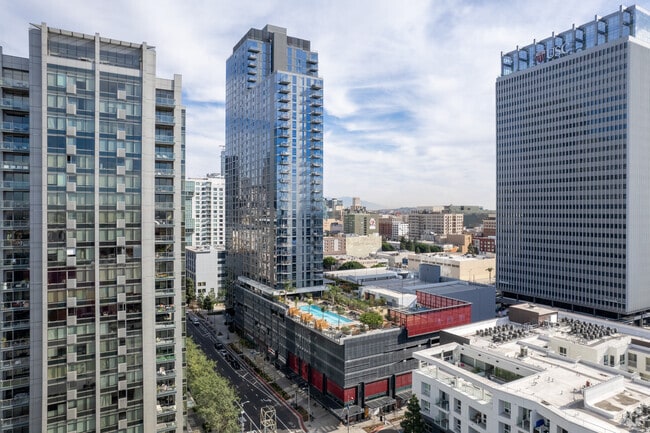
- Skyline terrace with splash pool and cabanas
- Under-cabinet lighting
- Yoga terrace
Apartment Features
- High Speed Internet Access
- Smoke Free
Community Features
- Business Center
- Clubhouse
- Fitness Center
- Pool
Map of Atelier
Area Scores
Walkability
Exceptionally walkable
Transit
Exceptional public transit
Driveability
Exceptionally drivable
Bikeability
Moderately bikeable
Walkability measures the walking distance to day-to-day needs.
Transit measures access to public transportation.
Driveability measures congestion, parking availability, and access to major roads.
Bikeability measures the suitability for cycling.
Soundscore™
Busy
A Sound Score rating aggregates noise caused by vehicle traffic, airplane traffic and local sources.
Transit
Subway
3 min Drive


Subway
4 min Drive
Commuter Rail
9 min Drive


Commuter Rail
15 min Drive


Airport
20 min Drive

Airport
20 min Drive

Airport
27 min Drive

Moving to South Park, Los Angeles, CA
Shopping Centers
Shoppers will appreciate Atelier proximity to Sentral DTLA, The Bloc, and FIGat7th. Sentral DTLA is 0.5 miles away, and The Bloc is within a 6 minute walk.
Commuting
With top-notch public transportation and a TransitScore of 100, South Park is exceptional public transit. Within 6.8 miles of Atelier, you’ll find 7Th Street/Metro Center Station, Pershing Square Station, and Pico Station.
Parks and Recreation
Recreational activities near Atelier are plentiful. Discover 5 parks within 3.3 miles, including Vista Hermosa Natural Park, MacArthur Park Lake, and Echo Park Lake.
Airports
Living in South Park provides easy access to Los Angeles International, located just 24 minutes from Atelier. Another nearby airport is Bob Hope, located 17.7 miles away.
Local Education
Primary and Secondary Schools

Metro Charter Elementary
Grades K-5
Charter

John H. Liechty Middle School
Grades 6-8
Public
Immaculate Conception
Grades K-8
Private
St. Turibius Elementary School
Grades PK-8
Private

Contreras Learning Center-Los Angeles School Of Global Studies
Grades 9-12
Public
American University Preparatory School
Grades 9-12
Private

Contreras Learning Center-School Of Social Justice
Grades 9-12
Public
Data provided by GreatSchools.org © 2026. All rights reserved.

Colleges and Universities
| School | Commute Time (Distance) |
|---|---|
| The Chicago School | Walk: 5 min (0.3 mi) |
| The Fashion Institute | Walk: 6 min (0.3 mi) |
| Golden Gate Univ, Los Angeles | Walk: 8 min (0.4 mi) |
| Los Angeles Trade-Tech | Drive: 4 min (1.7 mi) |
About Atelier
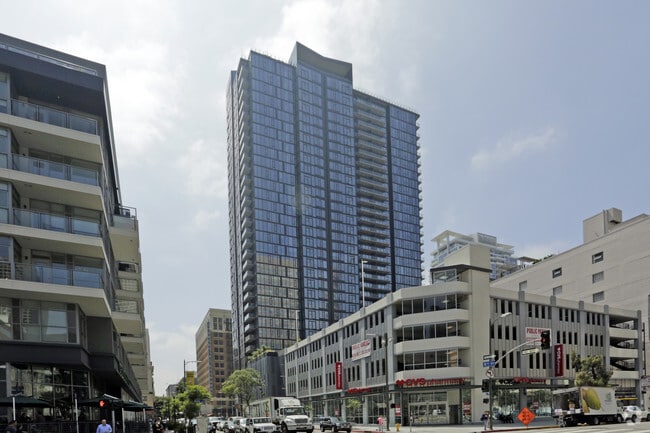
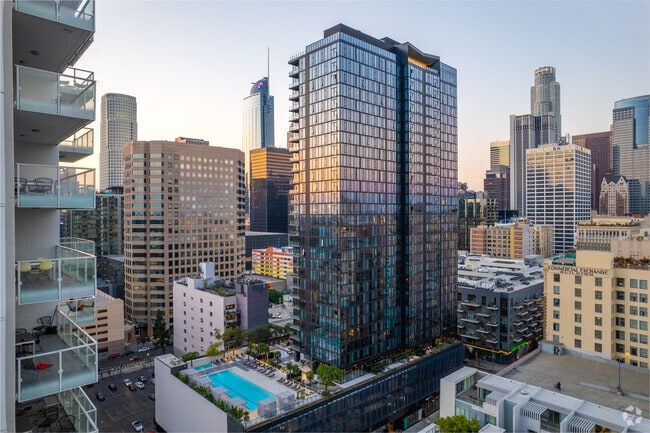
ATELIER offers front row seats to the vibrant transformation of Downtown Los Angeles. Surrounded by world-class entertainment, museums, galleries and restaurants, residents can enjoy a vast array of cultural destinations and experience the rich…
tapestry of DTLA.
We are committed to transparent pricing. All-in price includes base rent and required monthly fees based on default selections. Optional and usage-based fees are not included. Security deposit amounts may vary based on screening results. Prices, fees, and availability are subject to change and can vary based on the unit, lease term, and move-in date. Promotions may be conditional. Residents must maintain renters insurance with at least $100,000 in personal liability coverage. Failure to provide proof of coverage will result in automatic enrollment in the property's master insurance policy at the applicable monthly rate. Residents are responsible for activating and maintaining all required utilities, some of which may be billed directly by the provider and others through the property. This summary does not include all potential charges. The lease and application govern all fees and terms. Contact the leasing office for the most current information.
ATELIER offers front row seats to the vibrant transformation of Downtown Los Angeles. Surrounded by world-class entertainment, museums, galleries and restaurants, residents can enjoy a vast array of cultural destinations and experience the rich tapestry of DTLA.
We are committed to transparent pricing. All-in price includes base rent and required monthly fees based on default selections. Optional and usage-based fees are not included. Security deposit amounts may vary based on screening results. Prices, fees, and availability are subject to change and can vary based on the unit, lease term, and move-in date. Promotions may be conditional. Residents must maintain renters insurance with at least $100,000 in personal liability coverage. Failure to provide proof of coverage will result in automatic enrollment in the property's master insurance policy at the applicable monthly rate. Residents are responsible for activating and maintaining all required utilities, some of which may be billed directly by the provider and others through the property. This summary does not include all potential charges. The lease and application govern all fees and terms. Contact the leasing office for the most current information.
Atelier is an apartment community in Los Angeles, CA
Contact
Los Angeles, CA 90014
- Sunday 9:00 AM – 6:00 PM
- Monday 9:00 AM – 6:00 PM
- Tuesday 9:00 AM – 6:00 PM
- Wednesday 9:00 AM – 6:00 PM
- Thursday 9:00 AM – 6:00 PM
- Friday 9:00 AM – 6:00 PM
- Saturday 9:00 AM – 6:00 PM
Avoid Scams
Protect yourself from fraud. Do not send money to anyone you don't know.
Renter Reviews
For Atelier
46 Ratings & Reviews
-
12/9/24
Lovely and upscale apartments
I had such a wonderful experience during my time living at Atelier apartments. The apartment complex is beautiful with modern and upscale amenities. The rooftop jacuzzi and sky deck lounge were my absolute favorite!! The resort style pool and the theater room were also very nice. The complex was always clean, all of my Amazon packages were always stored safely, the front desk staff were always so welcoming and cheerful and the maintenance team responded quickly whenever I placed a service… request.
In regards to my unit, I loved the floor to ceiling windows, the spacious floor plan layout, the gorgeous bathroom with a dual vanity and huge resort style bathtub, the large led mirrors, the spacious walk-in closet, the upgraded appliances such as the large washer and dryer as well as the large refrigerator and I especially appreciated the thick walls that never let a peep in from any of my neighbors. I will truly miss living at Atelier and I’d definitely recommend atelier to anyone looking to live in DTLA
Con: There are many transients “homeless” right outside the complex however this is common in most DTLA areas. The security guards sometimes patrol at night if they are not asleep in their cars. At the very least, I would have appreciated if the security guard on duty sat on the couches at the entrance to the building so they could be near just in case something were to happen at night. Although a fob is needed to enter the front door after hours, there are occasions where people who do not live in the complex attempt to enter in right after a resident has opened the door.Review from Apartments.com
Property Manager at Atelier responded to this review
Thank you so much for your fantastic review! We're thrilled to hear that you had such a wonderful experience at Atelier Apartments. It’s great to know that you enjoyed the rooftop jacuzzi, sky deck lounge, and all the amenities we provide. We strive… to maintain a clean and welcoming environment, and it's wonderful to hear that our front desk staff and maintenance team made a positive impact during your stay.
We appreciate your feedback regarding the courtesy patrol; We will continue to look for ways to improve in that area. Your suggestions are valuable, and we will definitely consider them moving forward.
Thank you again for your kind words and for recommending us to others. We wish you all the best in your next adventure!
Atelier Gallery
Find More Rentals in Los Angeles
Bedrooms
Other Types of Rentals
Los Angeles Apartments by Amenity
- Pet-Friendly Apartments in Los Angeles
- Furnished Apartments in Los Angeles
- Waterfront Apartments in Los Angeles
- Apartments with a Pool in Los Angeles
- Apartments with Wheelchair Access in Los Angeles
- Apartments with Washer & Dryer in Los Angeles
- Apartments with Utilities Included in Los Angeles
- Apartments with a Garage in Los Angeles
- Apartments with EV Charging in Los Angeles
- Apartments with a Virtual Tour in Los Angeles
Apartment Specialties
Apartments in your Budget
- Los Angeles Move-in Specials
- Cheap Apartments in Los Angeles
- Luxury Apartments in Los Angeles
- Apartments under $700 in Los Angeles
- Apartments under $900 in Los Angeles
- Apartments under $1000 in Los Angeles
- Apartments under $1500 in Los Angeles
- Apartments under $2000 in Los Angeles
- Apartments under $2500 in Los Angeles
Find More Rentals Nearby…
Cities
Neighborhoods
Nearby Properties You Might Like