


Managed By

- Total Monthly Price
- $3,990
- Bedrooms
- 22 Beds
- Bathrooms
- 22 Baths
- Sq. Ft.
- 1,178 - 1,224 sq ft
Pricing and Floor Plans
2BR/2.0BA
Show Floor Plan Details Hide Floor Plan Details
Unable to load floor plan details.
714
$3,990
1,178 Sq. Ft.
Now
603
$3,990
1,224 Sq. Ft.
Now
Details
Lease Term Options
- 9 - 13 Month Leases
Property Information
- Built in 2024
- 86 units7 stories
Fees & Policies
The fees below are based on community-supplied data and may exclude additional fees and utilities.
Parking
-
Parking FeeN/A
Comments
1 Parking for Studios / 1 bedrooms Upon Availability 1 Tandem parking for 2 bedroom Upon Availability
Dogs Allowed
-
Monthly Pet FeeIncluded in Rent / mo
30 lbs. Weight Limit, Pet Interview, Spayed/Neutered
Restrictions
Dog Breed Exclusions: The below list of dog breeds are prohibited at the property: Australian Cattle Dog Basenji Basset Hound Bedlington Terrier Bernese Bloodhound Boxer Bulldog Chow Chow Dalmatian Doberman Dogue de Bordeaux Foxhound German Shepherd Great Dane Greyhound Husky Keeshond Malamute Mastiff Pit Bull Presia Canario (Pit Bull family) Pointer Rottweiler St. Bernard Saluki Weimaraner Any Wolf-dog Hybrid
Cats Allowed
-
Cats Allowed
Max of 2, 30 lbs. Weight Limit, Pet Interview, Spayed/Neutered
Property Fee Disclaimer: Based on community-supplied data and independent market research. Subject to change without notice. May exclude fees for mandatory or optional services and usage-based utilities.
Matterport 3D Tours
Explore Commute Options
Property Highlights
- A/c
- BBQ
- Bike Storage
- Coffee Bar in Lobby
- Common area outdoor lounge
- Communal Working space
- Community Clubroom
- Dog Run
- Ev Chargers
- Fire Sprinkler
- In Unit Washer & Dryer
- Online Maintenance Portal
- Online Payment Portal
- Outdoor Fireplace
- Outdoor Kitchen
- Parking
- Refrigerator/Freezer
- Roof Deck
- Roof top
- Roof Top Deck
- Rooftop
- Secured Parcel Room
- Stove-top
Apartment Features
- Air Conditioning
- Balcony
- Deck
- Dishwasher
- Fireplace
- Freezer
- Hardwood Floors
- Intercom
- Kitchen
- Microwave
- Patio
- Range
- Refrigerator
- Smoke Free
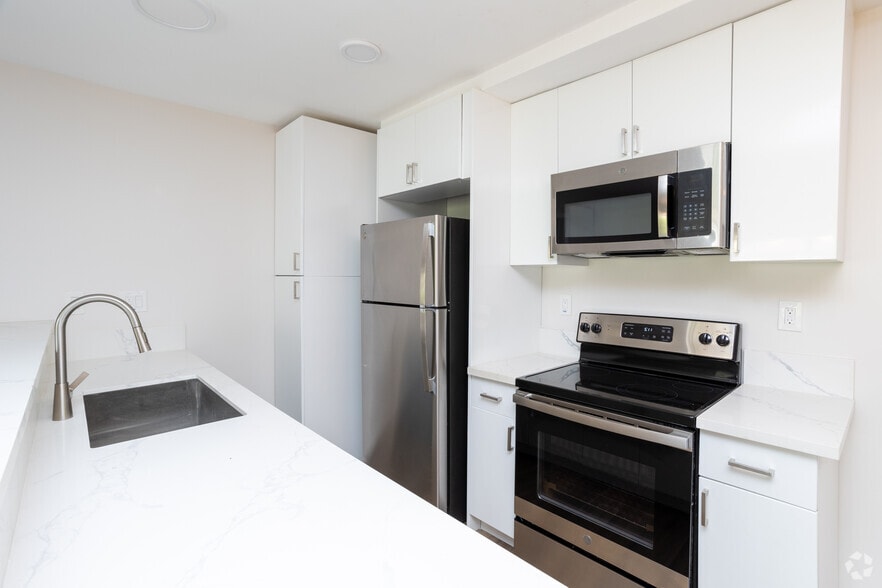
- Stainless Steel Appliances
- Tub/Shower
- Washer/Dryer
- Window Coverings
Community Features
- 24 Hour Access
- Bicycle Storage
- Breakfast/Coffee Concierge
- Car Charging Station
- Community-Wide WiFi
- Controlled Access
- Dog Park
- Elevator
- Fitness Center
- Grill
- Key Fob Entry
- Pet Play Area
- Sundeck
- Wi-Fi
Map of The Baxter
Area Scores
Walkability
Very walkable
Transit
Good public transit
Driveability
Very drivable
Bikeability
Somewhat bikeable
Walkability measures the walking distance to day-to-day needs.
Transit measures access to public transportation.
Driveability measures congestion, parking availability, and access to major roads.
Bikeability measures the suitability for cycling.
Soundscore™
Active
A Sound Score rating aggregates noise caused by vehicle traffic, airplane traffic and local sources.
Transit
Subway
1 min Drive


Subway
2 min Drive
Commuter Rail
13 min Drive
Commuter Rail
13 min Drive



Airport
18 min Drive

Airport
30 min Drive

Airport
41 min Drive

Moving to Hollywood, Los Angeles, CA
Shopping Centers
Shoppers will appreciate The Baxter proximity to Cahuenga & Yucca Center. Cahuenga & Yucca Center is 0.4 miles away.
Commuting
With a TransitScore of 70, The Baxter has good public transit, including 10 transit stops within 7.3 miles. Transit options include Hollywood/Highland Station and Hollywood/Vine Station.
Parks and Recreation
Recreational activities near The Baxter are plentiful. Discover 4 parks within 4.6 miles, including Runyon Canyon, Griffith Observatory, and Bird Sanctuary.
Airports
Living in Hollywood provides easy access to Bob Hope, located just 15 minutes from The Baxter. Another nearby airport is Los Angeles International, located 13.8 miles away.
Local Education
Primary and Secondary Schools

Selma Avenue Elementary
Grades K-5
Public

Cheremoya Avenue Elementary School
Grades K-5
Public
Metro Charter Elementary
Grades K-5
Charter

Rosewood Avenue Elementary School
Grades PK-5
Public

Hubert Howe Bancroft Middle School
Grades 6-8
Public
Hollywood Education & Literacy Project
Grades K-8
Private
Blessed Sacrament School
Grades PK-8
Private

Hollywood Senior High School
Grades 9-12
Public
Young Hollywood School
Grades K-12
Private
Data provided by GreatSchools.org © 2026. All rights reserved.

Colleges and Universities
| School | Commute Time (Distance) |
|---|---|
| Musicians Institute | Walk: 6 min (0.3 mi) |
| Los Angeles Film School | Walk: 14 min (0.7 mi) |
| City College | Drive: 7 min (4 mi) |
| New York Film Academy | Drive: 7 min (4.2 mi) |
About The Baxter
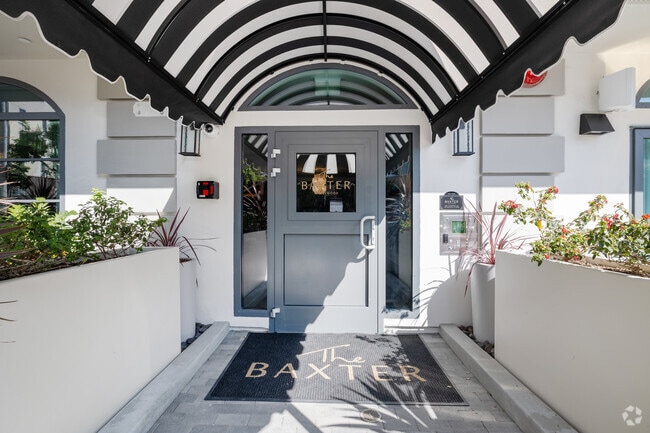
The Baxter, is a New 86 unit, 7 story luxury apartment building in Hollywood, CA.
Designed by Sives Studio Interior Design and decorated by the world-renowned StyleMood, we took inspiration from the historic nature of the street, Cherokee Ave, where…
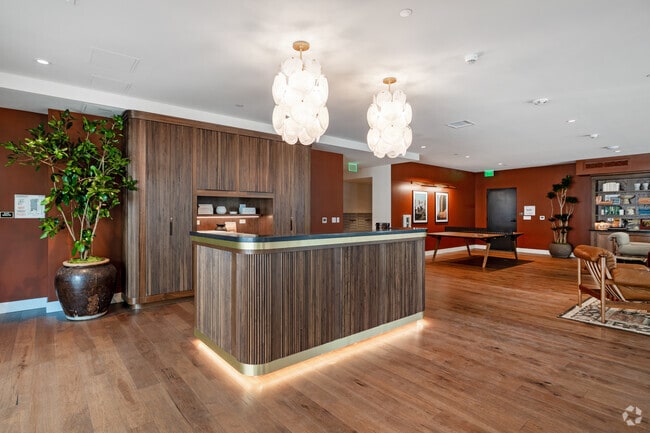
most of the buildings date back to the early 1900s. The building pairs this historic design with modern amenities such as a rooftop deck, social lounge, and onsite parking to create an elevated living experience for our future residents.
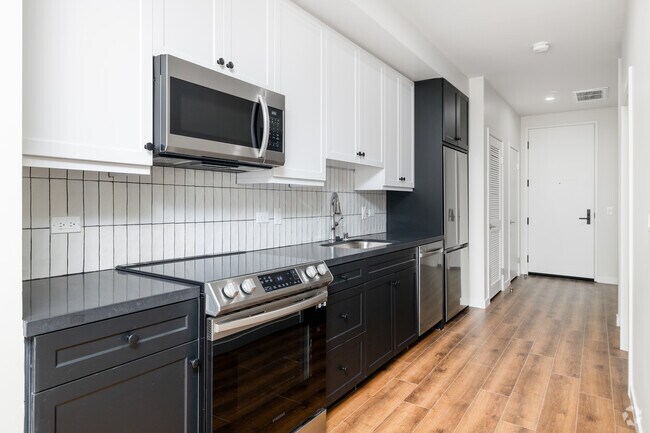
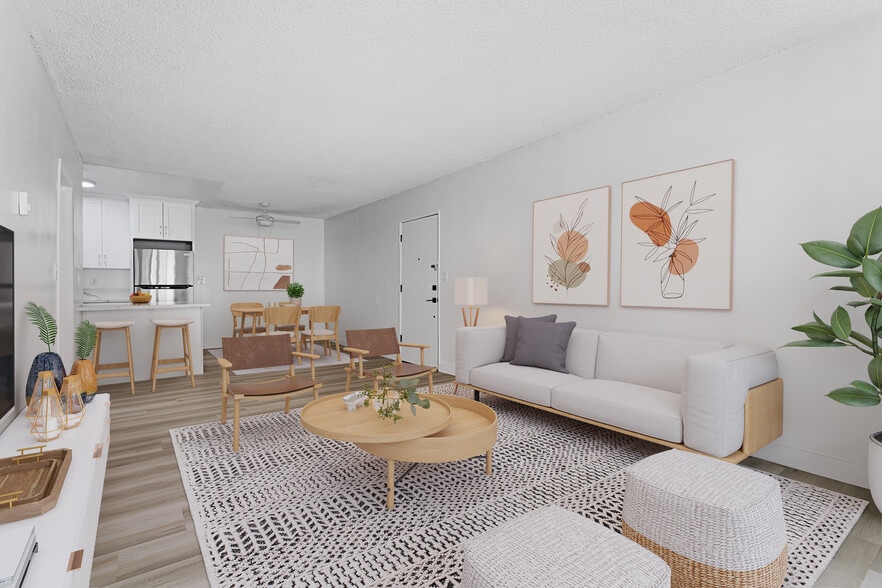
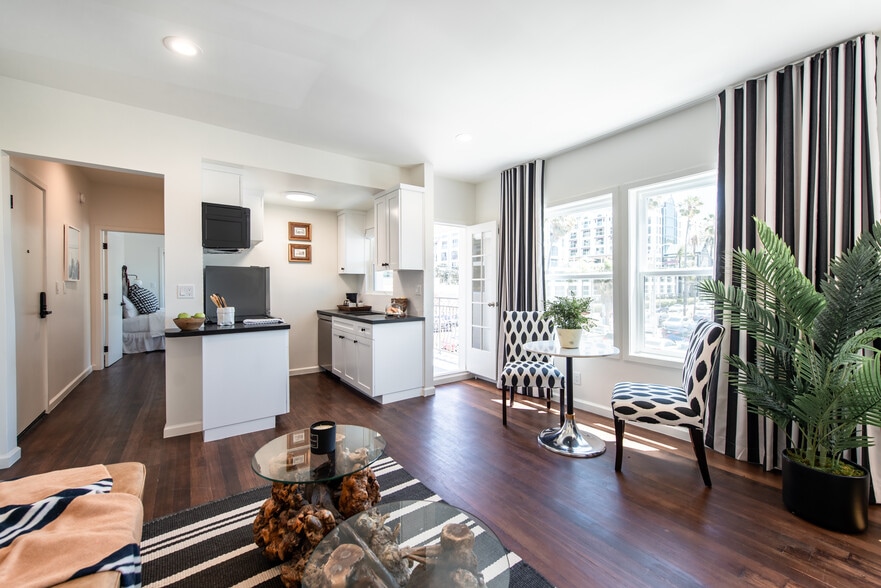
Experience the lifestyle of an A-lister at The Baxter Apartments! Immerse yourself in the sophistication of modern living, infused with all the glitz and glamour that Hollywood is renowned for, within a community that captivates you from the moment you arrive. Our residences boast your favorite interior comforts, including hardwood floors, Samsung appliances, and private patios or balconies. These features are complemented by trendy leisure spaces such as a fitness center, a social lounge, and a rooftop sundeck where you can admire the city at sunset. For those who relish urban beauty, step outside and explore our proximity to iconic landmarks like the Dolby Theater, Musso & Frank, Universal Studios, and the Hollywood Bowl.
We're confident you'll want to make one of our Cherokee Ave apartments in Hollywood your home the only question is, which one? Explore our selection of junior, one, two-bedroom floor plans and find the one that speaks to you!
The Baxter, is a New 86 unit, 7 story luxury apartment building in Hollywood, CA.
Designed by Sives Studio Interior Design and decorated by the world-renowned StyleMood, we took inspiration from the historic nature of the street, Cherokee Ave, where most of the buildings date back to the early 1900s. The building pairs this historic design with modern amenities such as a rooftop deck, social lounge, and onsite parking to create an elevated living experience for our future residents.
Experience the lifestyle of an A-lister at The Baxter Apartments! Immerse yourself in the sophistication of modern living, infused with all the glitz and glamour that Hollywood is renowned for, within a community that captivates you from the moment you arrive. Our residences boast your favorite interior comforts, including hardwood floors, Samsung appliances, and private patios or balconies. These features are complemented by trendy leisure spaces such as a fitness center, a social lounge, and a rooftop sundeck where you can admire the city at sunset. For those who relish urban beauty, step outside and explore our proximity to iconic landmarks like the Dolby Theater, Musso & Frank, Universal Studios, and the Hollywood Bowl.
We're confident you'll want to make one of our Cherokee Ave apartments in Hollywood your home the only question is, which one? Explore our selection of junior, one, two-bedroom floor plans and find the one that speaks to you!
The Baxter is an apartment community in Los Angeles, CA
Why you'll love The Baxter
Located on Cherokee Avenue in the heart of Hollywood's entertainment district, The Baxter offers 761-square-foot one-bedroom apartments steps from the Walk of Fame. Each residence features hardwood floors, Samsung appliances, and private patios or balconies, plus in-unit washer and dryer. The seven-story building's amenities include a rooftop sundeck with an outdoor kitchen and fireplace, a fitness center, social lounge, and secured parcel room. A dedicated dog run makes pet care convenient. The location puts residents within walking distance of Hollywood landmarks including the Dolby Theatre and Hollywood Bowl, perfectly positioning The Baxter in one of LA's most iconic neighborhoods.
Contact
Los Angeles, CA 90028
- Sunday Closed
- Monday 9:00 AM – 6:00 PM
- Tuesday 9:00 AM – 6:00 PM
- Wednesday 9:00 AM – 6:00 PM
- Thursday 9:00 AM – 6:00 PM
- Friday 9:00 AM – 6:00 PM
- Saturday 9:00 AM – 6:00 PM
Renter Reviews
For The Baxter
2 Ratings & Reviews
-
5/23/26
The lovely Baxter building
I live here this place in this building amazing quiet feel like you don’t need to the street of Hollywood the service really great absolutely recommend
Review from Apartments.com
The Baxter Gallery



Nearby Properties You Might Like
Within 50 Miles of The Baxter
Find More Rentals in Los Angeles
Bedrooms
Other Types of Rentals
Los Angeles Apartments by Amenity
- Pet-Friendly Apartments in Los Angeles
- Furnished Apartments in Los Angeles
- Waterfront Apartments in Los Angeles
- Apartments with a Pool in Los Angeles
- Apartments with Wheelchair Access in Los Angeles
- Apartments with Washer & Dryer in Los Angeles
- Apartments with Utilities Included in Los Angeles
- Apartments with a Garage in Los Angeles
- Apartments with EV Charging in Los Angeles
- Apartments with a Virtual Tour in Los Angeles
Apartment Specialties
Apartments in your Budget
- Los Angeles Move-in Specials
- Cheap Apartments in Los Angeles
- Luxury Apartments in Los Angeles
- Apartments under $700 in Los Angeles
- Apartments under $900 in Los Angeles
- Apartments under $1000 in Los Angeles
- Apartments under $1500 in Los Angeles
- Apartments under $2000 in Los Angeles
- Apartments under $2500 in Los Angeles
Find More Rentals Nearby…
Cities
Neighborhoods
Contact This Property
(562) 269-1465Languages: English
Closed Today