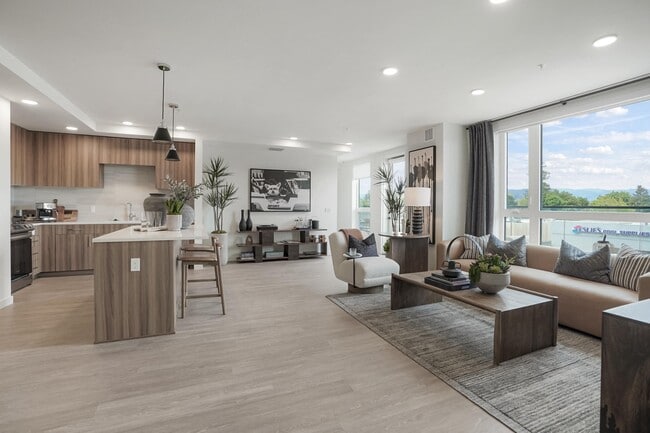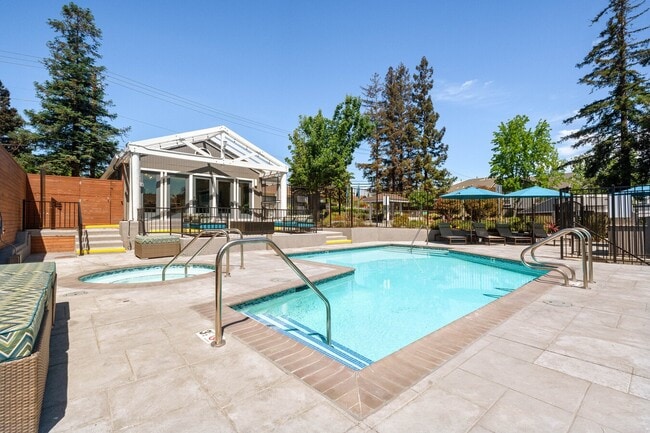
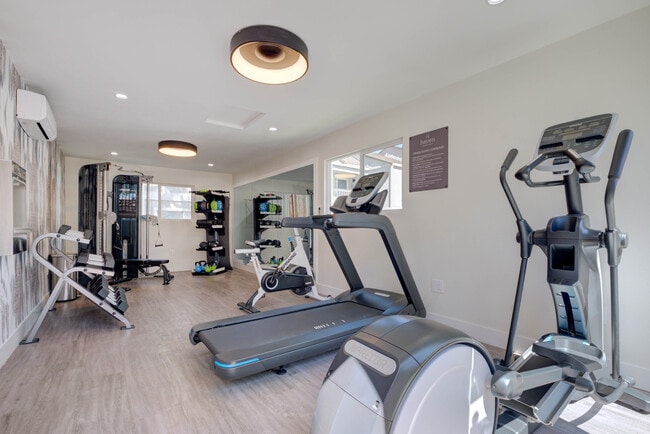
- Bedrooms
- Studio - 2Studio - 2 Beds
- Bathrooms
- 1 - 21 - 2 Baths
- Sq. Ft.
- 903 - 1,030 sq ft
Pricing and Floor Plans
2x1
Show Floor Plan Details Hide Floor Plan Details
Unable to load floor plan details.
2x2 W/D
Show Floor Plan Details Hide Floor Plan Details
Unable to load floor plan details.
Details
Lease Term Options
- 3 - 13 Month Leases
Property Information
- Built in 1984
- 108 units2 stories
Fees & Policies
The fees below are based on community-supplied data and may exclude additional fees and utilities.
One-Time Basics
Due at Application
-
Application Fee Per Applicant$53
Other
-
Parking DepositN/A
Comments
One assigned carport per home, additional reserved spaces available at $40/month. Open parking is first come, first serve.
Additional Parking Options
-
Covered
Other Pets Allowed
-
Other Pets Allowed
Dogs Allowed
-
Dogs Allowed
Max of 2, 35 lbs. Weight Limit
Restrictions
Cats and Dogs under 35 lbs. are welcome. Up to two pets per apartment. Please see pet policy for restricted breeds. Please call our Leasing Office for complete Pet Policy information.
Cats Allowed
-
Cats Allowed
Max of 2, 35 lbs. Weight Limit
Restrictions
Cats and Dogs under 35 lbs. are welcome. Up to two pets per apartment. Please see pet policy for restricted breeds. Please call our Leasing Office for complete Pet Policy information.
Property Fee Disclaimer: Based on community-supplied data and independent market research. Subject to change without notice. May exclude fees for mandatory or optional services and usage-based utilities.
Explore Commute Options
Property Highlights
- BBQ
- Central Heat and Air
- Corner unit
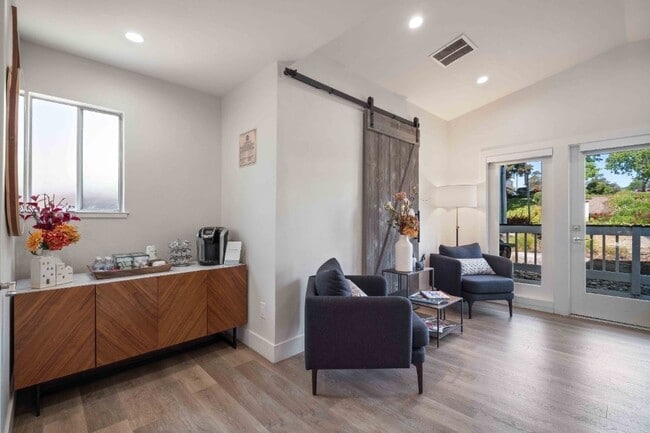
- Lounge Area
- Newly renovated
- Outdoor Firepit
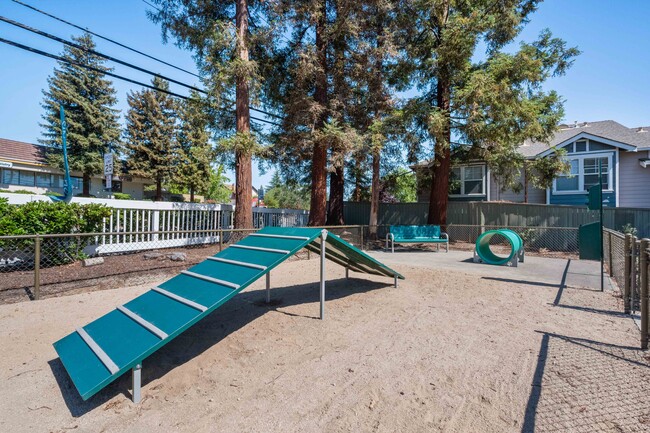
- Pet Park
- Quartz Counters
- Stainless Steel Appliances
- Washer/Dryer
Apartment Features
- Air Conditioning
- Balcony
- Cable Ready
- Carpet
- Ceiling Fans
- Dishwasher
- Disposal
- Double Pane Windows
- Fireplace
- Freezer
- Granite Countertops
- Hardwood Floors
- Heating
- High Speed Internet Access
- Kitchen
- Linen Closet
- Microwave
- Oven
- Patio
- Porch
- Range
- Refrigerator
- Smoke Free
- Stainless Steel Appliances
- Tub/Shower
- Vaulted Ceiling
- Walk-In Closets
- Washer/Dryer
- Wi-Fi
- Window Coverings
Community Features
- Clubhouse
- Fitness Center
- Grill
- Laundry Facilities
- Lounge
- Maintenance on site
- Pet Play Area
- Picnic Area
- Pond

- Pool
- Property Manager on Site
- Recycling
- Short Term Lease
- Spa
- Walk-Up
Map of The Hayden
Area Scores
Walkability
Fairly walkable
Transit
Limited public transit
Driveability
Exceptionally drivable
Bikeability
Fairly bikeable
Walkability measures the walking distance to day-to-day needs.
Transit measures access to public transportation.
Driveability measures congestion, parking availability, and access to major roads.
Bikeability measures the suitability for cycling.
Soundscore™
Active
A Sound Score rating aggregates noise caused by vehicle traffic, airplane traffic and local sources.
Transit
Commuter Rail
8 min Drive

Airport
43 min Drive

Airport
61 min Drive

Moving to Outer Richmond/Martinez, Martinez, CA
Shopping Centers
Shoppers will appreciate The Hayden proximity to Village Oaks Shopping Center, Martinez Plaza, and Arnold Drive Retail Center. Village Oaks Shopping Center is 0.2 miles away, and Martinez Plaza is within a 6 minute walk.
Commuting
With a TransitScore of 30, The Hayden has limited public transit, including 10 transit stops within 25.6 miles. Transit options include Concord and North Concord / Martinez.
Parks and Recreation
Recreational activities near The Hayden are plentiful. Discover 5 parks within 4.2 miles, including John Muir National Historic Site, Alhambra Creek Watershed, and Dutra Ranch, Sky Ranch and Gustin Properties.
Airports
Living in Outer Richmond/Martinez provides easy access to Metro Oakland International, located just 44 minutes from The Hayden. Another nearby airport is San Francisco International, located 45.8 miles away.
Local Education
Primary and Secondary Schools

Hidden Valley Elementary
Grades K-5
Public

New Hope Academy - PBL/S.T.E.A.M.
Grades PK-5
Private

Valley View Middle
Grades 6-8
Public
College Park High
Grades 9-12
Public
White Stone Christian Academy
Grades K-12
Private
Jesus Our Restorer Christian School
Grades K-12
Private
Data provided by GreatSchools.org © 2026. All rights reserved.

Colleges and Universities
| School | Commute Time (Distance) |
|---|---|
| Diablo Valley, Pleasant Hill | Drive: 10 min (4.4 mi) |
About The Hayden
Welcome Home at Haven Martinez
Welcome Home at Haven Martinez
The Hayden is an apartment community in Martinez, CA
Contact
Martinez, CA 94553
- Sunday Closed
- Monday 10:00 AM – 6:00 PM
- Tuesday 10:00 AM – 6:00 PM
- Wednesday 10:00 AM – 6:00 PM
- Thursday 10:00 AM – 6:00 PM
- Friday 10:00 AM – 6:00 PM
- Saturday 10:00 AM – 5:00 PM
Avoid Scams
Protect yourself from fraud. Do not send money to anyone you don't know.
Renter Reviews
For The Hayden
28 Ratings & Reviews
-
11/30/24
Verified Renter
Great apartment complex and an ice community. I recommend it. Clean facilities. Good crew.
Review from Apartments.com
The Hayden Gallery
Find More Rentals in Martinez
Bedrooms
Other Types of Rentals
Martinez Apartments by Amenity
- Pet-Friendly Apartments in Martinez
- Furnished Apartments in Martinez
- Apartments with a Pool in Martinez
- Apartments with Wheelchair Access in Martinez
- Apartments with Washer & Dryer in Martinez
- Apartments with Utilities Included in Martinez
- Apartments with a Garage in Martinez
- Apartments with a Virtual Tour in Martinez
Apartment Specialties
Apartments in your Budget
Find More Rentals Nearby…
Cities
Neighborhoods
Nearby Properties You Might Like