Managed By

- Total Monthly Price
- $2,834 - $19,451
- Bedrooms
- Studio - 3Studio - 3 Beds
- Bathrooms
- 1 - 21 - 2 Baths
- Sq. Ft.
- 457 - 1,791 sq ft
Pricing and Floor Plans
S5
Show Floor Plan Details Hide Floor Plan Details
Unable to load floor plan details.
351
$3,766
531 Sq. Ft.
Now
638
$3,767
531 Sq. Ft.
Now
S2
Show Floor Plan Details Hide Floor Plan Details
Unable to load floor plan details.
431
$3,457
511 Sq. Ft.
Nov. 6
New
S1
Show Floor Plan Details Hide Floor Plan Details
Unable to load floor plan details.
S6
Show Floor Plan Details Hide Floor Plan Details
Unable to load floor plan details.
S7
Show Floor Plan Details Hide Floor Plan Details
Unable to load floor plan details.
S3
Show Floor Plan Details Hide Floor Plan Details
Unable to load floor plan details.
S4
Show Floor Plan Details Hide Floor Plan Details
Unable to load floor plan details.
A14
Show Floor Plan Details Hide Floor Plan Details
Unable to load floor plan details.
418
$4,516
645 Sq. Ft.
Now
718
$4,702
645 Sq. Ft.
Now
304
$4,551
645 Sq. Ft.
Oct. 23
435
$4,421
645 Sq. Ft.
Nov. 19
U4
Show Floor Plan Details Hide Floor Plan Details
Unable to load floor plan details.
314
$4,583
585 Sq. Ft.
Now
742
$4,654
585 Sq. Ft.
Now
714
$4,689
585 Sq. Ft.
Now
505
$4,478
585 Sq. Ft.
Sep. 28
A11
Show Floor Plan Details Hide Floor Plan Details
Unable to load floor plan details.
643
$4,697
624 Sq. Ft.
Now
A9
Show Floor Plan Details Hide Floor Plan Details
Unable to load floor plan details.
724
$4,753
708 Sq. Ft.
Now
U1
Show Floor Plan Details Hide Floor Plan Details
Unable to load floor plan details.
321
$4,896
654 Sq. Ft.
Now
A15
Show Floor Plan Details Hide Floor Plan Details
Unable to load floor plan details.
219
$5,001
773 Sq. Ft.
Now
U18
Show Floor Plan Details Hide Floor Plan Details
Unable to load floor plan details.
341
$4,773
637 Sq. Ft.
Sep. 29
U5
Show Floor Plan Details Hide Floor Plan Details
Unable to load floor plan details.
403
$4,958
687 Sq. Ft.
Sep. 29
A7
Show Floor Plan Details Hide Floor Plan Details
Unable to load floor plan details.
663
$5,131
731 Sq. Ft.
Oct. 9
A2
Show Floor Plan Details Hide Floor Plan Details
Unable to load floor plan details.
A13
Show Floor Plan Details Hide Floor Plan Details
Unable to load floor plan details.
A24
Show Floor Plan Details Hide Floor Plan Details
Unable to load floor plan details.
A3
Show Floor Plan Details Hide Floor Plan Details
Unable to load floor plan details.
A25
Show Floor Plan Details Hide Floor Plan Details
Unable to load floor plan details.
A10
Show Floor Plan Details Hide Floor Plan Details
Unable to load floor plan details.
A8
Show Floor Plan Details Hide Floor Plan Details
Unable to load floor plan details.
A19
Show Floor Plan Details Hide Floor Plan Details
Unable to load floor plan details.
U20
Show Floor Plan Details Hide Floor Plan Details
Unable to load floor plan details.
A22
Show Floor Plan Details Hide Floor Plan Details
Unable to load floor plan details.
A6
Show Floor Plan Details Hide Floor Plan Details
Unable to load floor plan details.
A17
Show Floor Plan Details Hide Floor Plan Details
Unable to load floor plan details.
A23
Show Floor Plan Details Hide Floor Plan Details
Unable to load floor plan details.
A12
Show Floor Plan Details Hide Floor Plan Details
Unable to load floor plan details.
B2
Show Floor Plan Details Hide Floor Plan Details
Unable to load floor plan details.
359
$7,022
1,106 Sq. Ft.
Now
B3
Show Floor Plan Details Hide Floor Plan Details
Unable to load floor plan details.
408
$8,767
1,392 Sq. Ft.
Oct. 1
B15
Show Floor Plan Details Hide Floor Plan Details
Unable to load floor plan details.
B1
Show Floor Plan Details Hide Floor Plan Details
Unable to load floor plan details.
B17
Show Floor Plan Details Hide Floor Plan Details
Unable to load floor plan details.
B13
Show Floor Plan Details Hide Floor Plan Details
Unable to load floor plan details.
B12
Show Floor Plan Details Hide Floor Plan Details
Unable to load floor plan details.
B18
Show Floor Plan Details Hide Floor Plan Details
Unable to load floor plan details.
B5
Show Floor Plan Details Hide Floor Plan Details
Unable to load floor plan details.
B4
Show Floor Plan Details Hide Floor Plan Details
Unable to load floor plan details.
B14
Show Floor Plan Details Hide Floor Plan Details
Unable to load floor plan details.
B16
Show Floor Plan Details Hide Floor Plan Details
Unable to load floor plan details.
B10
Show Floor Plan Details Hide Floor Plan Details
Unable to load floor plan details.
C2
Show Floor Plan Details Hide Floor Plan Details
Unable to load floor plan details.
437
$8,853
1,791 Sq. Ft.
Now
C4
Show Floor Plan Details Hide Floor Plan Details
Unable to load floor plan details.
C6
Show Floor Plan Details Hide Floor Plan Details
Unable to load floor plan details.
C7
Show Floor Plan Details Hide Floor Plan Details
Unable to load floor plan details.
C3
Show Floor Plan Details Hide Floor Plan Details
Unable to load floor plan details.
Property Map
Select a unit to view pricing and availability
Details
Lease Term Options
- 6 - 15 Month Leases
Property Information
- Built in 2024
- 335 units7 stories
Fees & Policies
The fees below are based on community-supplied data and may exclude additional fees and utilities.
Utilities & Essentials
-
Utility - Sewer$120.18 / moDisclaimer: Fee does not apply to affordable units
-
Pest Control Services$3 / moDisclaimer: Fee does not apply to affordable units
-
Utility - Billing Administrative Fee$6.06 / moDisclaimer: Fee does not apply to affordable units
-
Trash Services - CAVaries / moDisclaimer: Utility apportionment is allocation: divided eq per unit.
-
Trash Services - HaulingVaries / moDisclaimer: Price varies based on number of occupants. 49 Utility apportionment is allocation: number of occupants in unit.
-
Hot Water EnergyVaries / moDisclaimer: Utility apportionment is submetered water/gas/electric.
-
Utility - WaterVaries / moDisclaimer: Utility apportionment is submetered water/gas/electric.
-
Renters Liability Insurance - Third PartyVaries / moDisclaimer: Price varies based on amount of coverage.
One-Time Basics
Due at Application
-
Application Fee$35
Due at Move-In
-
Security Deposit (Refundable)$800
Due at Move-Out
-
Utility - Final Bill Fee$15Disclaimer: Fee does not apply to affordable units
Garage
-
Parking - Garage$100 - $200 / moDisclaimer: Price varies based on rentable item type.
Comments
Max of 1
Electric Vehicle Parking
-
Parking - EV$250 / mo
Comments
Max of 1
Additional Parking Options
-
Parking
Other Pets Allowed
-
Pet Rent$75 / mo
Dogs Allowed
-
Dogs Allowed
Max of 2, 0 lbs. Weight Limit
Cats Allowed
-
Cats Allowed
Max of 2, 0 lbs. Weight Limit
Restrictions
Non aggressive breeds.
Storage Unit
-
Storage Fee$50 - $150 / moDisclaimer: Price varies based on rentable item size.
Personalized Add-Ons
-
Renters Liability Only$10.75 / mo
-
Renters Liability/Content - Property Program$14.50 / mo
-
Internet Services$75 / mo
-
Access Device Deposit (Refundable)$20 / occurrence
-
Common Area/Clubhouse Rental$250 / occurrence
Situational
-
Positive Credit Reporting ServicesVaries / moDisclaimer: Price varies based on number of leaseholders.
-
Returned Payment Fee (NSF)$25 - $35 / occurrenceDisclaimer: Price varies based on number of occurrences.
-
Access Device - Replacement$5 - $20 / occurrenceDisclaimer: Price varies based on device type.
-
Late Fee$50 / occurrence
-
Utility - Vacant Processing Fee$50 / occurrence
-
Security Deposit - Additional (Refundable)100% of base rent / occurrenceMax chargeable amount: 100% of base rent
-
Early Lease Termination/Cancellation200% of base rent / occurrence
-
Utility - Vacant Cost RecoveryVaries / occurrenceDisclaimer: Utility apportionment is direct metered.
Property Fee Disclaimer: Total Monthly Leasing Price includes base rent, all monthly mandatory and any user-selected optional fees. Excludes variable, usage-based, and required charges due at or prior to move-in or at move-out. Security Deposit may change based on screening results, but total will not exceed legal maximums. Some items may be taxed under applicable law. Some fees may not apply to rental homes subject to an affordable program. All fees are subject to application and/or lease terms. Prices and availability subject to change. Resident is responsible for damages beyond ordinary wear and tear. Resident may need to maintain insurance and to activate and maintain utility services, including but not limited to electricity, water, gas, and internet, per the lease. Additional fees may apply as detailed in the application and/or lease agreement, which can be requested prior to applying. Pets: Pet breed and other pet restrictions apply. Rentable Items: All Parking, storage, and other rentable items are subject to availability. Final pricing and availability will be determined during lease agreement. See Leasing Agent for details.
Matterport 3D Tours
Explore Commute Options
Property Highlights
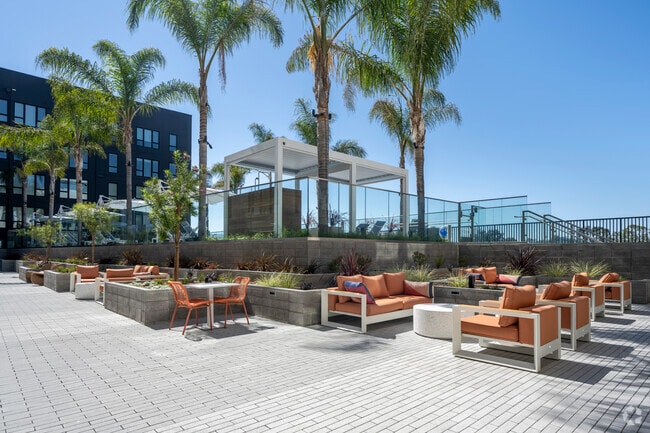
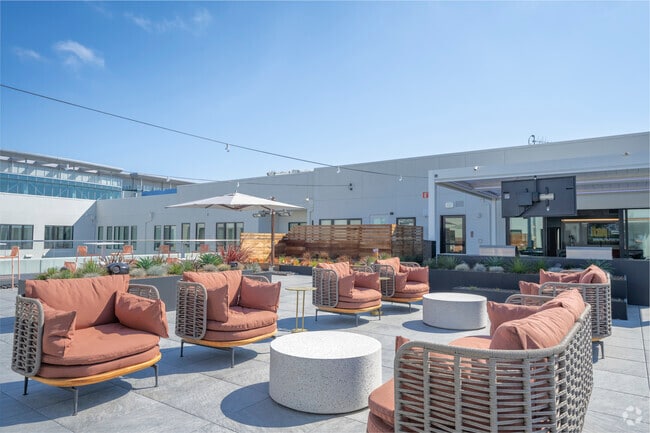
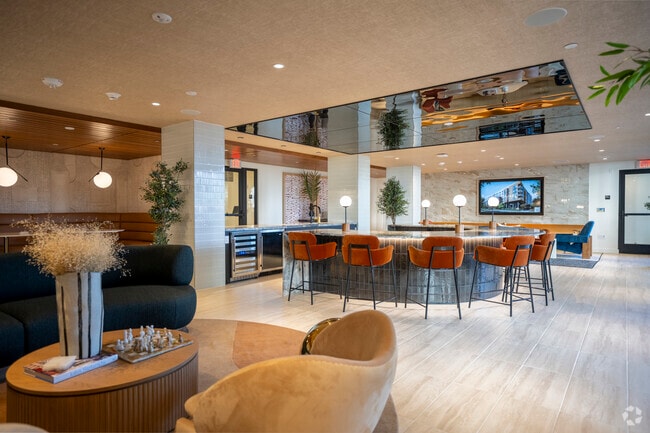
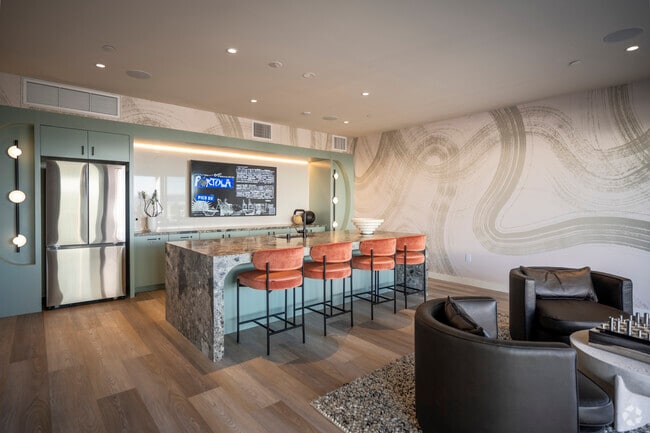
- Communal Working Spaces
- Conference Room
- Dedicated Home Air Conditioning
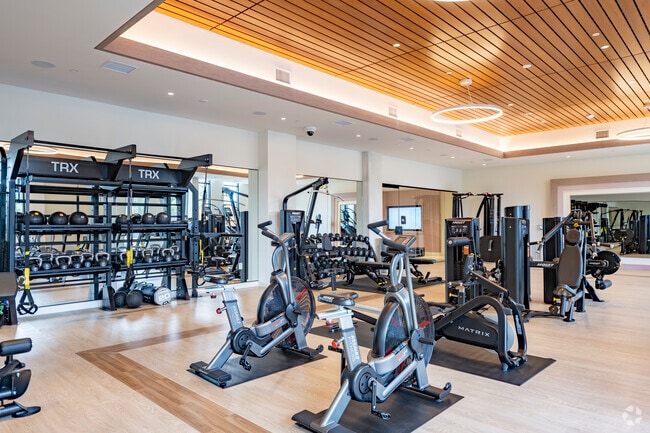
- Fitness Room
- GE Stainless Steel Appliance Package
- Internet Access: High-Speed
- Large soaking tub in select units
- Modern Color Palettes
- Open Floor Plans
- Other
- Penthouse Level with Luxury Finishes
- Pet Wash
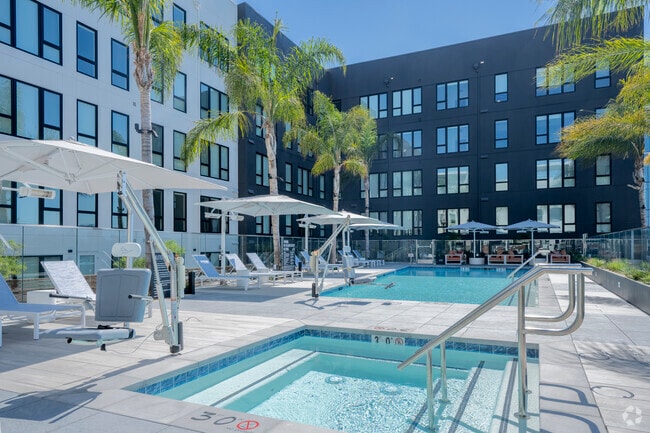
- Pool & Spa
- Private Dining Room
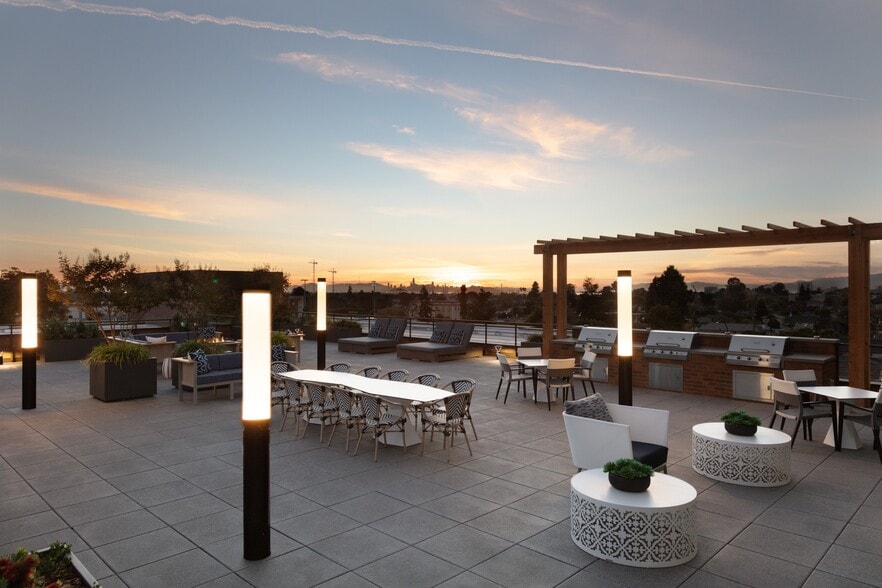
- Rooftop Deck & Lounge
- Smart Locks and Thermostats
- Studio, 1, 2, & 3-Bedroom Apartment Homes
- Washer & Dryer in All Homes
- Wood-Style Flooring & Roller Shades
- Work Pods
Community Features
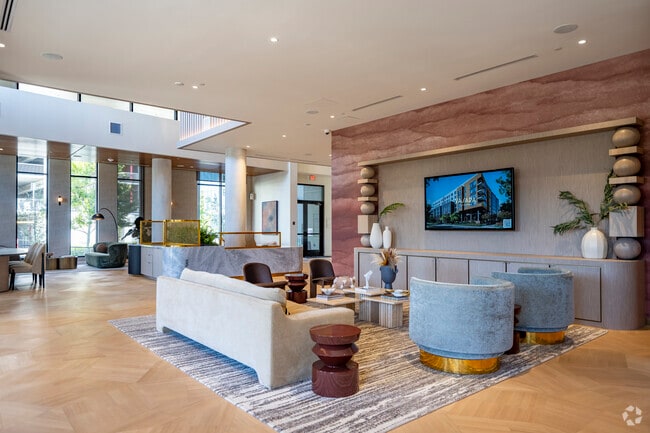
- Clubhouse
- Conference Rooms
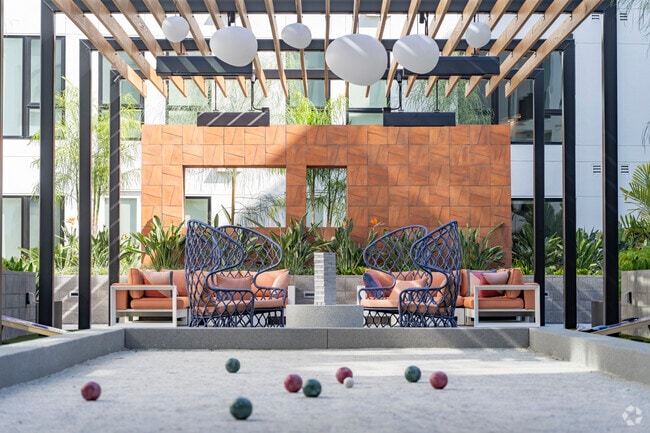
- Courtyard
- Fitness Center
- Garages
- Income Restricted
Map of Vasara
Area Scores
Walkability
Fairly walkable
Transit
Limited public transit
Driveability
Exceptionally drivable
Bikeability
Moderately bikeable
Walkability measures the walking distance to day-to-day needs.
Transit measures access to public transportation.
Driveability measures congestion, parking availability, and access to major roads.
Bikeability measures the suitability for cycling.
Soundscore™
Busy
A Sound Score rating aggregates noise caused by vehicle traffic, airplane traffic and local sources.
Transit
Commuter Rail
7 min Drive
Commuter Rail
10 min Drive
Airport
23 min Drive

Airport
23 min Drive

Airport
38 min Drive

Moving to Baylands, Menlo Park, CA
Shopping Centers
Shoppers will appreciate Vasara proximity to Marsh Manor Shopping Center and Belle Haven Retail Center. Marsh Manor Shopping Center is 1.3 miles away, and Belle Haven Retail Center is within a 34 minute walk.
Commuting
With a TransitScore of 30, Vasara has limited public transit, including 10 transit stops within 11.3 miles. Transit options include Mountain View Station and Bayshore Nasa Station.
Parks and Recreation
Recreational activities near Vasara are plentiful. Discover 5 parks within 4 miles, including Bayfront Park, Holbrook-Palmer Park, and Seminary Oaks Park.
Airports
Living in Baylands provides easy access to San Francisco International, located just 23 minutes from Vasara. Another nearby airport is Norman Y Mineta San Jose International, located 17.9 miles away.
Local Education
Primary and Secondary Schools

D. J. Sedgwick Elementary
Grades K-5
Public

Taft Elementary School
Grades K-5
Public

John F. Kennedy Middle School
Grades 6-8
Public
Parkside Montessori
Grades PK-8
Public

Menlo-Atherton High School
Grades 9-12
Public
Sequoia High School
Grades 9-12
Public
Tide Academy
Grades 9-12
Public

Epgy Online High School at Stanford University
Grades 6-12
Private
Data provided by GreatSchools.org © 2026. All rights reserved.

Colleges and Universities
| School | Commute Time (Distance) |
|---|---|
| Menlo College | Drive: 9 min (3.2 mi) |
| Stanford University | Drive: 18 min (6.7 mi) |
| Canada College | Drive: 17 min (7.4 mi) |
| Foothill College, Middlefield | Drive: 13 min (8 mi) |
About Vasara
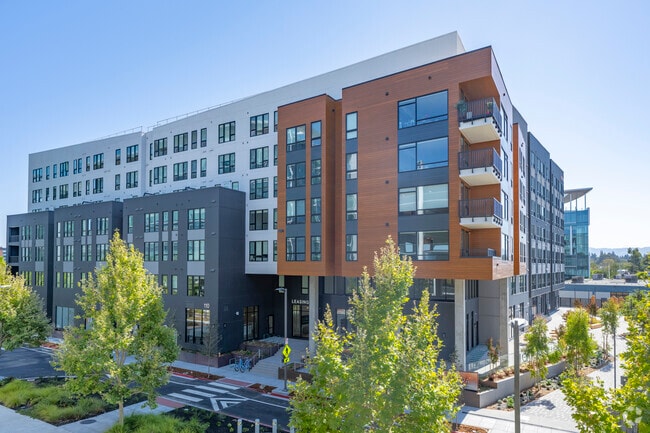
Vasara is an apartment community in Menlo Park, CA
Contact
Menlo Park, CA 94025
- Sunday 10:00 AM – 5:00 PM
- Monday 10:00 AM – 6:00 PM
- Tuesday 10:00 AM – 6:00 PM
- Wednesday 10:00 AM – 6:00 PM
- Thursday 10:00 AM – 6:00 PM
- Friday 10:00 AM – 6:00 PM
- Saturday 10:00 AM – 5:00 PM
Renter Reviews
For Vasara
25 Ratings & Reviews
-
6/30/26
Verified Renter
We had high hopes when we first moved here. We are very sad to have seen how quickly the property has degraded within a short time, and how little regard the new management team has for the experience of residents, especially as it pertains to rampant package theft that has affected so many of us.
Review from Apartments.com
Property Manager at Vasara responded to this review
Thank you for sharing your feedback. We are truly sorry to hear that your experience has not reflected the high standards you expected when choosing our community as your home.
We understand how frustrating and disappointing package theft can be,… particularly when it becomes a recurring concern that impacts residents' sense of security and convenience. We recognize the concern this has caused and understand why it has affected your perception of the community.
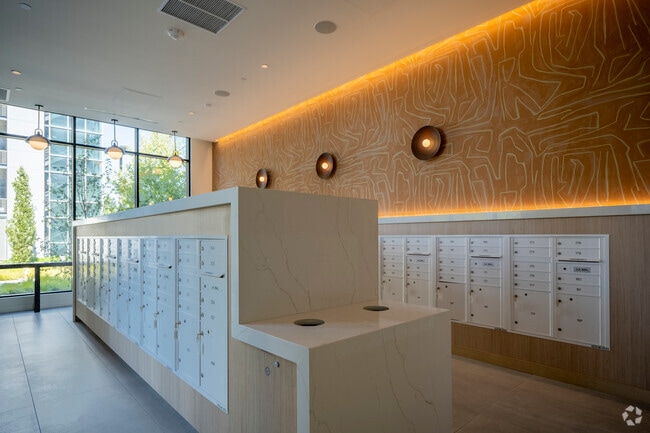
In response to resident feedback, we have implemented several measures to improve the package experience, including adjusting access and operations within our package room and adding a dedicated package attendant to help manage deliveries and assist residents. While we know these improvements do not erase past frustrations, they reflect our commitment to addressing concerns and enhancing the resident experience.
We value every resident who calls our community home and are committed to rebuilding trust through consistent service, communication, and ongoing improvements throughout the community. We would welcome the opportunity to discuss your experience further and learn more about how we can better support you.
Vasara Gallery
Nearby Properties You Might Like
Within 50 Miles of Vasara
Find More Rentals in Menlo Park
Bedrooms
Other Types of Rentals
Menlo Park Apartments by Amenity
- Pet-Friendly Apartments in Menlo Park
- Furnished Apartments in Menlo Park
- Apartments with a Pool in Menlo Park
- Apartments with Wheelchair Access in Menlo Park
- Apartments with Washer & Dryer in Menlo Park
- Apartments with Utilities Included in Menlo Park
- Apartments with a Garage in Menlo Park
- Apartments with EV Charging in Menlo Park
- Apartments with a Virtual Tour in Menlo Park
Apartment Specialties
Find More Rentals Nearby…
Cities
Neighborhoods
Contact This Property
(650) 374-5221Languages: English
Open 10:00 AM – 6:00 PM Today