
Raincross Promenade
1 - 3 Beds
$2,395 - $3,645


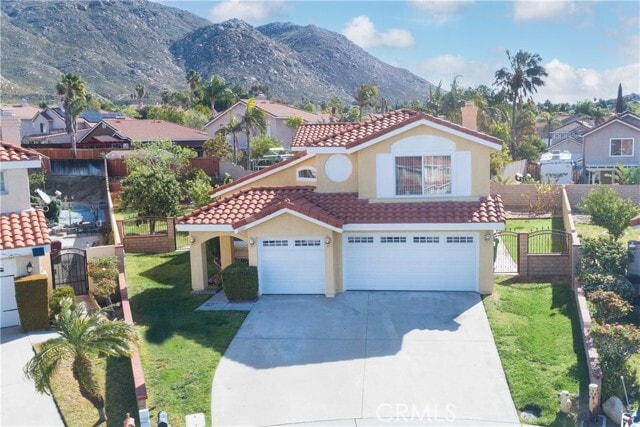
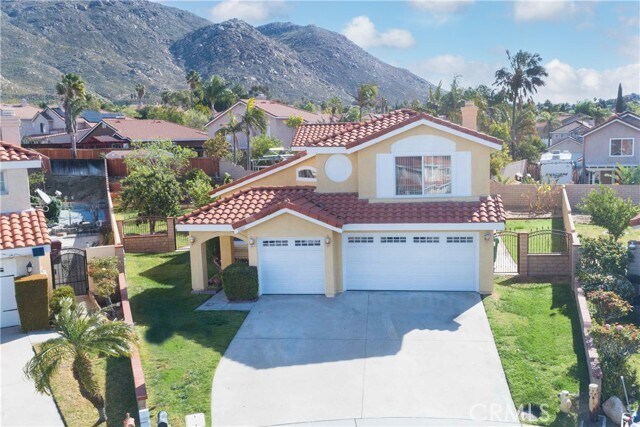
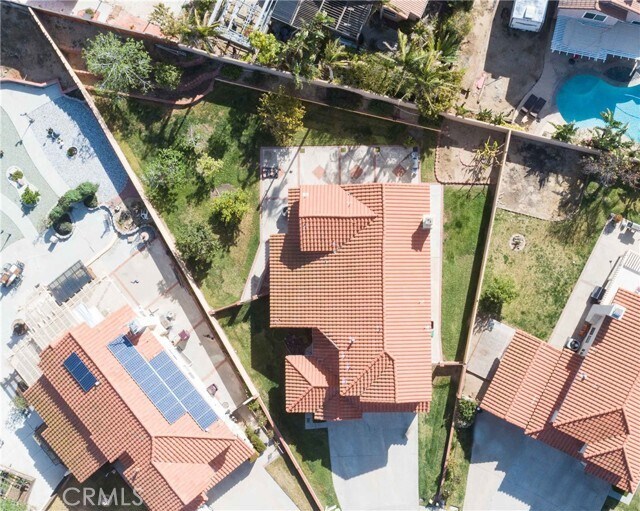
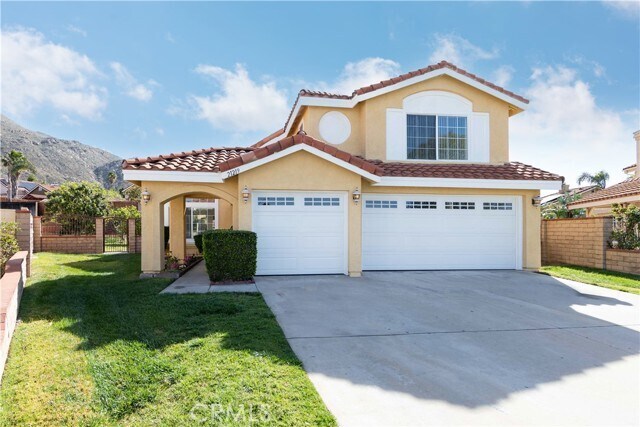
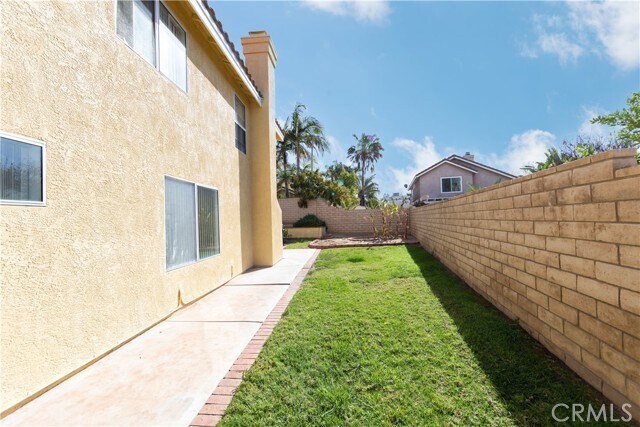
Spacious 5-bedroom, 2.75-bathroom, 2,567-square-foot two-story home located at the end of a quiet cul-de-sac in the desirable Box Springs neighborhood of... northwest Moreno Valley. Please note that the downstairs room does not have a closet and is best suited as a home office, den, or optional fifth bedroom. Situated on a generous 9,148-square-foot lot, this home welcomes you through double-door entry into a bright living room with soaring vaulted ceilings and an elegant curved staircase with wood handrails. The functional floor plan also includes a separate family room with a cozy fireplace, a spacious kitchen, an indoor laundry room, and a downstairs bathroom with a walk-in shower. Upstairs you'll find four bedrooms, including a spacious primary suite with two separate closets. The fourth upstairs bedroom has been expanded and modified to function as a second primary suite, offering added flexibility for multi-generational living or guests. Upgrades include fresh interior paint, new refrigerator, new microwave, new stove-oven, and a newer 5-ton central air conditioning condenser and blower for improved comfort and energy efficiency. The oversized backyard offers plenty of room to relax or entertain and features a variety of mature fruit trees, including banana, orange, lemon, lime, three fig trees, and two grapevines. Conveniently located just one block from Seneca Elementary School, less than one mile from the Box Springs entrance to the 60 Freeway, and under five miles from the University of California, Riverside. Some photos digitally enhanced. MLS# SW26165460
21219 Lands End is a single-family home for rent in Moreno Valley, CA
The fees below are based on community-supplied data and may exclude additional fees and utilities.
Property Fee Disclaimer Based on community-supplied data and independent market research. Subject to change without notice. May exclude fees for mandatory or optional services and usage-based utilities.

Copyright 2026 © California Regional MLS. All rights reserved.
Walkability
Somewhat walkable30 / 100
Transit
Some public transit40 / 100
Driveability
Exceptionally drivable100 / 100
Bikeability
Fairly bikeable50 / 100

Soundscore ™
Active76 / 100


Seneca Elementary School
Grades K-5
Public

Apple Tree Learning Center
Grades PK-5
Private

Vista Heights Middle School
Grades 6-8
Public
Canyon Springs High School
Grades 9-12
Public
Foothill Baptist School
Grades K-12
Private
Data provided by GreatSchools.org © 2026. All rights reserved.

School
Commute Time (Distance)
UC Riverside
Drive: 10 min (4.3 mi)
Riverside City College
Drive: 13 min (6.9 mi)
Moreno Valley College
Drive: 17 min (10.5 mi)
Loma Linda University
Drive: 19 min (13.2 mi)
Shoppers will appreciate 21219 Lands End proximity to Canyon Springs Plaza. Canyon Springs Plaza is 1.4 miles away.
With a TransitScore of 40, 21219 Lands End has some public transit, including 5 transit stops within 17.5 miles. Transit options include Moreno Valley/March Field and Riverside-Hunter Park/Ucr.
Recreational activities near 21219 Lands End are plentiful. Discover 1 park within 3.7 miles, including UCR Botanic Gardens.
Living in Moreno Valley West provides easy access to Ontario International, located just 29 minutes from 21219 Lands End.
Within 50 Miles of 21219 Lands End