

- Total Monthly Price
- $1,936 - $2,770
- Bedrooms
- 1 - 31 - 3 Beds
- Bathrooms
- 1 - 21 - 2 Baths
- Sq. Ft.
- 795 - 1,223 sq ft
Pricing and Floor Plans
Design 1B Premier 2
Show Floor Plan Details Hide Floor Plan Details
Unable to load floor plan details.
10-1027
$1,936
833 Sq. Ft.
Now
11-1138
$1,956
833 Sq. Ft.
Now
10-1032
$1,956
833 Sq. Ft.
Now
Design 1B Premier 3
Show Floor Plan Details Hide Floor Plan Details
Unable to load floor plan details.
11-1132
$2,016
833 Sq. Ft.
Now
11-1131
$2,031
833 Sq. Ft.
Now
11-1127
$2,021
833 Sq. Ft.
Oct. 20
Design 1A Premier 3
Show Floor Plan Details Hide Floor Plan Details
Unable to load floor plan details.
01-0122
$1,970
795 Sq. Ft.
Now
01-0111
$1,975
795 Sq. Ft.
Oct. 14
Design 1A
Show Floor Plan Details Hide Floor Plan Details
Unable to load floor plan details.
Design 1B
Show Floor Plan Details Hide Floor Plan Details
Unable to load floor plan details.
Design 1A Premier
Show Floor Plan Details Hide Floor Plan Details
Unable to load floor plan details.
Design 1A Premier 2
Show Floor Plan Details Hide Floor Plan Details
Unable to load floor plan details.
Design 2B Premier 2
Show Floor Plan Details Hide Floor Plan Details
Unable to load floor plan details.
13-1333
$2,359
1,081 Sq. Ft.
Now
New
08-0816
$2,359
1,081 Sq. Ft.
Now
New
Design 2A Premier 3
Show Floor Plan Details Hide Floor Plan Details
Unable to load floor plan details.
16-1613
$2,394
1,059 Sq. Ft.
Nov. 16
01-0115
$2,394
1,059 Sq. Ft.
Nov. 23
New
Design 2A Premier
Show Floor Plan Details Hide Floor Plan Details
Unable to load floor plan details.
02-0214
$2,304
1,059 Sq. Ft.
Dec. 6
Design 2A
Show Floor Plan Details Hide Floor Plan Details
Unable to load floor plan details.
Design 2B
Show Floor Plan Details Hide Floor Plan Details
Unable to load floor plan details.
Design 2A Premier 2
Show Floor Plan Details Hide Floor Plan Details
Unable to load floor plan details.
Design 2B Premier
Show Floor Plan Details Hide Floor Plan Details
Unable to load floor plan details.
Design 2B Premier 3
Show Floor Plan Details Hide Floor Plan Details
Unable to load floor plan details.
Design 3A Premier 3
Show Floor Plan Details Hide Floor Plan Details
Unable to load floor plan details.
06-0631
$2,720
1,207 Sq. Ft.
Now
06-0622
$2,730
1,207 Sq. Ft.
Now
06-0621
$2,730
1,207 Sq. Ft.
Now
Design 3B Premier 3
Show Floor Plan Details Hide Floor Plan Details
Unable to load floor plan details.
02-0228
$2,732
1,223 Sq. Ft.
Now
03-0321
$2,732
1,223 Sq. Ft.
Oct. 16
Design 3A
Show Floor Plan Details Hide Floor Plan Details
Unable to load floor plan details.
09-0912
$2,590
1,207 Sq. Ft.
Now
Design 3B
Show Floor Plan Details Hide Floor Plan Details
Unable to load floor plan details.
Design 3A Premier
Show Floor Plan Details Hide Floor Plan Details
Unable to load floor plan details.
Design 3A Premier 2
Show Floor Plan Details Hide Floor Plan Details
Unable to load floor plan details.
Design 3B Premier
Show Floor Plan Details Hide Floor Plan Details
Unable to load floor plan details.
Design 3B Premier 2
Show Floor Plan Details Hide Floor Plan Details
Unable to load floor plan details.
Details
Property Information
- Built in 2006
- 320 units3 stories
Fees & Policies
The fees below are based on community-supplied data and may exclude additional fees and utilities.
Utilities & Essentials
-
Admin Fees$1.75 / mo
-
Trash Valet Service$25 / mo
-
Pest Control$5 / mo
-
Monthly Service Fee$5.40 / mo
-
WaterVaries / mo
-
SewerVaries / mo
One-Time Basics
Due at Application
-
Application Fee (per applicant)$64
Parking
-
Parking$20 - $100 / mo
Other Pets Allowed
-
Pet Deposit$500
-
Pet Rent$50 / mo
Dogs Allowed
-
Dogs Allowed
Cats Allowed
-
Cats Allowed
Personalized Add-Ons
-
Notice Fee3% of base rent
-
Minimum Liability Insurance$11.67 / mo
-
Rent Credit Reporting (per household)$8 / mo
Situational
-
Returned Check Fee$35
-
Late Charges$50
-
Termination Fee300% of base rent
-
Transfer Fee50% of base rent
Property Fee Disclaimer: Based on community-supplied data and independent market research. Subject to change without notice. May exclude fees for mandatory or optional services and usage-based utilities.
Matterport 3D Tours
Explore Commute Options
Property Highlights
- Cat Friendly
- Controlled Access Building
- Dog Friendly
- Garbage Disposal
- In-unit Washer and Dryer
- Smart Home Thermostat
- Spacious Layout
Apartment Features
- Air Conditioning
- Cable Ready
- Carpet
- Ceiling Fans
- Dining Room
- Dishwasher
- Disposal
- Eat-in Kitchen
- Hardwood Floors
- Heating
- High Speed Internet Access
- Microwave
- Quartz Countertops
- Range
- Smoke Free
- Tub/Shower
- Vinyl Flooring
- Walk-In Closets
- Washer/Dryer
- Washer/Dryer Hookup
- Window Coverings
Community Features
- Clubhouse
- Controlled Access
- Fitness Center
- Gameroom
- Pet Play Area
- Playground
- Pool
- Public Transportation
- Short Term Lease
- Spa
- Walk-Up
Map of Ridgeview
Area Scores
Walkability
Fairly walkable
Transit
Good public transit
Driveability
Exceptionally drivable
Bikeability
Fairly bikeable
Walkability measures the walking distance to day-to-day needs.
Transit measures access to public transportation.
Driveability measures congestion, parking availability, and access to major roads.
Bikeability measures the suitability for cycling.
Soundscore™
Active
A Sound Score rating aggregates noise caused by vehicle traffic, airplane traffic and local sources.
Transit
Commuter Rail
9 min Drive
Airport
36 min Drive

Moving to Moreno Valley West, Moreno Valley, CA
Shopping Centers
Shoppers will appreciate Ridgeview proximity to Bear Valley Shopping Center, Alessandro Shoppes, and Perris Plaza. Bear Valley Shopping Center is 0.9 miles away, and Alessandro Shoppes is within a 6 minute walk.
Commuting
With a TransitScore of 60, Ridgeview has good public transit, including 5 transit stops within 15.4 miles. Transit options include Moreno Valley/March Field and Perris Downtown.
Airports
Living in Moreno Valley West provides easy access to Ontario International, located just 36 minutes from Ridgeview.
Local Education
Primary and Secondary Schools

Highland Elementary
Grades K-5
Public

Hendrick Ranch Elementary School
Grades K-5
Public

Sunnymead Montessori School
Grades PK-5
Private
Badger Springs Middle School
Grades 6-8
Public
Moreno Valley Christian School
Grades K-8
Private

Vista Del Lago High School
Grades 9-12
Public
Excel Prep Charter - Ie
Grades K-12
Charter
Monarch Christian Academy
Grades K-12
Private
Data provided by GreatSchools.org © 2026. All rights reserved.

Colleges and Universities
| School | Commute Time (Distance) |
|---|---|
| Moreno Valley College | Drive: 6 min (3.2 mi) |
| UC Riverside | Drive: 17 min (10.2 mi) |
| Riverside City College | Drive: 20 min (12.8 mi) |
| Loma Linda University | Drive: 26 min (14.5 mi) |
About Ridgeview
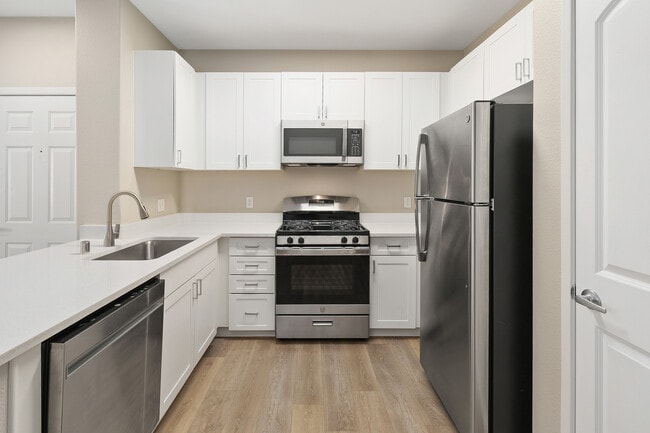
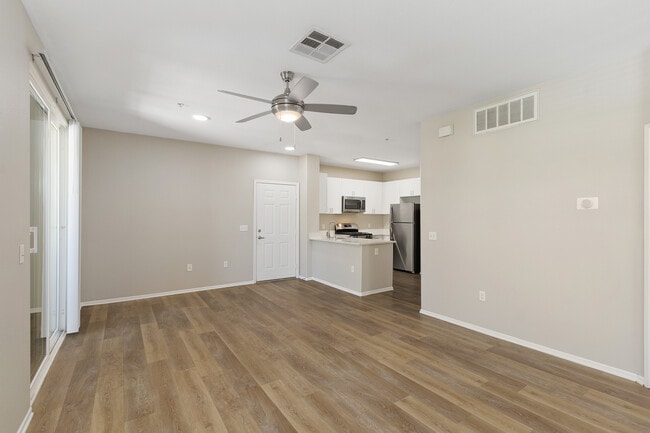
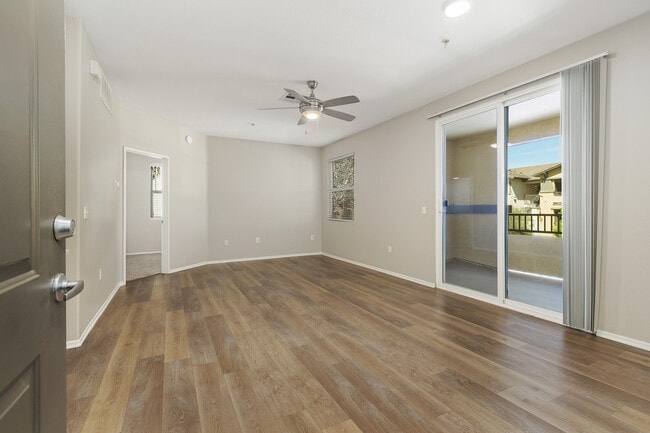
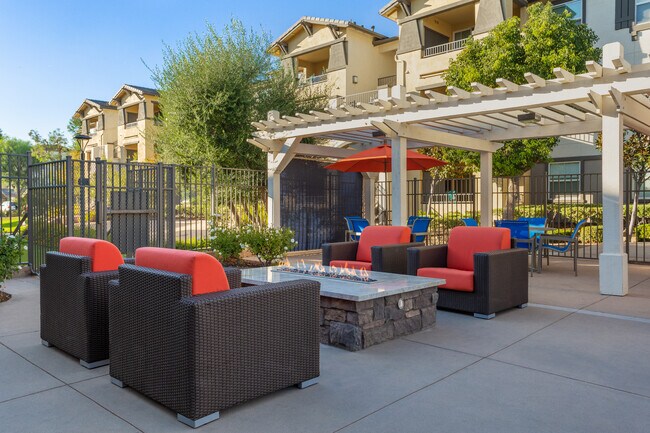
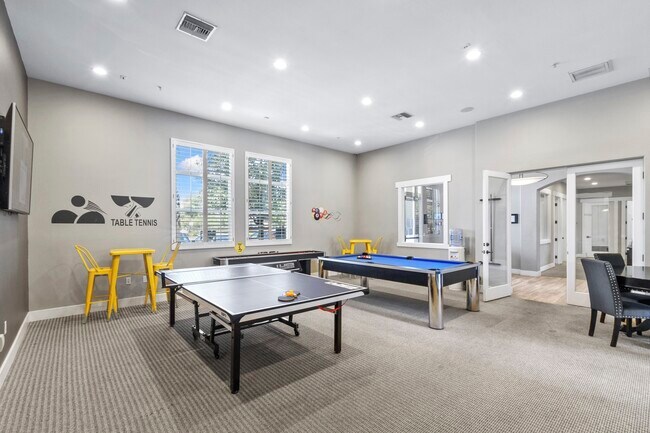
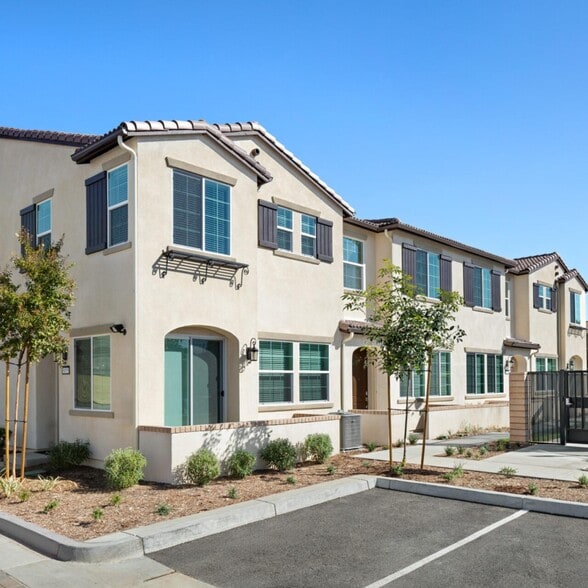
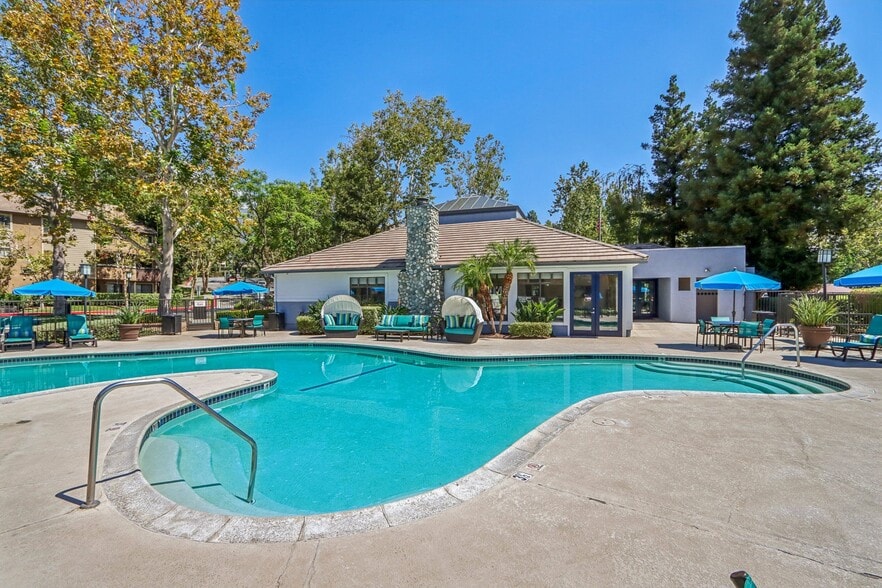
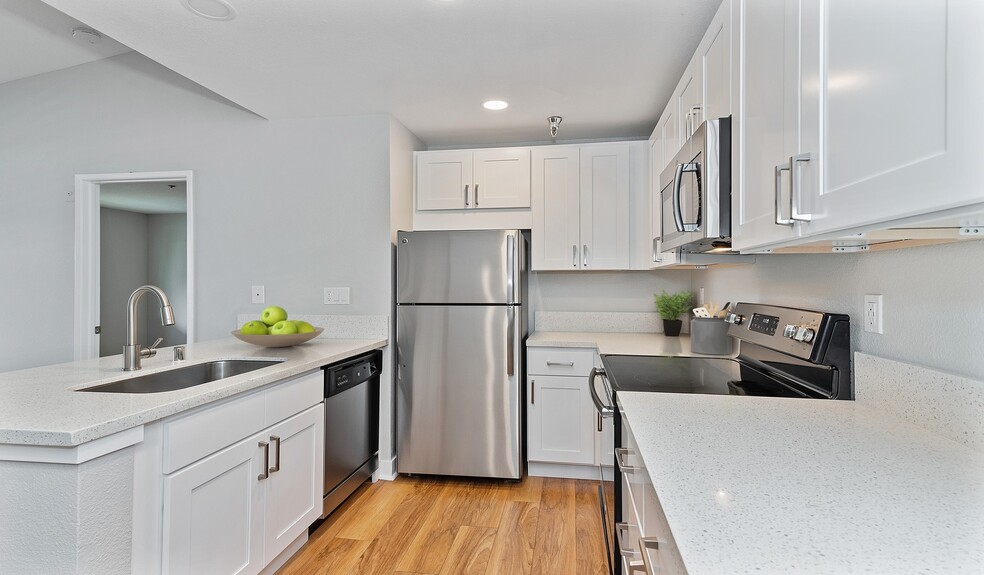
Discover laid back luxury at Ridgeview, where 1 3 bedroom apartment homes feature in home laundry, central A/C with smart thermostats, spacious layouts, and select upgrades up to platinum with quartz countertops, tile backsplash, new cabinetry, and… premium finishes. Enjoy a resort style pool and spa, outdoor cabanas and BBQs, a fitness studio with free weights, and a clubhouse with a game room pool, poker, ping pong, and shuffleboard , plus a double gated dog park with watering station and a fenced soccer field. The address delivers everyday convenience near Lake Perris, Moreno Valley Mall, Sunnymead Towne Center, and with easy 215 60 freeway access, and scenic Inland Empire views.
Discover laid back luxury at Ridgeview, where 1 3 bedroom apartment homes feature in home laundry, central A/C with smart thermostats, spacious layouts, and select upgrades up to platinum with quartz countertops, tile backsplash, new cabinetry, and premium finishes. Enjoy a resort style pool and spa, outdoor cabanas and BBQs, a fitness studio with free weights, and a clubhouse with a game room pool, poker, ping pong, and shuffleboard , plus a double gated dog park with watering station and a fenced soccer field. The address delivers everyday convenience near Lake Perris, Moreno Valley Mall, Sunnymead Towne Center, and with easy 215 60 freeway access, and scenic Inland Empire views.
Ridgeview is an apartment community in Moreno Valley, CA
Contact
Moreno Valley, CA 92553
- Sunday Closed
- Monday 10:00 AM – 7:00 PM
- Tuesday 10:00 AM – 7:00 PM
- Wednesday 10:00 AM – 7:00 PM
- Thursday 10:00 AM – 7:00 PM
- Friday 10:00 AM – 7:00 PM
- Saturday 10:00 AM – 6:00 PM

Renter Reviews
For Ridgeview
27 Ratings & Reviews
-
8/7/26
DO NOT MOVE HERE
Parking was not a problem but is now a very big problem and a very profitable business for the apartment. The maintenance team is praised for fixing the many issues this apartment has. The reason people always need maintenance is because this place is not well maintained. Towing fees are $350 for next day pick up and even more for same day. Maintenance is incentivized to report anything! So if you park in visitor parking because someone is in your spot your car will be towed!
Review from Apartments.com
Ridgeview Gallery



Nearby Properties You Might Like
Within 50 Miles of Ridgeview
Find More Rentals in Moreno Valley
Bedrooms
Other Types of Rentals
Moreno Valley Apartments by Amenity
- Pet-Friendly Apartments in Moreno Valley
- Furnished Apartments in Moreno Valley
- Apartments with a Pool in Moreno Valley
- Apartments with Wheelchair Access in Moreno Valley
- Apartments with Washer & Dryer in Moreno Valley
- Apartments with Utilities Included in Moreno Valley
- Apartments with a Garage in Moreno Valley
- Apartments with EV Charging in Moreno Valley
- Apartments with a Virtual Tour in Moreno Valley
Apartment Specialties
Find More Rentals Nearby…
Cities
Neighborhoods
Contact This Property
(951) 800-3208Languages: English
Open 10:00 AM – 6:00 PM Today