
Managed By

- Total Monthly Price
- $4,144 - $8,006
- Bedrooms
- Studio - 3Studio - 3 Beds
- Bathrooms
- 1 - 21 - 2 Baths
- Sq. Ft.
- 577 - 1,248 sq ft
Pricing and Floor Plans
S-8
Show Floor Plan Details Hide Floor Plan Details
Unable to load floor plan details.
1247
$4,335
655 Sq. Ft.
Now
1245
$4,295
655 Sq. Ft.
Now
S-4
Show Floor Plan Details Hide Floor Plan Details
Unable to load floor plan details.
1329
$4,445
701 Sq. Ft.
Sep. 29
1A-1
Show Floor Plan Details Hide Floor Plan Details
Unable to load floor plan details.
3528
$4,815
703 Sq. Ft.
Now
2125
$4,720
703 Sq. Ft.
Oct. 15
2412
$4,830
703 Sq. Ft.
Oct. 20
2305
$4,660
703 Sq. Ft.
Oct. 26
1C-2
Show Floor Plan Details Hide Floor Plan Details
Unable to load floor plan details.
3130
$4,144
685 Sq. Ft.
Oct. 4
2144
$4,189
685 Sq. Ft.
Oct. 8
2242
$4,264
683 Sq. Ft.
Oct. 16
3538
$4,435
683 Sq. Ft.
Oct. 20
1A-6
Show Floor Plan Details Hide Floor Plan Details
Unable to load floor plan details.
3543
$4,450
620 Sq. Ft.
Now
1555
$4,465
614 Sq. Ft.
Oct. 20
1Q-1
Show Floor Plan Details Hide Floor Plan Details
Unable to load floor plan details.
2507
$4,565
609 Sq. Ft.
Now
2511
$4,575
609 Sq. Ft.
Oct. 2
1A-9
Show Floor Plan Details Hide Floor Plan Details
Unable to load floor plan details.
3529
$4,360
577 Sq. Ft.
Now
1P
Show Floor Plan Details Hide Floor Plan Details
Unable to load floor plan details.
3522
$5,025
888 Sq. Ft.
Now
2A-6
Show Floor Plan Details Hide Floor Plan Details
Unable to load floor plan details.
2207
$6,822
1,045 Sq. Ft.
Sep. 29
1358
$6,814
1,045 Sq. Ft.
Oct. 10
3550
$6,990
1,045 Sq. Ft.
Oct. 13
2A-1
Show Floor Plan Details Hide Floor Plan Details
Unable to load floor plan details.
2447
$6,851
1,046 Sq. Ft.
Now
2111
$6,757
1,046 Sq. Ft.
Now
2C-5
Show Floor Plan Details Hide Floor Plan Details
Unable to load floor plan details.
4423
$7,008
1,068 Sq. Ft.
Sep. 30
New
2B-1
Show Floor Plan Details Hide Floor Plan Details
Unable to load floor plan details.
3419
$6,909
1,043 Sq. Ft.
Oct. 10
2A-2
Show Floor Plan Details Hide Floor Plan Details
Unable to load floor plan details.
1561
$6,694
881 Sq. Ft.
Oct. 15
2G-1
Show Floor Plan Details Hide Floor Plan Details
Unable to load floor plan details.
2308
$6,894
1,106 Sq. Ft.
Nov. 5
2C-8
Show Floor Plan Details Hide Floor Plan Details
Unable to load floor plan details.
4418
$6,924
948 Sq. Ft.
Nov. 5
3A-2
Show Floor Plan Details Hide Floor Plan Details
Unable to load floor plan details.
4227
$8,006
1,248 Sq. Ft.
Oct. 18
Property Map
Select a unit to view pricing and availability
Details
Lease Term Options
- 3 - 15 Month Leases
Property Information
- Built in 2022
- 632 units6 stories
Fees & Policies
The fees below are based on community-supplied data and may exclude additional fees and utilities.
Utilities & Essentials
-
Pest Control Services$4 / mo
-
Trash Services - Doorstep$40 / mo
-
Utility - Billing Administrative Fee$6.06 / mo
-
Trash Services - CAVaries / moDisclaimer: Utility apportionment is allocation: divided eq per unit.
-
Trash Services - HaulingVaries / moDisclaimer: Utility apportionment is allocation: divided eq per unit.
-
Utility - Electric - Third PartyVaries / mo
-
Utility - Natural Gas - Third PartyVaries / mo
-
Hot Water EnergyVaries / moDisclaimer: Utility apportionment is submetered water/gas/electric.
-
Utility - WaterVaries / moDisclaimer: Utility apportionment is submetered water/gas/electric.
-
Utility - SewerVaries / moDisclaimer: Utility apportionment is allocation: divided eq per unit.
-
Renters Liability Insurance - Third PartyVaries / moDisclaimer: Price varies based on selections with third party provider.
One-Time Basics
Due at Application
-
Application Fee$35
Due at Move-In
-
Security Deposit (Refundable)$700 - $1,000Max chargeable amount: $1,000Disclaimer: Price varies based on floor plan type/size.
Due at Move-Out
-
Utility - Final Bill Fee$15 - $20Max chargeable amount: $20Disclaimer: Price varies based on utility cost. 56 Utility apportionment is allocation: divided eq per unit.
Electric Vehicle Parking
-
Parking - EV$150 / mo
-
Parking - EVVaries / occurrenceDisclaimer: Price varies based on selections with third party provider.
Comments
Max of 1
Additional Parking Options
-
Other
Other Pets Allowed
-
Pet Rent$75 / mo
Dogs Allowed
-
Dogs Allowed
Max of 2, 0 lbs. Weight Limit
Restrictions
None
Comments
| Restrictions: None
Cats Allowed
-
Cats Allowed
Max of 2, 0 lbs. Weight Limit
Restrictions
None
Comments
| Restrictions: None
Personalized Add-Ons
-
Internet Services$65 / mo
-
Common Area/Clubhouse Rental$500 - $1,000 / occurrenceDisclaimer: Price varies based on amenity type.
Situational
-
Security Deposit - Additional (Refundable)100% of base rentMax chargeable amount: 100% of base rent
-
Positive Credit Reporting ServicesVaries / moDisclaimer: Price varies based on payment method.
-
Early Lease Termination/Cancellation$1,000 / occurrence
-
Common Area/Clubhouse Deposit (Refundable)$1,000 / occurrence
-
Access Device - Replacement$25 - $100 / occurrenceDisclaimer: Price varies based on device type.
-
Returned Payment Fee (NSF)$25 - $35 / occurrenceDisclaimer: Price varies based on number of occurrences.
-
Late Fee$50 / occurrence
-
Utility - Vacant Processing Fee$50 / occurrence
-
Early Lease Termination/Cancellation200% of base rent / occurrence
-
Utility - Vacant Cost RecoveryVaries / occurrence
Property Fee Disclaimer: Total Monthly Leasing Price includes base rent, all monthly mandatory and any user-selected optional fees. Excludes variable, usage-based, and required charges due at or prior to move-in or at move-out. Security Deposit may change based on screening results, but total will not exceed legal maximums. Some items may be taxed under applicable law. Some fees may not apply to rental homes subject to an affordable program. All fees are subject to application and/or lease terms. Prices and availability subject to change. Resident is responsible for damages beyond ordinary wear and tear. Resident may need to maintain insurance and to activate and maintain utility services, including but not limited to electricity, water, gas, and internet, per the lease. Additional fees may apply as detailed in the application and/or lease agreement, which can be requested prior to applying. Pets: Pet breed and other pet restrictions apply. Rentable Items: All Parking, storage, and other rentable items are subject to availability. Final pricing and availability will be determined during lease agreement. See Leasing Agent for details.
Explore Commute Options
Property Highlights
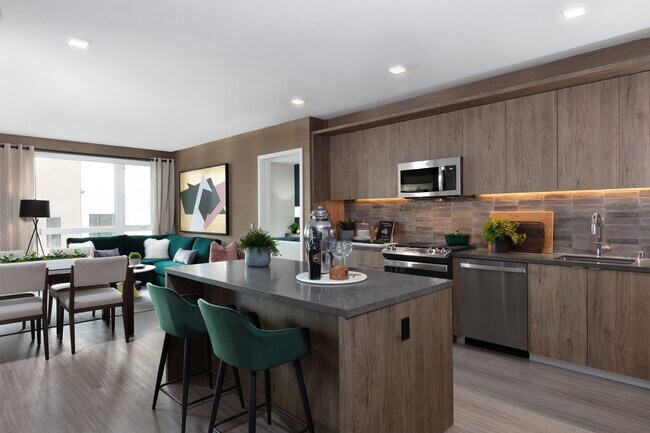
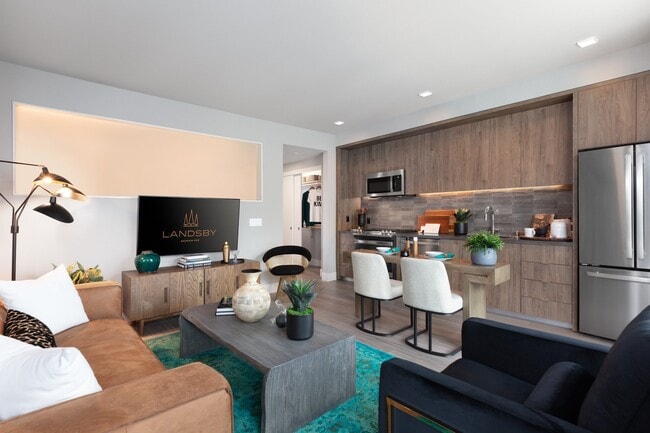
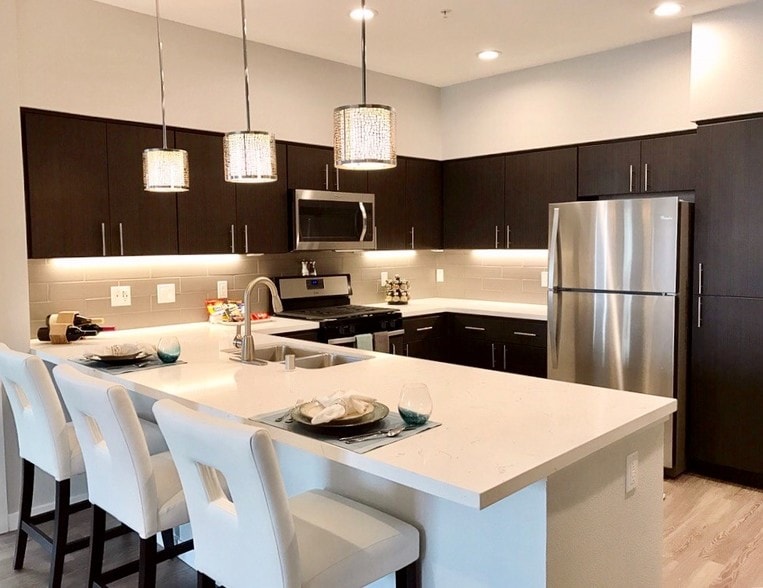
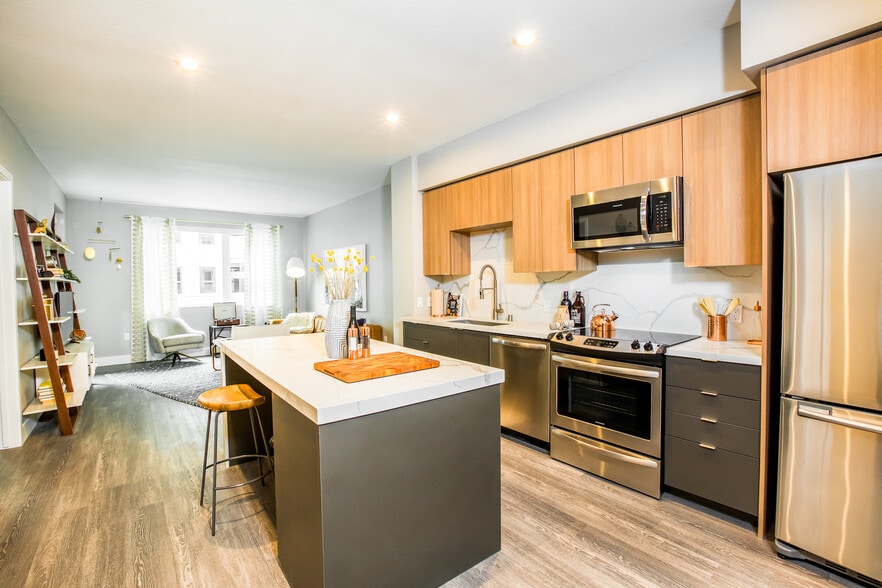
- Appliances Stainless
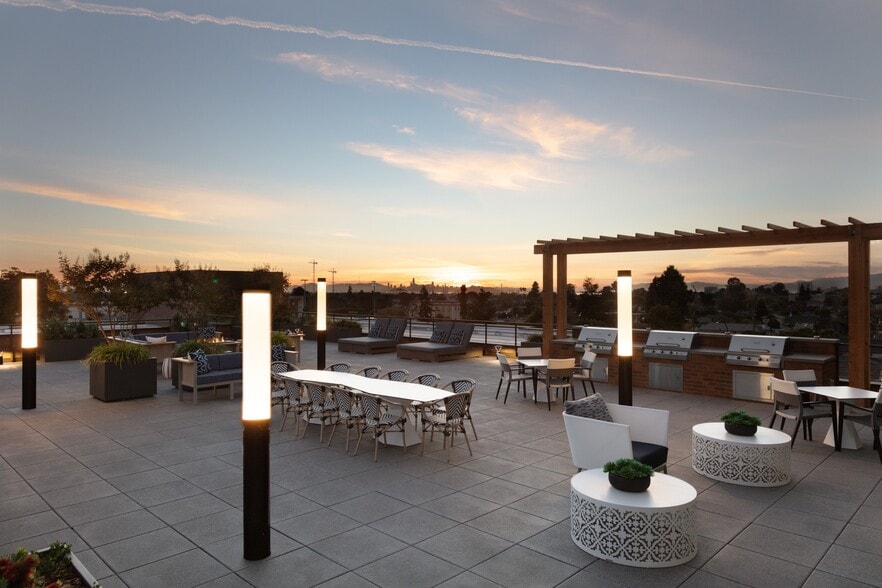
- BBQ Grill
- Bicycle Shop And Storage
- Building-wide Wi-fi
- Catering Kitchen
- Closet Walk-in
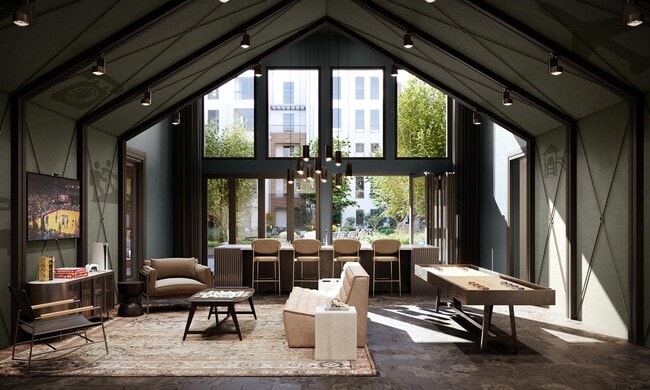
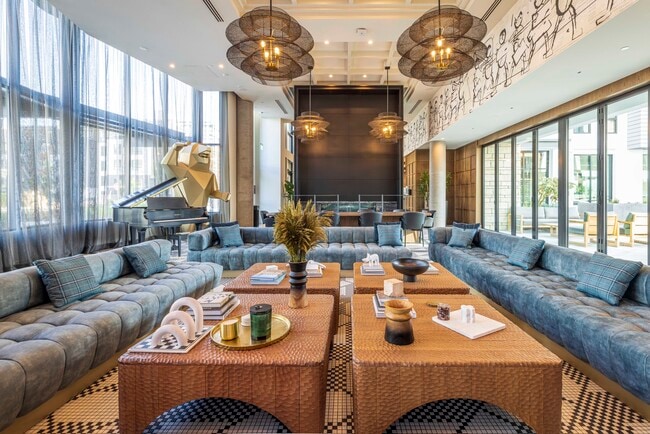
- Clubroom With Tvs And Gaming Area
- Common Area Wifi
- Conference Rooms With Business Pods
- Custom Design Cabinetry
- Cyber Café
- Dog Washing Area
- Dormakaba Smart Locks
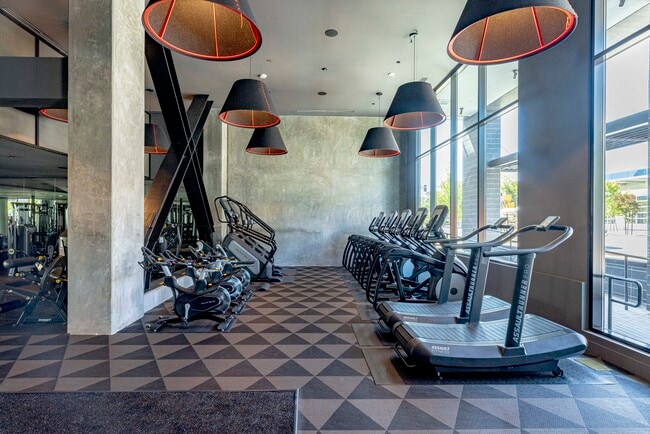
- Fitness And Wellness Studios
- Flooring Hardwood
- Four Unique Interior Color Palettes
- Ge Front Load Washer & Dryer
- Green Space
- Half-acre Public Park
- Hardwood-style Plank Flooring
- In Unit Pre Set White Sky Internet
- Large Wall Screen Digital Transit Map
- Luxurious Fixtures And Finishes
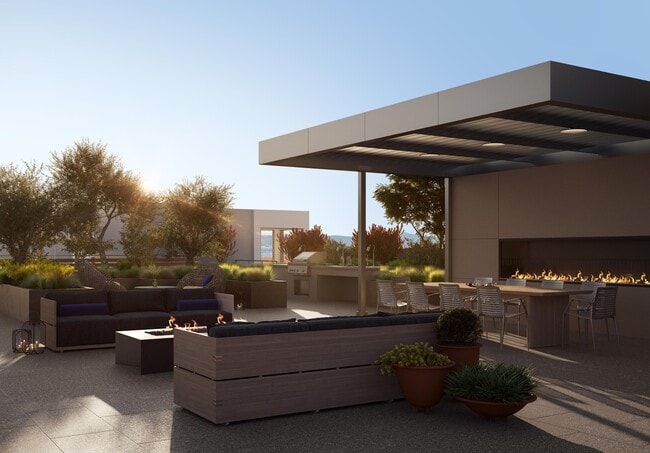
- Multiple Rooftop Decks
- Nest Learning Thermostat
- Online Rent Payments
- Onsite Retail Collection
- Onsite Security After Hours
- Paid Cable
- Paid Utilities (specify which utilities)
- Pet Spa
- Quartz Countertops
- Resident Experience Services
- Roof Top Lounges
- Secure Parking
- Smart Building Access Enabled
- Stainless Steel Ge Appliances
- Storage
- Svc Air Conditioning
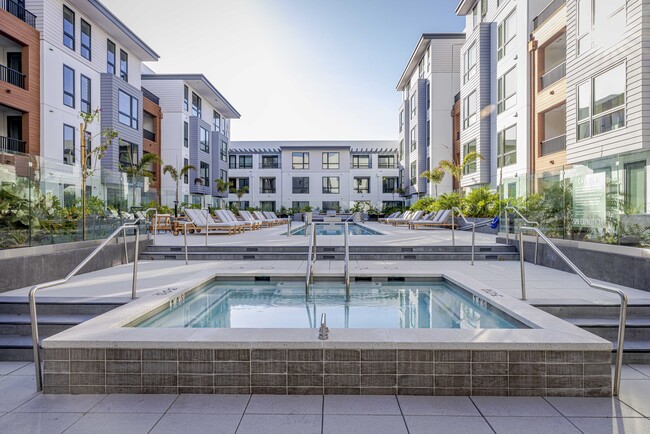
- Three Resort Style Swimming Pools
- Undermount Kitchen Sinks
- Yoga Studio
Apartment Features
- Air Conditioning
- Cable Ready
- Dishwasher
- Disposal
- Double Pane Windows
- Freezer
- Granite Countertops
- Hardwood Floors
- Heating
- High Speed Internet Access
- Kitchen
- Microwave
- Oven
- Range
- Refrigerator
- Sprinkler System
- Stainless Steel Appliances
- Tub/Shower
- Views
- Washer/Dryer
- Wi-Fi
- Window Coverings
Community Features
- Bicycle Storage
- Business Center
- Cabana
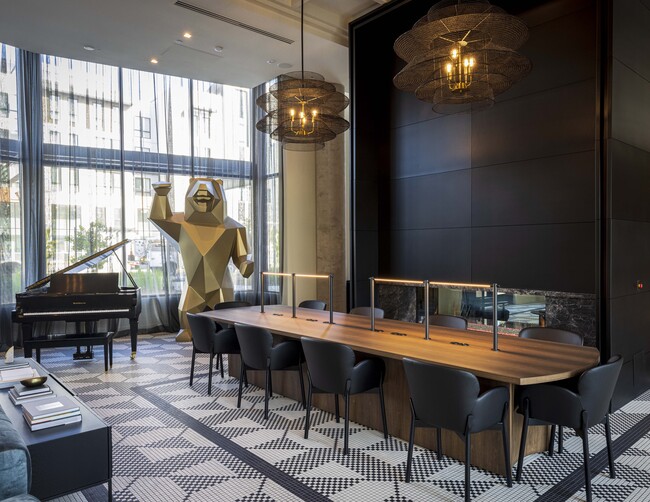
- Clubhouse
- Community-Wide WiFi
- Conference Rooms
- Controlled Access
- Fitness Center
- Gameroom
- Grill
- Key Fob Entry
- Lounge
- Maintenance on site
- Multi Use Room
- On-Site Retail
- Online Services
- Pet Play Area
- Pet Washing Station
- Pool
- Private Bathroom
- Property Manager on Site
- Public Transportation
- Roof Terrace
- Spa
- Sundeck
Map of Landsby
Area Scores
Walkability
Moderately walkable
Transit
Good public transit
Driveability
Very drivable
Bikeability
Very bikeable
Walkability measures the walking distance to day-to-day needs.
Transit measures access to public transportation.
Driveability measures congestion, parking availability, and access to major roads.
Bikeability measures the suitability for cycling.
Soundscore™
Active
A Sound Score rating aggregates noise caused by vehicle traffic, airplane traffic and local sources.
Transit
Commuter Rail
2 min Drive
Commuter Rail
6 min Drive
Airport
18 min Drive

Airport
32 min Drive

Airport
45 min Drive

Moving to The Crossings, Mountain View, CA
Shopping Centers
Shoppers will appreciate Landsby proximity to The Village at San Antonio Center and 630 - 646 San Antonio Rd. The Village at San Antonio Center is 0.3 miles away, and 630 - 646 San Antonio Rd is within an 8 minute walk.
Commuting
With a TransitScore of 70, Landsby has good public transit, including 10 transit stops within 5.5 miles. Transit options include Mountain View Station and Whisman Station.
Parks and Recreation
Recreational activities near Landsby are plentiful. Discover 5 parks within 3.1 miles, including Terman Park, J. Pearce Mitchell Park, and Bol Park.
Airports
Living in The Crossings provides easy access to Norman Y Mineta San Jose International, located just 18 minutes from Landsby. Another nearby airport is San Francisco International, located 24 miles away.
Local Education
Primary and Secondary Schools

D. J. Sedgwick Elementary
Grades K-5
Public

Santa Rita Elementary
Grades K-5
Public

Palo Verde Elementary
Grades K-5
Public
Covington Elementary School
Grades K-5
Public

Joseph Azevada Elementary School
Grades PK-5
Public
Ardis G. Egan Junior High School
Grades 6-8
Public

Independent Study Program
Grades K-8
Public
Gideon Hausner Jewish Day School
Grades PK-8
Private
Palo Alto High
Grades 9-12
Public
Los Altos High School
Grades 9-12
Public
School For Independent Learners
Grades 6-12
Private
Data provided by GreatSchools.org © 2026. All rights reserved.

Colleges and Universities
| School | Commute Time (Distance) |
|---|---|
| Foothill College, Middlefield | Drive: 4 min (1.4 mi) |
| Foothill Coll., Los Altos | Drive: 10 min (4 mi) |
| Stanford University | Drive: 12 min (4.5 mi) |
| Menlo College | Drive: 16 min (6.7 mi) |
About Landsby
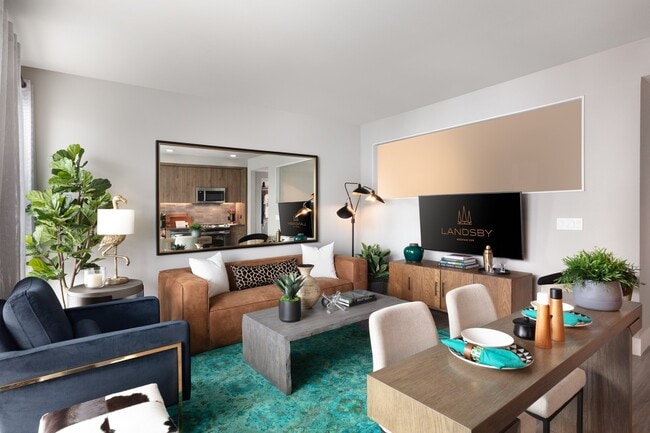
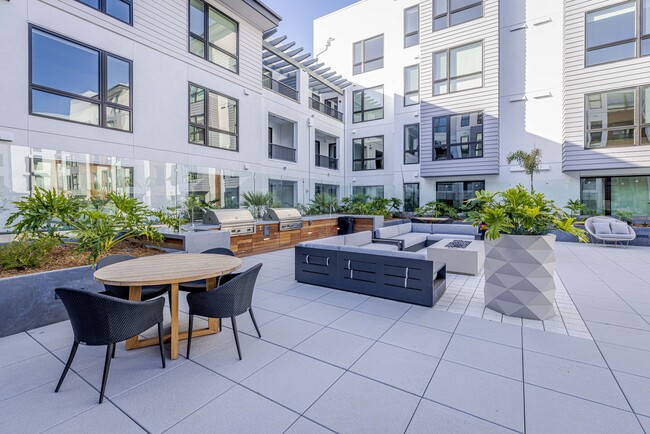
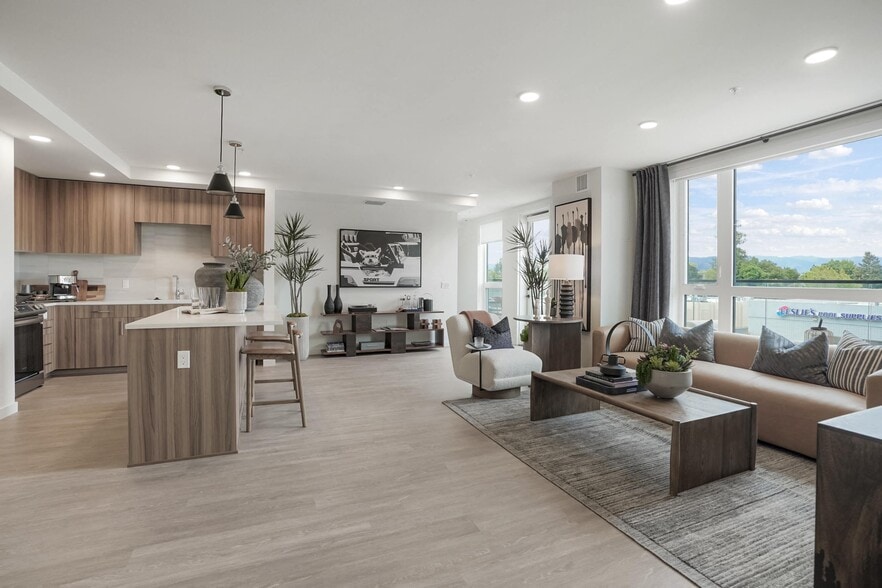
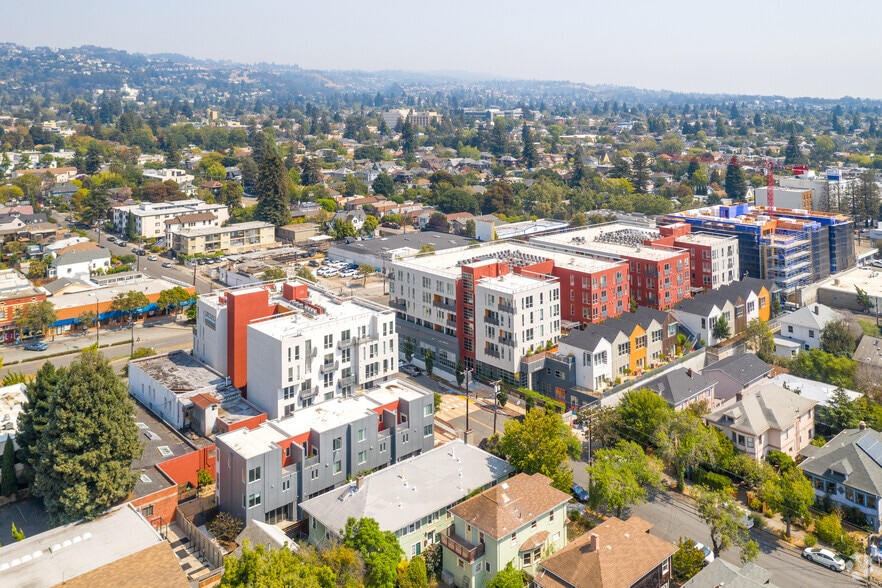
Landsby is a new, mixed-use urban neighborhood in the heart of Mountain View, featuring four unique buildings and offering a distinct mix of modern apartment homes. The property is ideally located – just a short walk to the San Antonio Caltrain… Station, and only steps from the vibrant retail experience of The Village at San Antonio. Enjoy effortless access to everything – from numerous public open spaces, to fine dining, local grocers, and trendy boutiques.
Landsby is a new, mixed-use urban neighborhood in the heart of Mountain View, featuring four unique buildings and offering a distinct mix of modern apartment homes. The property is ideally located – just a short walk to the San Antonio Caltrain Station, and only steps from the vibrant retail experience of The Village at San Antonio. Enjoy effortless access to everything – from numerous public open spaces, to fine dining, local grocers, and trendy boutiques.
Landsby is an apartment community in Mountain View, CA
Contact
Mountain View, CA 94040
- Sunday 9:00 AM – 5:00 PM
- Monday 9:00 AM – 6:00 PM
- Tuesday 9:00 AM – 6:00 PM
- Wednesday 9:00 AM – 6:00 PM
- Thursday 9:00 AM – 6:00 PM
- Friday 9:00 AM – 6:00 PM
- Saturday 9:00 AM – 5:00 PM
Renter Reviews
For Landsby
69 Ratings & Reviews
-
9/14/26
Verified Renter
Submitted by a verified resident of the apartment community. Participating residents may receive reward points in exchange for posting a review during their lease term, regardless of the nature of the review.All management does is sit around and do nothing. There’s a reason the entire management got replaced because they’re all incompetent. Good luck trying to get any assistance when living here.
Review from Apartments.com
Landsby Gallery

Nearby Properties You Might Like
Within 50 Miles of Landsby
Find More Rentals in Mountain View
Bedrooms
Other Types of Rentals
Mountain View Apartments by Amenity
- Pet-Friendly Apartments in Mountain View
- Furnished Apartments in Mountain View
- Waterfront Apartments in Mountain View
- Apartments with a Pool in Mountain View
- Apartments with Wheelchair Access in Mountain View
- Apartments with Washer & Dryer in Mountain View
- Apartments with Utilities Included in Mountain View
- Apartments with a Garage in Mountain View
- Apartments with EV Charging in Mountain View
- Apartments with a Virtual Tour in Mountain View
Apartment Specialties
Find More Rentals Nearby…
Cities
Neighborhoods
Contact This Property
(650) 780-3643Languages: English
Open 9:00 AM – 5:00 PM Today