
Managed By

- Total Monthly Price
- $3,732 - $6,992
- Bedrooms
- Studio - 2Studio - 2 Beds
- Bathrooms
- 1 - 21 - 2 Baths
- Sq. Ft.
- 527 - 1,725 sq ft
Pricing and Floor Plans
S1.1
Show Floor Plan Details Hide Floor Plan Details
Unable to load floor plan details.
A-428
$3,862
564 Sq. Ft.
Oct. 8
S1
Show Floor Plan Details Hide Floor Plan Details
Unable to load floor plan details.
A-345
$3,732
532 Sq. Ft.
Oct. 21
S1.2
Show Floor Plan Details Hide Floor Plan Details
Unable to load floor plan details.
A-444
$3,772
527 Sq. Ft.
Nov. 1
S1a
Show Floor Plan Details Hide Floor Plan Details
Unable to load floor plan details.
S2a
Show Floor Plan Details Hide Floor Plan Details
Unable to load floor plan details.
S2
Show Floor Plan Details Hide Floor Plan Details
Unable to load floor plan details.
A1
Show Floor Plan Details Hide Floor Plan Details
Unable to load floor plan details.
B-431
$4,267
701 Sq. Ft.
Now
B-143
$4,272
701 Sq. Ft.
Now
A-417
$4,482
701 Sq. Ft.
Now
A1.1
Show Floor Plan Details Hide Floor Plan Details
Unable to load floor plan details.
A-574
$4,457
677 Sq. Ft.
Now
A-276
$4,152
677 Sq. Ft.
Now
B-333
$4,167
677 Sq. Ft.
Now
A3
Show Floor Plan Details Hide Floor Plan Details
Unable to load floor plan details.
B-329
$4,352
763 Sq. Ft.
Now
B-337
$4,352
763 Sq. Ft.
Now
B-437
$4,377
763 Sq. Ft.
Now
A1.2
Show Floor Plan Details Hide Floor Plan Details
Unable to load floor plan details.
A-225
$4,312
700 Sq. Ft.
Now
A4a
Show Floor Plan Details Hide Floor Plan Details
Unable to load floor plan details.
B-357
$4,552
777 Sq. Ft.
Now
A4.1
Show Floor Plan Details Hide Floor Plan Details
Unable to load floor plan details.
A-319
$4,712
860 Sq. Ft.
Now
A8
Show Floor Plan Details Hide Floor Plan Details
Unable to load floor plan details.
B-471
$4,792
845 Sq. Ft.
Now
A9
Show Floor Plan Details Hide Floor Plan Details
Unable to load floor plan details.
A2
Show Floor Plan Details Hide Floor Plan Details
Unable to load floor plan details.
A8.1
Show Floor Plan Details Hide Floor Plan Details
Unable to load floor plan details.
A3.1
Show Floor Plan Details Hide Floor Plan Details
Unable to load floor plan details.
A8.1a
Show Floor Plan Details Hide Floor Plan Details
Unable to load floor plan details.
A4
Show Floor Plan Details Hide Floor Plan Details
Unable to load floor plan details.
A5
Show Floor Plan Details Hide Floor Plan Details
Unable to load floor plan details.
A13
Show Floor Plan Details Hide Floor Plan Details
Unable to load floor plan details.
A12
Show Floor Plan Details Hide Floor Plan Details
Unable to load floor plan details.
A4.3
Show Floor Plan Details Hide Floor Plan Details
Unable to load floor plan details.
A4.2
Show Floor Plan Details Hide Floor Plan Details
Unable to load floor plan details.
A10
Show Floor Plan Details Hide Floor Plan Details
Unable to load floor plan details.
A6
Show Floor Plan Details Hide Floor Plan Details
Unable to load floor plan details.
A7
Show Floor Plan Details Hide Floor Plan Details
Unable to load floor plan details.
A11
Show Floor Plan Details Hide Floor Plan Details
Unable to load floor plan details.
B1
Show Floor Plan Details Hide Floor Plan Details
Unable to load floor plan details.
A-263
$5,854
1,044 Sq. Ft.
Now
A-482
$6,004
1,044 Sq. Ft.
Now
B-335
$5,904
1,044 Sq. Ft.
Now
B3
Show Floor Plan Details Hide Floor Plan Details
Unable to load floor plan details.
A-302
$6,992
1,232 Sq. Ft.
Now
A-369
$6,647
1,232 Sq. Ft.
Now
A-357
$6,647
1,232 Sq. Ft.
Now
B2.1
Show Floor Plan Details Hide Floor Plan Details
Unable to load floor plan details.
B-255
$6,052
1,021 Sq. Ft.
Now
A-242
$6,102
1,021 Sq. Ft.
Now
A-442
$6,142
1,021 Sq. Ft.
Now
B2
Show Floor Plan Details Hide Floor Plan Details
Unable to load floor plan details.
A-309
$6,097
1,020 Sq. Ft.
Now
A-409
$6,372
1,020 Sq. Ft.
Now
B5
Show Floor Plan Details Hide Floor Plan Details
Unable to load floor plan details.
A-205
$6,642
1,298 Sq. Ft.
Now
A-318
$6,752
1,298 Sq. Ft.
Now
B1a
Show Floor Plan Details Hide Floor Plan Details
Unable to load floor plan details.
B-274
$5,924
1,044 Sq. Ft.
Now
B10
Show Floor Plan Details Hide Floor Plan Details
Unable to load floor plan details.
A-481
$6,757
1,288 Sq. Ft.
Now
B4
Show Floor Plan Details Hide Floor Plan Details
Unable to load floor plan details.
B-545
$6,687
1,240 Sq. Ft.
Nov. 3
B1a.1
Show Floor Plan Details Hide Floor Plan Details
Unable to load floor plan details.
B7
Show Floor Plan Details Hide Floor Plan Details
Unable to load floor plan details.
B9
Show Floor Plan Details Hide Floor Plan Details
Unable to load floor plan details.
B6
Show Floor Plan Details Hide Floor Plan Details
Unable to load floor plan details.
B8
Show Floor Plan Details Hide Floor Plan Details
Unable to load floor plan details.
Property Map
Select a unit to view pricing and availability
Details
Lease Term Options
- 1 - 15 Month Leases
Property Information
- Built in 2025
- 716 units5 stories
Fees & Policies
The fees below are based on community-supplied data and may exclude additional fees and utilities.
Utilities & Essentials
-
Trash Services - Doorstep$25 / mo
-
Utility - Billing Administrative Fee$5.12 / mo
-
Utility - Electric - Third PartyVaries / mo
-
Trash Services - CAVaries / moDisclaimer: Utility apportionment is allocation: unit size & occupants.
-
Utility - WaterVaries / moDisclaimer: Utility apportionment is submetered water/gas/electric.
-
Utility - SewerVaries / moDisclaimer: Utility apportionment is allocation: divided eq per unit.
-
Utility Base - Fixed Fee - WaterVaries / mo
-
Renters Liability Insurance - Third PartyVaries / moDisclaimer: Price varies based on selections with third party provider.
One-Time Basics
Due at Application
-
Application Fee$35
-
Security Deposit (Refundable)$500 - $1,000Max chargeable amount: $1,000Disclaimer: Price varies based on floor plan type/size.
Garage
-
Parking - Garage$150 - $225 / moDisclaimer: Price varies based on rentable item type.
Comments
Max of 1
Electric Vehicle Parking
-
Parking - EV$175 - $225 / occurrenceDisclaimer: Price varies based on rentable item type.
Comments
Max of 1
Parking
-
Parking - Guest$1 - $10 / dayDisclaimer: Price varies based on length of time.
Comments
Max of 1
Additional Parking Options
-
Garage
-
Other
-
Other
Other Pets Allowed
-
Pet Deposit (Refundable)$500
-
Pet Rent$50 / mo
Cats Allowed
-
Cats Allowed
0 lbs. Weight Limit
Restrictions
None
Comments
| Restrictions: None
Dogs Allowed
-
Dogs Allowed
0 lbs. Weight Limit
Restrictions
Rottweiler, doberman pinscher, pit bull terrier, staffordshire terrier, chow, presa canarias, akita, alaskan malamute, wolf hyrbid or any mix thereof.
Comments
| Restrictions: Rottweiler, doberman pinscher, pit bull terrier, staffordshire terrier, chow, presa canarias, akita, alaskan malamute, wolf hyrbid or any mix thereof.
Storage Unit
-
Storage Fee$40 - $50 / moDisclaimer: Price varies based on rentable item size.
Personalized Add-Ons
-
Renters Liability Only$10.75 / mo
-
Renters Liability/Content - Property Program$14.50 / mo
-
Cleaning ServicesVaries / occurrenceDisclaimer: Price varies based on service level or type. 51 Utility apportionment is allocation: sq footage of unit.
Situational
-
Access Device - Replacement$75
-
Security Deposit - Additional (Refundable)Varies one-timeDisclaimer: Price varies based on screening conditions.
-
Positive Credit Reporting ServicesVaries / moDisclaimer: Price varies based on payment method.
-
Common Area/Clubhouse Rental$75 - $375 / hourDisclaimer: Price varies based on length of time.
-
Returned Payment Fee (NSF)$25 - $35 / occurrenceDisclaimer: Price varies based on number of occurrences.
-
Late Fee$50 / occurrence
-
Utility - Vacant Processing Fee$50 / occurrence
-
Intra-Community Transfer Fee$500 / occurrence
-
Early Lease Termination/Cancellation200% of base rent / occurrence
-
Utility - Vacant Cost RecoveryVaries / occurrence
Property Fee Disclaimer: Total Monthly Leasing Price includes base rent, all monthly mandatory and any user-selected optional fees. Excludes variable, usage-based, and required charges due at or prior to move-in or at move-out. Security Deposit may change based on screening results, but total will not exceed legal maximums. Some items may be taxed under applicable law. Some fees may not apply to rental homes subject to an affordable program. All fees are subject to application and/or lease terms. Prices and availability subject to change. Resident is responsible for damages beyond ordinary wear and tear. Resident may need to maintain insurance and to activate and maintain utility services, including but not limited to electricity, water, gas, and internet, per the lease. Additional fees may apply as detailed in the application and/or lease agreement, which can be requested prior to applying. Pets: Pet breed and other pet restrictions apply. Rentable Items: All Parking, storage, and other rentable items are subject to availability. Final pricing and availability will be determined during lease agreement. See Leasing Agent for details.
Matterport 3D Tours
Explore Commute Options
Property Highlights
- Adventure Zone (Children's Play Area)
- Air Conditioner
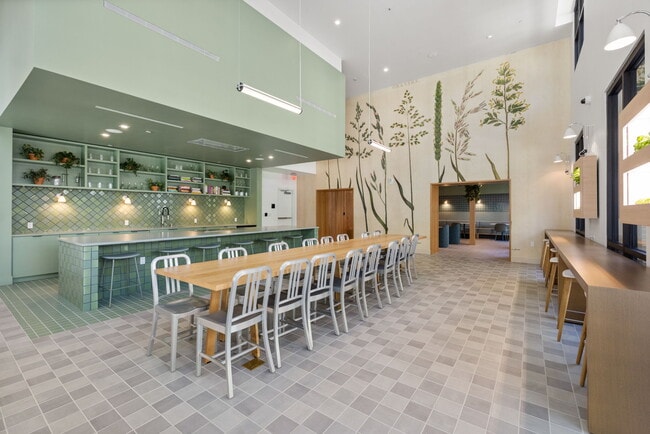
- Artisan Kitchen and Dining Area
- Bike and Onsite Storage
- Bike Storage
- Built-in Shelving*
- Den Spaces *
- Efficient Appliances
- Electronic Thermostat
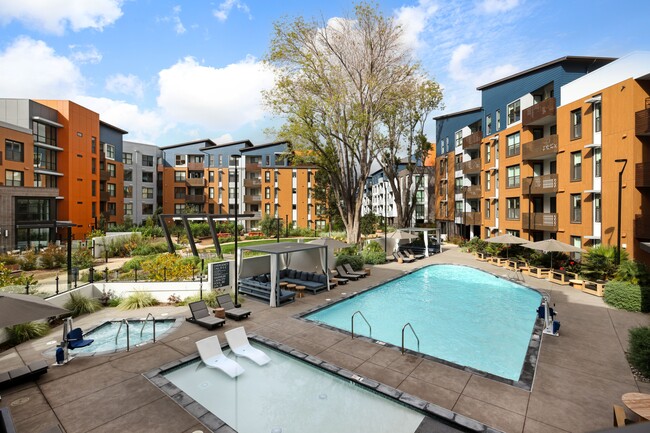
- Enjoy 75,000+ square feet of outdoor open space
- EV Charge Stations
- Extra Storage
- Fit Lab & Zero Gravity (Fitness Center)
- Fresh Herb Gardens
- Furniture Rental Partnership with CORT
- Gamer's Station (Game Room)
- GreenPoint Rated Platinum Certification
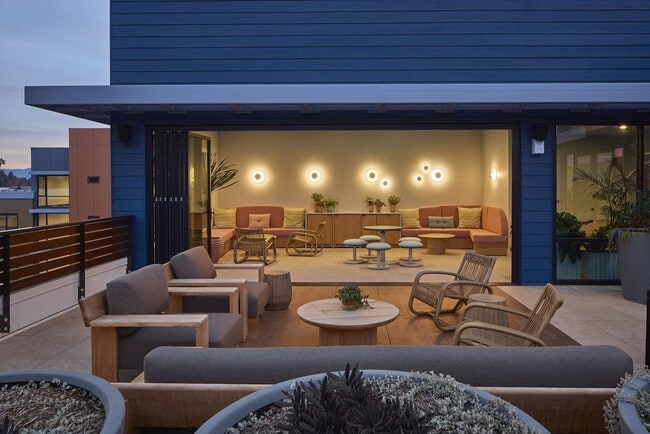
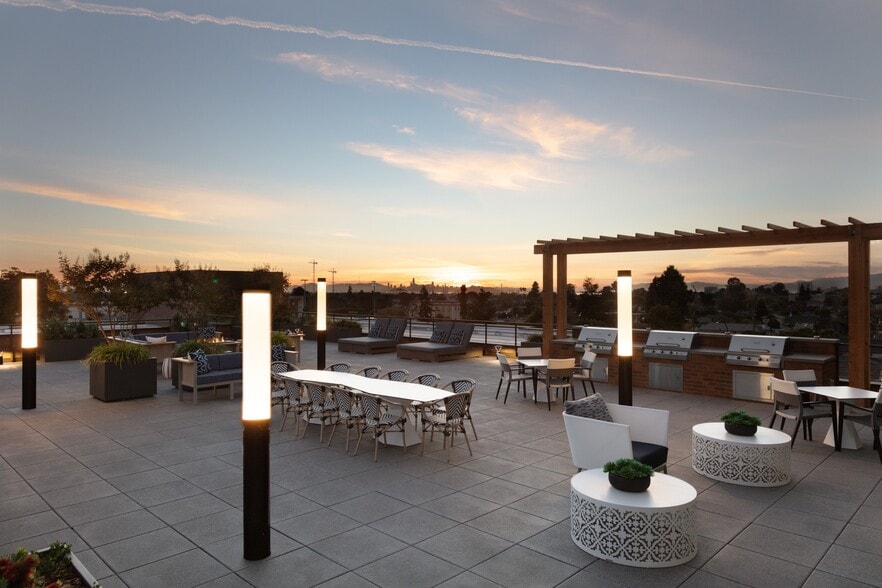
- Horizon Theater (Roof Deck with Entertainment)
- Jacuzzi
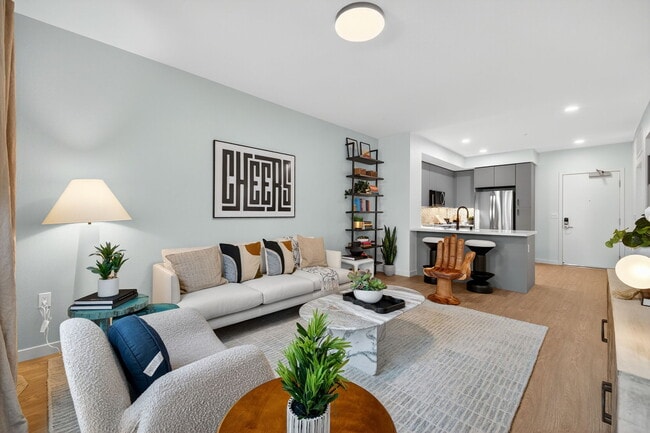
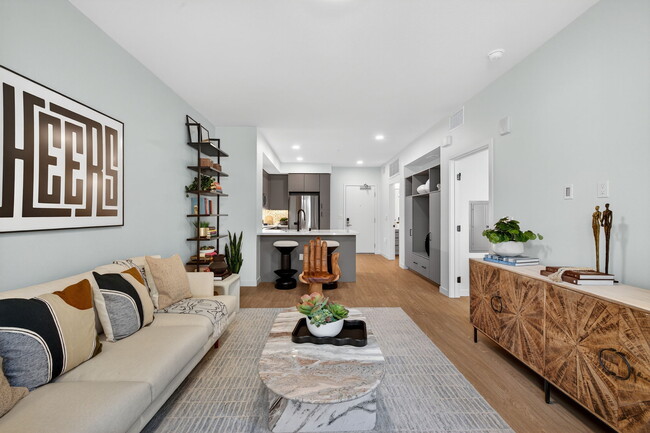
- Kitchen Island
- Large Bedroom
- Large Living Room
- Leasing Lounge
- Luxurious Finishes
- Makers Room (Art Studio)
- Outdoor BBQ Grills and Picnic Tables
- Podcast and Conference Rooms
- Private Balconies & Patios *
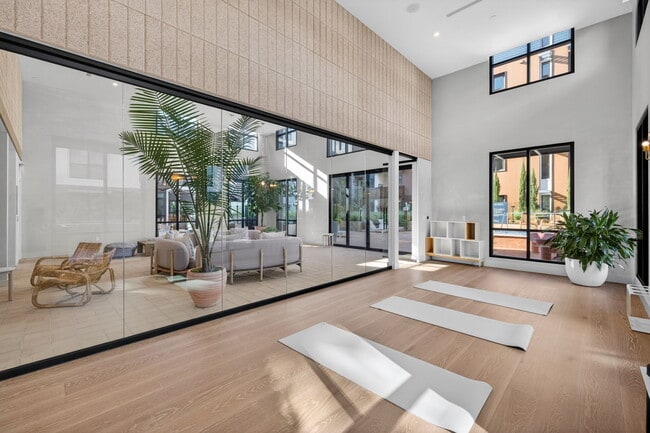
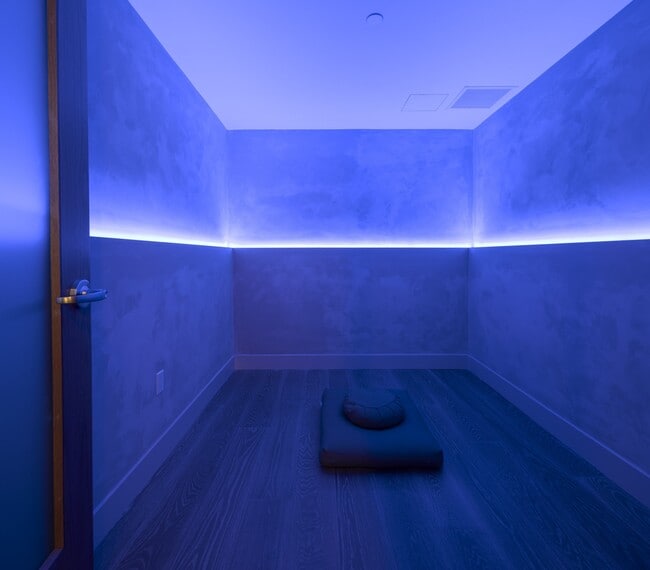
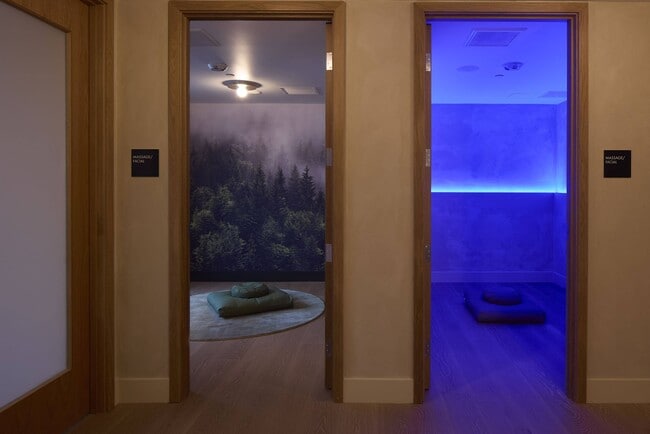
- Sanctuary (Spa Yoga And Wellness Space)
- Serenity Pool
- Sevens Club (Clubroom)
- The Nest (Roof Deck)
- The Observatory (Roof Deck)
- The Study and The Studio (Co-Working Spaces)
- The Sunrise Lounge (Roof Deck)
- Walk-in Closets *
- Zen and Garden Courtyards
Apartment Features
- Air Conditioning
- Balcony
- Cable Ready
- Deck
- Den
- Dining Room
- Dishwasher
- Disposal
- Eat-in Kitchen
- Freezer
- Hardwood Floors
- Heating
- High Ceilings
- High Speed Internet Access
- Ice Maker
- Island Kitchen
- Kitchen
- Microwave
- Oven
- Patio
- Quartz Countertops
- Range
- Refrigerator
- Sprinkler System
- Stainless Steel Appliances
- Tub/Shower
- Vinyl Flooring
- Walk-In Closets
- Washer/Dryer
Community Features
- Bicycle Storage
- Car Charging Station
- Clubhouse
- Conference Rooms
- Courtyard
- Elevator
- Fitness Center
- Gameroom
- Garages
- Gated
- Grill
- Hot Tub
- Lounge
- Maintenance on site
- Online Services
- Package Service
- Pet Washing Station
- Playground
- Pool
- Private Bathroom
- Property Manager on Site
- Public Transportation
- Sauna
- Spa
- Sundeck
Map of Sevens
Area Scores
Walkability
Fairly walkable
Transit
Some public transit
Driveability
Exceptionally drivable
Bikeability
Very bikeable
Walkability measures the walking distance to day-to-day needs.
Transit measures access to public transportation.
Driveability measures congestion, parking availability, and access to major roads.
Bikeability measures the suitability for cycling.
Soundscore™
Active
A Sound Score rating aggregates noise caused by vehicle traffic, airplane traffic and local sources.
Transit
Subway
2 min Drive
Commuter Rail
3 min Drive
Commuter Rail
6 min Drive
Airport
15 min Drive

Airport
32 min Drive

Airport
45 min Drive

Moving to Jackson Park, Mountain View, CA
Shopping Centers
Shoppers will appreciate Sevens proximity to Bailey Park Plaza and Moffett Central. Bailey Park Plaza is 0.2 miles away, and Moffett Central is within a 13 minute walk.
Commuting
With a TransitScore of 50, Sevens has some public transit, including 6 transit stops within 2.9 miles. Transit options include Mountain View Station and Middlefield Station.
Parks and Recreation
Recreational activities near Sevens are plentiful. Discover 5 parks within 4.8 miles, including Stevens Creek Shoreline Nature Study Area, J. Pearce Mitchell Park, and Terman Park.
Airports
Living in Jackson Park provides easy access to Norman Y Mineta San Jose International, located just 15 minutes from Sevens. Other nearby airports include San Francisco International, located 24.6 miles away, and Metro Oakland International, located 33.3 miles away.
Local Education
Primary and Secondary Schools

D. J. Sedgwick Elementary
Grades K-5
Public

Theuerkauf Elementary School
Grades K-5
Public

Steven Millard Elementary School
Grades PK-5
Public

Yew Chung International School - Silicon Valley
Grades PK-5
Private
Crittenden Middle School
Grades 6-8
Public
Mvwsd Home & Hospital
Grades K-8
Public

Mountain View High School
Grades 9-12
Public
German International School of Silicon Valley
Grades K-12
Private
Data provided by GreatSchools.org © 2026. All rights reserved.

Colleges and Universities
| School | Commute Time (Distance) |
|---|---|
| Foothill College, Middlefield | Drive: 6 min (2.2 mi) |
| Foothill Coll., Los Altos | Drive: 12 min (4.9 mi) |
| Stanford University | Drive: 16 min (6.4 mi) |
About Sevens
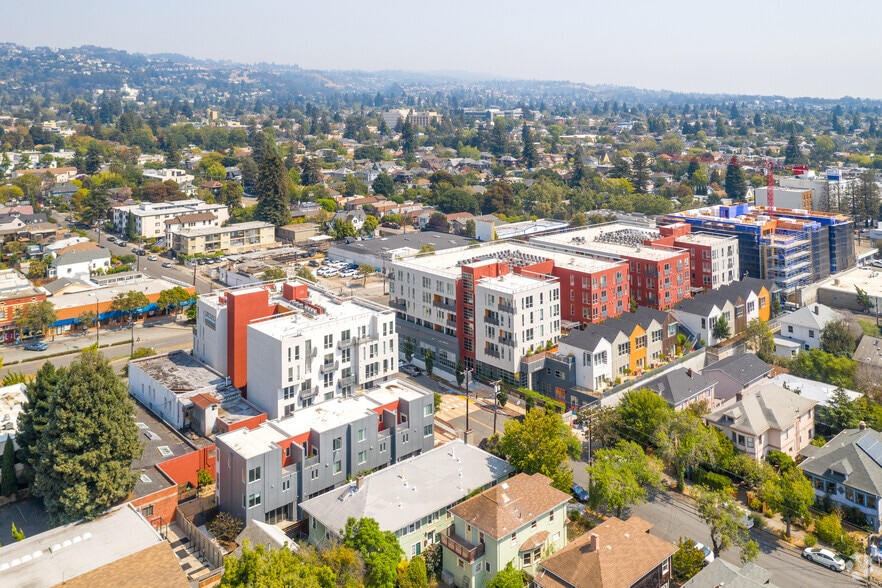
Discover a lifestyle beyond luxury at Sevens — where the art of living, collaborating, and exploration effortlessly converge. Nestled in the vibrant heart of Silicon Valley, surrounded by the pulse of innovation and creativity, Sevens offers a… sophisticated sanctuary designed for those who seek more than just a home. Immerse yourself in a world of unparalleled amenities and cutting-edge design, where every detail is crafted to elevate your daily experience.
Discover a lifestyle beyond luxury at Sevens — where the art of living, collaborating, and exploration effortlessly converge. Nestled in the vibrant heart of Silicon Valley, surrounded by the pulse of innovation and creativity, Sevens offers a sophisticated sanctuary designed for those who seek more than just a home. Immerse yourself in a world of unparalleled amenities and cutting-edge design, where every detail is crafted to elevate your daily experience.
Sevens is an apartment community in Mountain View, CA
Contact
Mountain View, CA 94043
- Sunday 9:00 AM – 6:00 PM
- Monday 9:00 AM – 6:00 PM
- Tuesday 9:00 AM – 6:00 PM
- Wednesday 9:00 AM – 6:00 PM
- Thursday 9:00 AM – 7:00 PM
- Friday 9:00 AM – 7:00 PM
- Saturday 9:00 AM – 7:00 PM
Renter Reviews
For Sevens
8 Ratings & Reviews
-
9/1/26
Verified Renter
Sevens is a great place to live. The management couldn’t be nicer or more efficient. Everything is top notch and the surroundings are extremely well kept.
A very happy place to live! Thank you!Review from Apartments.com
Property Manager at Sevens responded to this review
We truly appreciate you taking the time to share your experience at Sevens. It means a great deal to our team to know that our efforts to provide exceptional service and maintain a the community are making a positive impact.
We're delighted to hear… that you enjoy living here and that you feel supported by our team. Creating a welcoming, well maintained, and enjoyable place to call home is always our goal.
Thank you for being a valued resident and a part of the Sevens community. We look forward to continuing to make your experience a great one! Sevens Management Team
Sevens Gallery



Nearby Properties You Might Like
Within 50 Miles of Sevens
Find More Rentals in Mountain View
Bedrooms
Other Types of Rentals
Mountain View Apartments by Amenity
- Pet-Friendly Apartments in Mountain View
- Furnished Apartments in Mountain View
- Waterfront Apartments in Mountain View
- Apartments with a Pool in Mountain View
- Apartments with Wheelchair Access in Mountain View
- Apartments with Washer & Dryer in Mountain View
- Apartments with Utilities Included in Mountain View
- Apartments with a Garage in Mountain View
- Apartments with EV Charging in Mountain View
- Apartments with a Virtual Tour in Mountain View
Apartment Specialties
Find More Rentals Nearby…
Cities
Neighborhoods
Contact This Property
(949) 408-1706Languages: English
Open 9:00 AM – 7:00 PM Today