
SOCO Apartments
727 Central Ave, Napa, CA 94558
Managed By

- Bedrooms
- 1 - 21 - 2 Beds
- Bathrooms
- 1 - 21 - 2 Baths
- Sq. Ft.
- 730 - 1,691 sq ft
Pricing and Floor Plans
1BD, 1BTH A2
Show Floor Plan Details Hide Floor Plan Details
Unable to load floor plan details.
723-3204
$2,655
745 Sq. Ft.
Now
731-5204
$2,655
745 Sq. Ft.
Now
1BD, 1BTH A2.1
Show Floor Plan Details Hide Floor Plan Details
Unable to load floor plan details.
723-3104
$2,980
755 Sq. Ft.
Oct. 7
735-7104
$2,955
755 Sq. Ft.
Oct. 23
1BD, 1BTH A4
Show Floor Plan Details Hide Floor Plan Details
Unable to load floor plan details.
721-2206
$2,660
905 Sq. Ft.
Oct. 1
1BD, 1BTH A1
Show Floor Plan Details Hide Floor Plan Details
Unable to load floor plan details.
1BD, 1BTH A2.2
Show Floor Plan Details Hide Floor Plan Details
Unable to load floor plan details.
1BD, 1BTH A3
Show Floor Plan Details Hide Floor Plan Details
Unable to load floor plan details.
2BD, 2BTH B4
Show Floor Plan Details Hide Floor Plan Details
Unable to load floor plan details.
733-6212
$3,230
1,234 Sq. Ft.
Now
733-6312
$3,245
1,234 Sq. Ft.
Now
2BD, 1BTH B1.1
Show Floor Plan Details Hide Floor Plan Details
Unable to load floor plan details.
719-1101
$3,080
910 Sq. Ft.
Now
2BD, 2BTH B2
Show Floor Plan Details Hide Floor Plan Details
Unable to load floor plan details.
723-3211
$3,130
1,129 Sq. Ft.
Now
2BD, 2BTH B6.1
Show Floor Plan Details Hide Floor Plan Details
Unable to load floor plan details.
721-2109
$3,600
1,266 Sq. Ft.
Now
2BD, 2BTH B5.1
Show Floor Plan Details Hide Floor Plan Details
Unable to load floor plan details.
729-4101
$3,630
1,237 Sq. Ft.
Now
2BD, 2BTH B5
Show Floor Plan Details Hide Floor Plan Details
Unable to load floor plan details.
721-2212
$3,070
1,230 Sq. Ft.
Oct. 5
2BD, 2BTH B2.1
Show Floor Plan Details Hide Floor Plan Details
Unable to load floor plan details.
723-3111
$3,105
1,065 Sq. Ft.
Nov. 7
2BD, 1BTH B1
Show Floor Plan Details Hide Floor Plan Details
Unable to load floor plan details.
2BD, 2BTH B4.1
Show Floor Plan Details Hide Floor Plan Details
Unable to load floor plan details.
2BD, 2BTH B3
Show Floor Plan Details Hide Floor Plan Details
Unable to load floor plan details.
2BD, 2BTH B6
Show Floor Plan Details Hide Floor Plan Details
Unable to load floor plan details.
2BD, 2BTH B8
Show Floor Plan Details Hide Floor Plan Details
Unable to load floor plan details.
2BD, 2BTH B7
Show Floor Plan Details Hide Floor Plan Details
Unable to load floor plan details.
2BD, 2BTH B9
Show Floor Plan Details Hide Floor Plan Details
Unable to load floor plan details.
Property Map
Select a unit to view pricing and availability
Details
Lease Term Options
- 6 - 24 Month Leases
Property Information
- Built in 2023
- 171 units3 stories
Fees & Policies
The fees below are based on community-supplied data and may exclude additional fees and utilities.
One-Time Basics
Due at Application
-
Application Fee Per Applicant$60
Surface Lot
-
Parking DepositN/A
Comments
Please call us for our Parking information.
Street
-
Parking DepositN/A
Comments
Please call us for our Parking information.
Other
-
Parking DepositN/A
Comments
Please call us for our Parking information.
Dogs Allowed
-
Monthly Pet Fee$50
40 lbs. Weight Limit
Restrictions
Contact the property for details.
Comments
Contact the property for details.
Cats Allowed
-
Monthly Pet Fee$50
40 lbs. Weight Limit
Restrictions
Contact the property for details.
Comments
Contact the property for details.
Property Fee Disclaimer: Based on community-supplied data and independent market research. Subject to change without notice. May exclude fees for mandatory or optional services and usage-based utilities.
Matterport 3D Tours
Explore Commute Options
Property Highlights
- Bike Repair Station
- Bocce Ball Court
- DIY Studio
- EV Charging Stations
- Fire Pits
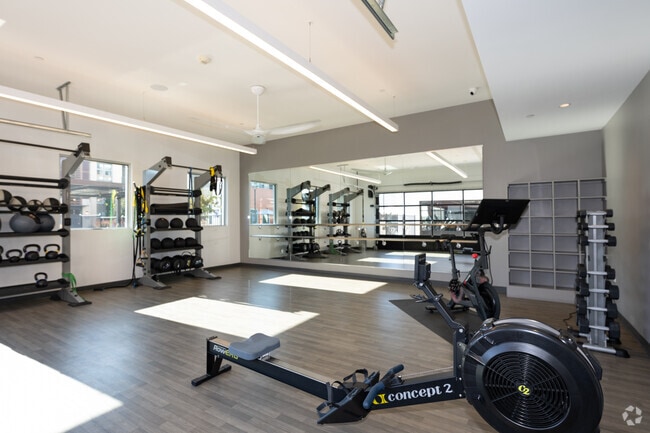
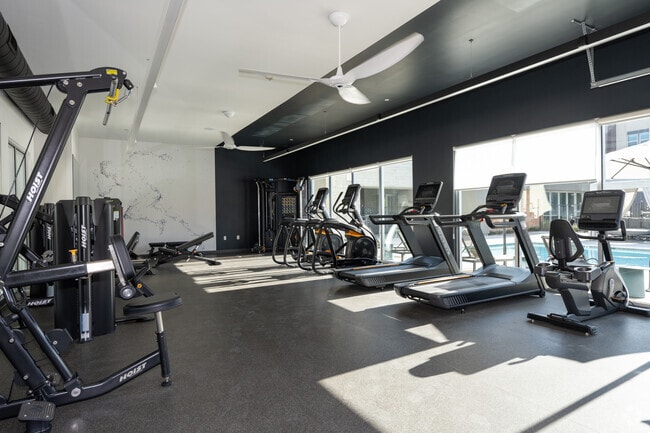
- Fitness Studio
- Hardwood-inspired Floors
- Luxury 1 And 2 Bedrooms
- Pet Spa
- Stainless Steel Appliances
Apartment Features
- Air Conditioning
- Balcony
- Cable Ready
- Carpet
- Dishwasher
- Disposal
- Double Pane Windows
- Double Vanities
- Freezer
- Granite Countertops
- Hardwood Floors
- Heating
- High Speed Internet Access
- Ice Maker
- Island Kitchen
- Kitchen
- Large Bedrooms
- Linen Closet
- Microwave
- Oven
- Pantry
- Patio
- Quartz Countertops
- Range
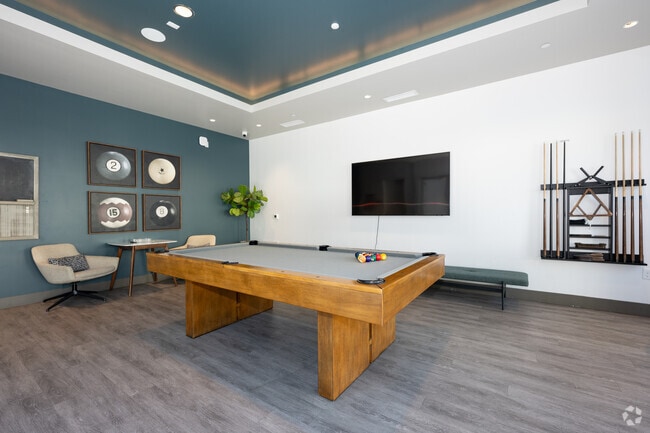
- Recreation Room
- Refrigerator
- Smoke Free
- Sprinkler System
- Stainless Steel Appliances
- Tub/Shower
- Views
- Vinyl Flooring
- Walk-In Closets
- Washer/Dryer
- Wheelchair Accessible (Rooms)
- Wi-Fi
- Window Coverings
Community Features
- 24 Hour Access
- Bicycle Storage
- Business Center
- Cabana
- Car Charging Station
- Car Wash Area
- Clubhouse
- Composting
- Conference Rooms
- Controlled Access
- Courtyard
- Dog Park
- Fitness Center
- Gameroom
- Gas Range
- Gated
- Grill
- Hot Tub
- Individual Locking Bedrooms
- Key Fob Entry
- Lounge
- Maintenance on site
- Multi Use Room
- Online Services
- Package Service
- Pet Play Area
- Pet Washing Station
- Planned Social Activities
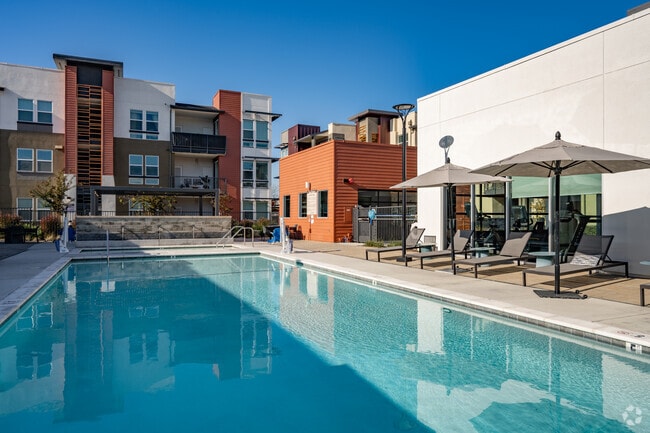
- Pool
- Private Bathroom
- Property Manager on Site
- Public Transportation
- Recycling
- Renters Insurance Program
- Short Term Lease
- Spa
- Study Lounge
- Sundeck
- Wi-Fi
Map of SOCO Apartments
Area Scores
Walkability
Moderately walkable
Transit
Limited public transit
Driveability
Very drivable
Bikeability
Moderately bikeable
Walkability measures the walking distance to day-to-day needs.
Transit measures access to public transportation.
Driveability measures congestion, parking availability, and access to major roads.
Bikeability measures the suitability for cycling.
Soundscore™
Active
A Sound Score rating aggregates noise caused by vehicle traffic, airplane traffic and local sources.
Moving to Beard, Napa, CA
Shopping Centers
Shoppers will appreciate SOCO Apartments proximity to The Hub Plaza and The Riverfront. The Hub Plaza is 1.1 miles away, and The Riverfront is within a 26 minute walk.
Commuting
With a TransitScore of 30, SOCO Apartments has limited public transit, including 5 transit stops within 29.3 miles. Transit options include Suisun-Fairfield and Suisun-Fairfield.
Airports
Living in Beard provides easy access to Charles M Schulz - Sonoma County, located just 69 minutes from SOCO Apartments.
Local Education
Primary and Secondary Schools

McPherson Elementary School
Grades K-5
Public

Napa Junction Elementary School
Grades K-5
Public

Napa Valley Language Academy
Grades K-5
Public

Hopper Creek Montessori School
Grades PK-5
Private

Redwood Middle School
Grades 6-8
Public
Silverado Middle School
Grades 6-8
Public
West County Mandarin
Grades PK-8
Public
Vintage High School
Grades 9-12
Public
New Technology High School
Grades 9-12
Public
Harvest Christian Academy
Grades K-12
Private
Data provided by GreatSchools.org © 2026. All rights reserved.

Colleges and Universities
| School | Commute Time (Distance) |
|---|---|
| Napa Valley College | Drive: 7 min (3.3 mi) |
About SOCO Apartments
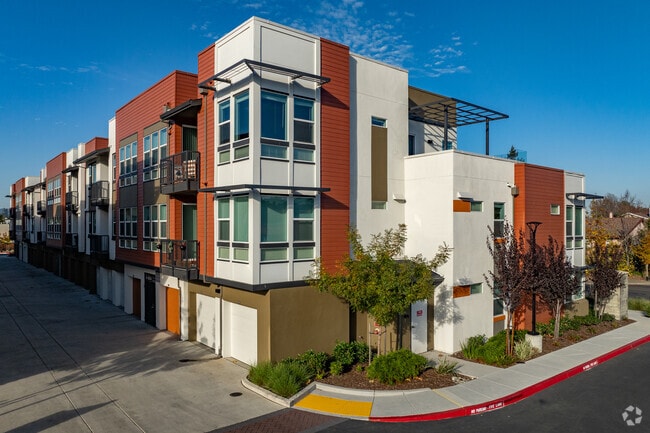
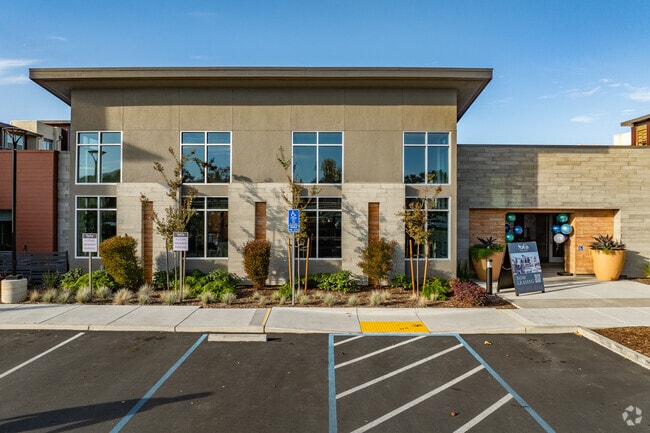
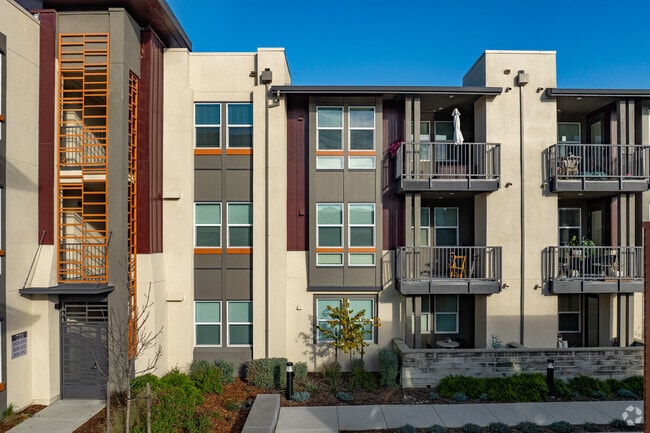
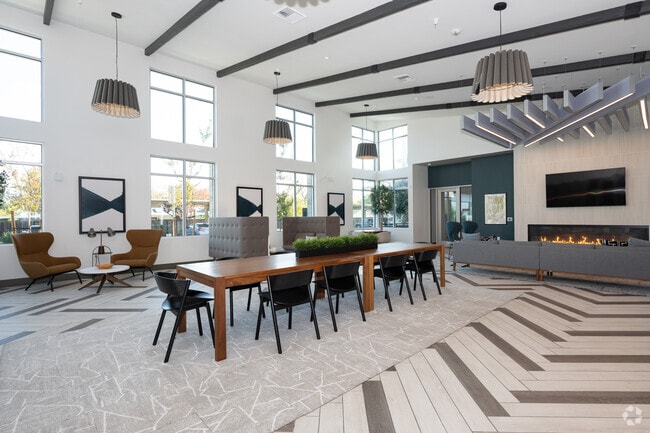
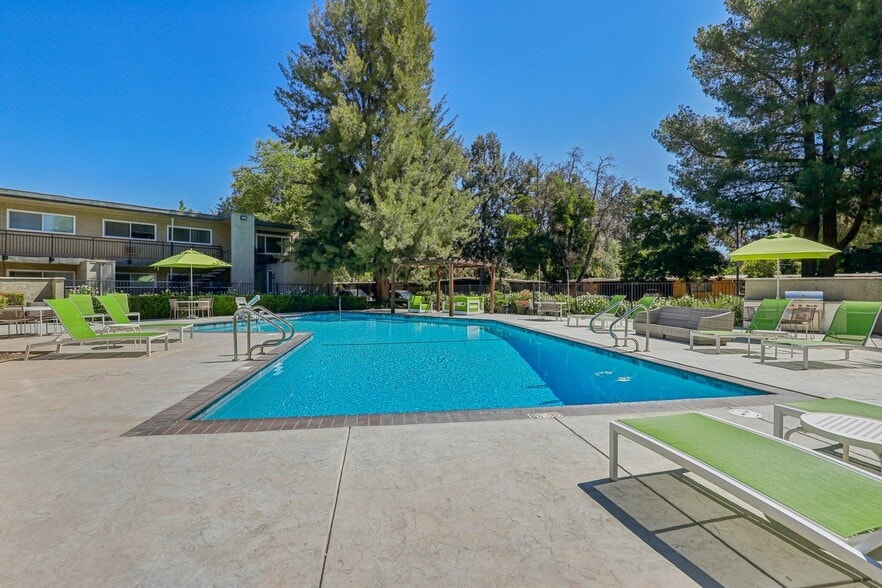
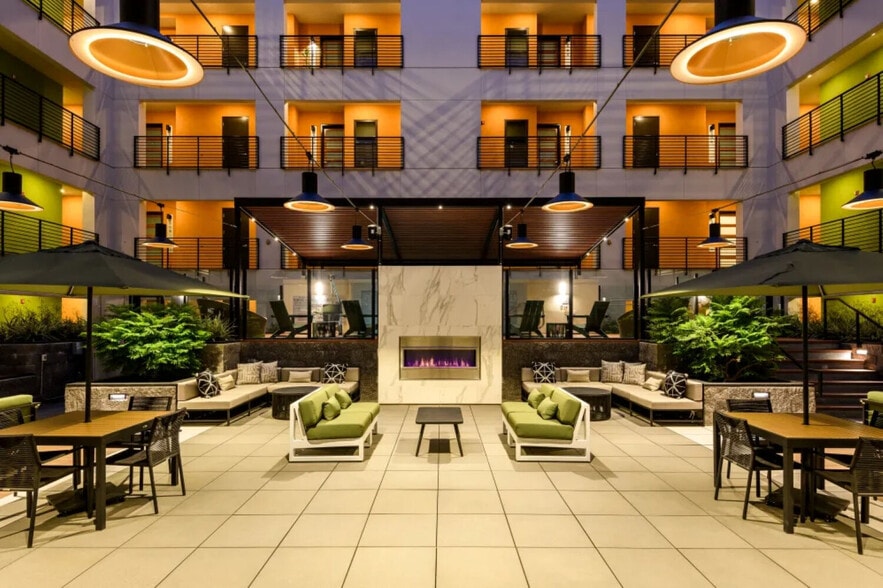
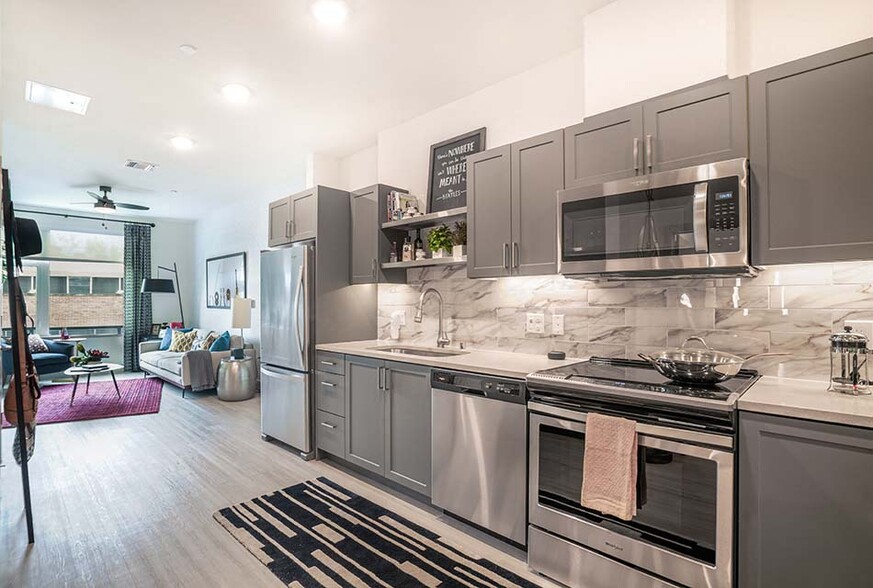
Say hello to an upgraded lifestyle in Napa, California, when you live at SoCo Apartments. Our modern community brings you the simplicity you crave – whether that’s floating the weekend away at the swimming pool, grabbing a bite to eat just down the… road at Red Rock Cafe, or kicking back at home in your spacious apartment. Lease a one or two-bedroom home at SoCo Apartments, and start living your five-star life. Arrive at our resort-style community and immediately embrace the feeling of coming home. Whether you’re staying in for the night or you’re hosting a get-together, you’ll have a beautiful space to do it all. SoCo Apartments places you in one of the best areas in the city, mere moments from downtown, but far enough away from the noise. Life in Napa Valley means you can get where you need to be in a matter of minutes. With anything on your day’s agenda, this lively location puts you close to it all.?Contact us today to tour our Napa apartments.
Say hello to an upgraded lifestyle in Napa, California, when you live at SoCo Apartments. Our modern community brings you the simplicity you crave – whether that’s floating the weekend away at the swimming pool, grabbing a bite to eat just down the road at Red Rock Cafe, or kicking back at home in your spacious apartment. Lease a one or two-bedroom home at SoCo Apartments, and start living your five-star life. Arrive at our resort-style community and immediately embrace the feeling of coming home. Whether you’re staying in for the night or you’re hosting a get-together, you’ll have a beautiful space to do it all. SoCo Apartments places you in one of the best areas in the city, mere moments from downtown, but far enough away from the noise. Life in Napa Valley means you can get where you need to be in a matter of minutes. With anything on your day’s agenda, this lively location puts you close to it all.?Contact us today to tour our Napa apartments.
SOCO Apartments is an apartment community in Napa, CA
Contact
Napa, CA 94558
- Sunday Closed
- Monday 8:00 AM – 6:00 PM
- Tuesday 8:00 AM – 6:00 PM
- Wednesday 8:00 AM – 6:00 PM
- Thursday 8:00 AM – 6:00 PM
- Friday 8:00 AM – 6:00 PM
- Saturday 9:00 AM – 5:00 PM
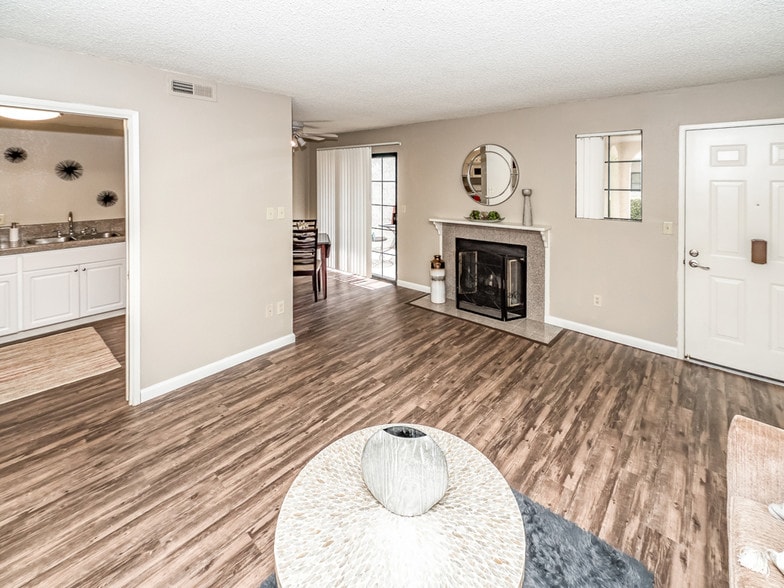
SOCO Apartments Gallery



Nearby Properties You Might Like
Within 50 Miles of SOCO Apartments

Find More Rentals in Napa
Bedrooms
Other Types of Rentals
Napa Apartments by Amenity
- Pet-Friendly Apartments in Napa
- Furnished Apartments in Napa
- Waterfront Apartments in Napa
- Apartments with a Pool in Napa
- Apartments with Wheelchair Access in Napa
- Apartments with Washer & Dryer in Napa
- Apartments with Utilities Included in Napa
- Apartments with a Garage in Napa
- Apartments with EV Charging in Napa
- Apartments with a Virtual Tour in Napa
Apartment Specialties
Find More Rentals Nearby…
Cities
Neighborhoods
Contact This Property
(707) 415-4011Languages: English, Spanish
Open 8:00 AM – 6:00 PM Today