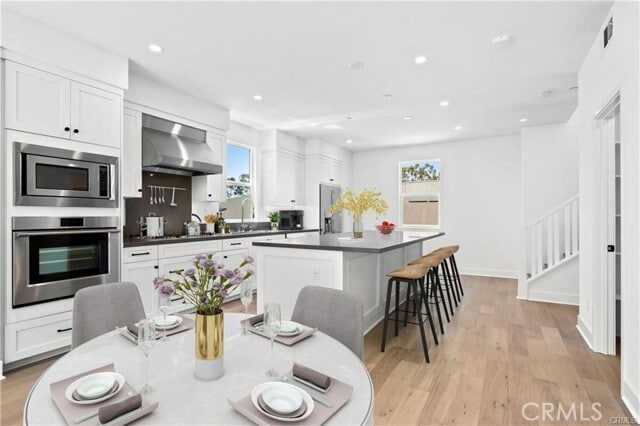
1171 Winslow Ln, Newport Beach, CA 92660
What This Townhouse Offers
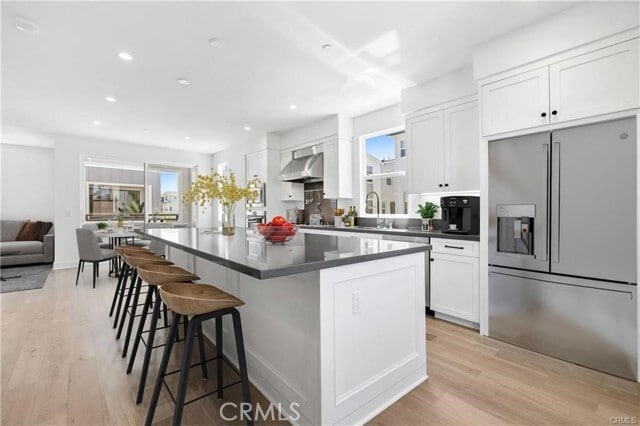
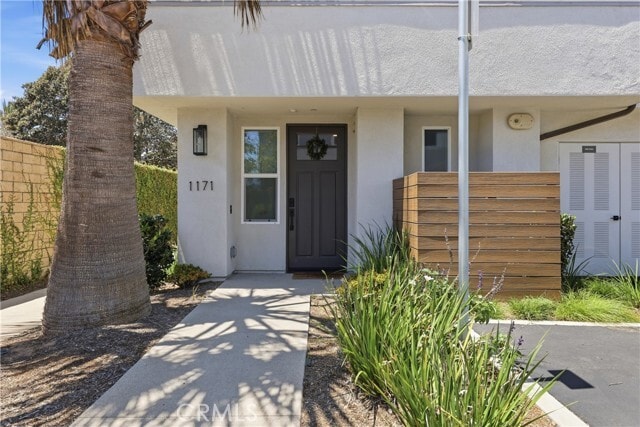
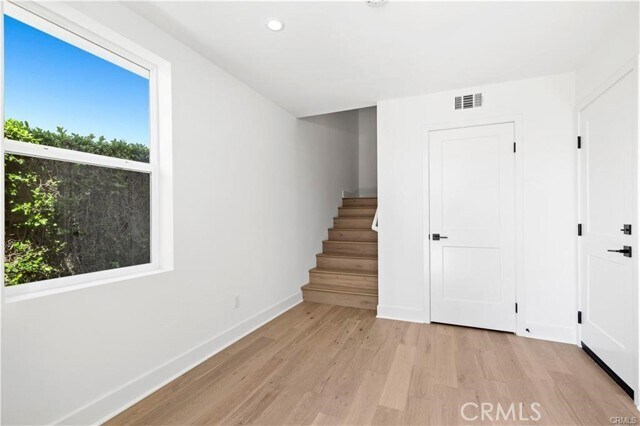
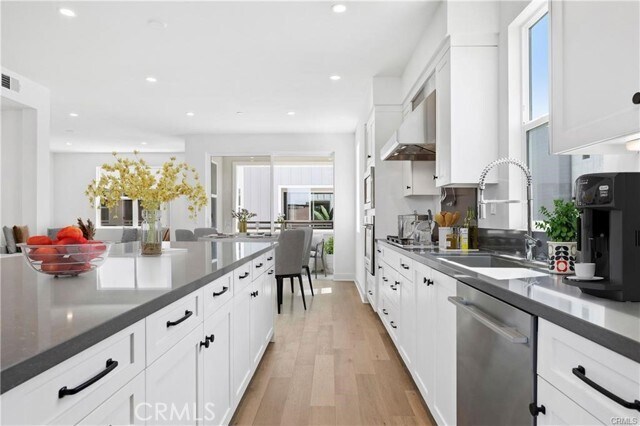
This stunning townhouse, built in 2022, is located in the Isle at Mariners Shores community in Newport Beach's desirable Westcliff Drive neighborhood. Situated… in a quieter area of the community, this beautiful coastal farmhouse style home is just steps from the community pool and outdoor entertaining area. This exceptional 3 bedroom, 2.5 bathroom residence offers 1,721 Sq ft. of living space and features an attached 2-car garage, in-unit washer and dryer, a whole house water filtration system, and a private deck off the main living level. Thoughtfully designed with architechtural details and high end finishes throughout, the home appeals to even the most discerning tastes. Highlights include beautiful luxury engineered hardwood floors, quartz countertops, recessed lighting, designer window treatments and an energy efficient, independently controlled HVAC system that cools the home quickly! The soft, neutral color palette creates a warm and inviting coastal ambiance. The highly sought-after Westcliff Drive location offers exceptional walkability to Westcliff Plaza, boutique shopping, artisan bakeries, popular restaurants, coffee shops and local favorites, including gelato shops & soon to open Whole Foods Market. Mariners Elementary School, Ensign Intermediate School and Newport Harbor High School are all located within walking distance or a short drive away, along with a public library and neighborhood park. The Pacific Ocean, Balboa Peninsula, & Newport Beach's world famous coastline are only minutes away, providing easy access to some of Southern California's most beautiful beaches. Residents of Mariners Shores Community enjoy resort-style amenities, including a swimming pool, barbeque areas, outdoor lounges, grassy greenbelts and much more. Experience and enjoy the best of the Newport Beach lifestyle. Applicant Requirements: Minimum 750 credit score and verifiable income of at least three times the monthly rent. Thank you! MLS# NP26162771
Unit
Townhome Features
- Air Conditioning
- Balcony
- Breakfast Nook
- Deck
- Dishwasher
- Freezer
- Hardwood Floors
- Heating
- Microwave
- Oven
- Pantry
- Patio
- Range
- Refrigerator
- Vinyl Flooring
- Washer/Dryer
Community Features
- Fenced Lot
- Garages
- Grill
- Pool
- Spa
- Storage Space
1171 Winslow Ln is a townhome for rent in Newport Beach, CA
Fees & Policies
The fees below are based on community-supplied data and may exclude additional fees and utilities.
One-Time Basics
Due at Move-In
-
Security Deposit - Refundable$7,600
-
Other
-
Garage Attached
-
Garage
Property Fee Disclaimer: Based on community-supplied data and independent market research. Subject to change without notice. May exclude fees for mandatory or optional services and usage-based utilities.
Townhome Details
Views
- Neighborhood
- Courtyard
Home Design
- Built in 2022 | New Construction
- Modern Architecture
- Slate Roof
- Turnkey
- Townhome
- Composition Roof
- Interior Block Wall
- Stucco
- Slab Foundation
- Entry on the 1st floor
Interior Spaces
- Open Floorplan
- Living Room with Attached Deck
- Great Room
- Formal Dining Room
- Family Room Off Kitchen
- Built-In Features
- Recessed Lighting
- Formal Entry
- Storage
- Track Lighting
- Utility Room
- 1721 Sq Ft Home
- 3-Story Property
Kitchen
- Quartz Countertops
- Breakfast Area or Nook
- Walk-In Pantry
- Double Convection Oven
- Pots and Pans Drawers
- Open to Family Room
- Eat-In Kitchen
- Breakfast Bar
- Kitchen Island
- Gas Cooktop
- Freezer
- Microwave
- Dishwasher
- Range Hood
- Self-Closing Drawers and Cabinet Doors
Flooring
- Wood
- Laminate
Bedrooms and Bathrooms
- Primary Bedroom Suite
- Bathtub
- Walk-In Closet
- Quartz Bathroom Countertops
- Walk-in Shower
- 2.5 Bathrooms
- Linen Closet In Bathroom
- Makeup or Vanity Space
- 3 Bedrooms | 3 Bathrooms
- 3 Bedrooms
- All Upper Level Bedrooms
- Dual Vanity Sinks in Primary Bathroom
Laundry
- Laundry Room
- Dryer
- Laundry on upper level
- Washer
- 220 Volts In Laundry
Attic
- Attic Fan
Home Security
- Carbon Monoxide Detectors
- Fire and Smoke Detector
- Fire Sprinkler System
- Security Lights
Parking
- 2 Car Direct Access Garage
- Side by Side Parking
- No Driveway
- Single Garage Door
- Side Facing Garage
- Assigned Parking
- Parking Available
- Garage Door Opener
Pool
- Heated In Ground Pool
- Heated Spa
- In Ground Spa
- Gunite Pool
- Gunite Spa
- Fence Around Pool
Outdoor Features
- Ocean Side of Freeway
- Balcony
- Slab Porch or Patio
- Rain Gutters
- Exterior Lighting
Lot Details
- 1500 Sq Ft Lot
- No Units Above
- Wooded Lot
- End Unit
- Corner Lot
- Cul-De-Sac
- No Units Located Below
- Block Wall Fence
- Level Lot
- 1 Common Wall
- Property fronts a private road
- Southwest Facing Home
- Density is 16-20 Units/Acre
- Corners Of The Lot Have Been Marked
- Fence is in excellent condition
- Front and Side Yard Sprinklers
Additional Homes
- Two Homes on a Lot
Location
- Property is near clubhouse, park, and public transit
- Suburban Location
Schools
- Mariners Elementary School
- Ensign Middle School
- Newport Harbor High School
Utilities
- Whole House Fan
- High-Efficiency Water Heater
- Forced Air Heating and Cooling System
- Hot Water Circulator
- Cable TV Available
- Natural Gas Available
- Phone Available
- Underground Utilities
- Public Water Source
- Sewer Connected
- Water Connected
- 220 Volts in Garage
- Public Sewer
- Sewer Paid
- Vented Exhaust Fan
Listing and Financial Details
- Security Deposit $7,600
- 12-Month Minimum Lease Term
- Available 2026-09-01
- Tax Lot 30
- Tax Tract Number 18135
- Assessor Parcel Number 42506109
- Rent includes gardener, association dues, pool
Community Details
Overview
- Front Yard Maintenance
- Property is near a preserve or public land
- Greenbelt
- 36 Units
- Property has a Home Owners Association
- Mariners Shores Association
Amenities
- Community Barbecue Grill
- Laundry Facilities
Recreation
- Marina
- Golf Course Community
- Fishing
- Community Pool
- Community Spa
- Hiking Trails
- Park
- Bike Trail
- Water Sports
Explore Commute Options
What's nearby 1171 Winslow Ln
Get In Touch
Newport Beach, CA 92660

Copyright 2026 © California Regional MLS. All rights reserved.
Area Scores
Walkability
Moderately walkable
Transit
Limited public transit
Driveability
Moderately drivable
Bikeability
Moderately bikeable
Walkability measures the walking distance to day-to-day needs.
Transit measures access to public transportation.
Driveability measures congestion, parking availability, and access to major roads.
Bikeability measures the suitability for cycling.
Soundscore™
Active
A Sound Score rating aggregates noise caused by vehicle traffic, airplane traffic and local sources.
Travel and Transit
Airport
9 min Drive

Airport
31 min Drive

Local Education
Primary and Secondary Schools

Mariners Elementary School
Grades K-5
Public

Horace Ensign Intermediate
Grades 6-8
Public

St. Joachim
Grades PK-8
Private
Irvine International Academy
Grades PK-8
Public
Newport Harbor High School
Grades 9-12
Public
Newport Academy Day School
Grades 6-12
Private
Data provided by GreatSchools.org © 2026. All rights reserved.

Colleges and Universities
| School | Commute Time (Distance) |
|---|---|
| Orange Coast College | Drive: 8 min (4 mi) |
| The Art Inst., Orange County | Drive: 10 min (5.1 mi) |
| UC Irvine | Drive: 13 min (6.6 mi) |
| Concordia University Irvine | Drive: 16 min (8.4 mi) |
Discover Newport Harbor, Newport Beach, CA
Shopping Centers
Shoppers will appreciate 1171 Winslow Ln proximity to Westcliff Plaza, Newport Mesa Plaza, and 462 E 17th St. Westcliff Plaza is 0.2 miles away, and Newport Mesa Plaza is within a 4 minute walk.
Parks and Recreation
Recreational activities near 1171 Winslow Ln are plentiful. Discover 5 parks within 5 miles, including Environmental Nature Center, Castaways Park, and Upper Newport Bay Nature Preserve.
Airports
Living in Newport Harbor provides easy access to John Wayne/Orange County, located just 9 minutes from 1171 Winslow Ln. Another nearby airport is Long Beach (Daugherty Field), located 23 miles away.
Avoid Scams
Protect yourself from fraud. Do not send money to anyone you don't know.
Nearby Properties You Might Like
Within 50 Miles of 1171 Winslow Ln





