
Managed By

- Bedrooms
- Studio - 3Studio - 3 Beds
- Bathrooms
- 1 - 31 - 3 Baths
- Sq. Ft.
- 569 - 1,949 sq ft
Pricing and Floor Plans
Plan SA
Show Floor Plan Details Hide Floor Plan Details
Unable to load floor plan details.
35-355
$2,456
569 Sq. Ft.
Now
Plan 1B
Show Floor Plan Details Hide Floor Plan Details
Unable to load floor plan details.
25-353
$2,613
748 Sq. Ft.
Now
35-611
$2,752
756 Sq. Ft.
Now
25-655
$2,767
748 Sq. Ft.
Now
Plan 1C
Show Floor Plan Details Hide Floor Plan Details
Unable to load floor plan details.
25-558
$2,819
806 Sq. Ft.
Now
35-318
$2,813
809 Sq. Ft.
Now
25-537
$2,853
802 Sq. Ft.
Sep. 23
Plan 1A
Show Floor Plan Details Hide Floor Plan Details
Unable to load floor plan details.
Plan 2A
Show Floor Plan Details Hide Floor Plan Details
Unable to load floor plan details.
25-530
$3,448
1,135 Sq. Ft.
Now
35-514
$3,526
1,065 Sq. Ft.
Now
35-331
$3,566
1,113 Sq. Ft.
Now
Plan 2B
Show Floor Plan Details Hide Floor Plan Details
Unable to load floor plan details.
Plan 3C Townhome
Show Floor Plan Details Hide Floor Plan Details
Unable to load floor plan details.
35-101
$4,615
1,566 Sq. Ft.
Now
New
Plan 3D
Show Floor Plan Details Hide Floor Plan Details
Unable to load floor plan details.
35-614
$4,941
1,468 Sq. Ft.
Now
Plan 3B
Show Floor Plan Details Hide Floor Plan Details
Unable to load floor plan details.
35-604
$4,689
1,389 Sq. Ft.
Oct. 6
Plan 3B Townhome
Show Floor Plan Details Hide Floor Plan Details
Unable to load floor plan details.
35-111
$4,555
1,579 Sq. Ft.
Oct. 9
Plan 3A
Show Floor Plan Details Hide Floor Plan Details
Unable to load floor plan details.
Plan 3C
Show Floor Plan Details Hide Floor Plan Details
Unable to load floor plan details.
Plan 3A Townhome
Show Floor Plan Details Hide Floor Plan Details
Unable to load floor plan details.
Plan 3D Townhome
Show Floor Plan Details Hide Floor Plan Details
Unable to load floor plan details.
Property Map
Select a unit to view pricing and availability
Details
Lease Term Options
- 9 - 15 Month Leases
Property Information
- Built in 2019
- 431 units5 stories
Fees & Policies
The fees below are based on community-supplied data and may exclude additional fees and utilities.
One-Time Basics
Due at Application
-
Application Fee Per Applicant$40
-
Other
-
Garage
Dogs Allowed
-
Dog Rent$50 / mo
Restrictions
Dogs are restricted by breed.
Comments
(See Pet Acceptance Criteria)
Cats Allowed
-
Cat Rent$25 / mo
Restrictions
None
Comments
(See Pet Acceptance Criteria)
Property Fee Disclaimer: Based on community-supplied data and independent market research. Subject to change without notice. May exclude fees for mandatory or optional services and usage-based utilities.
Matterport 3D Tours
Explore Commute Options
Property Highlights
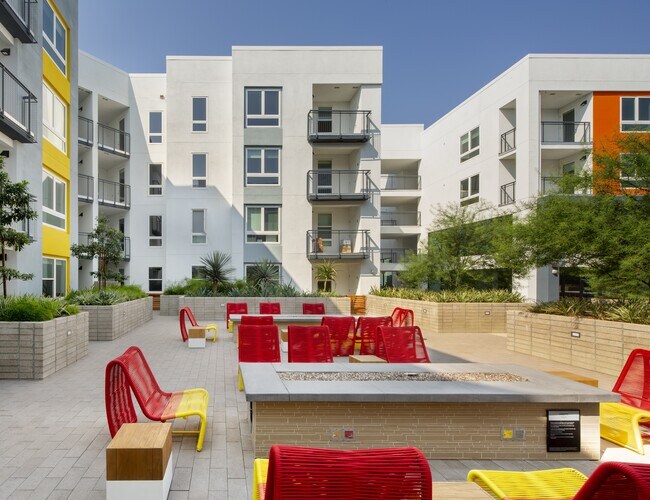
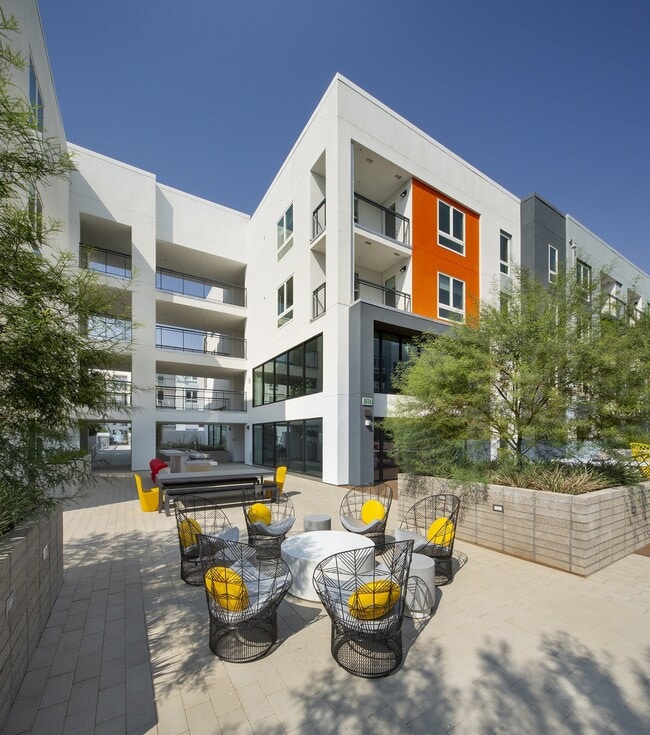
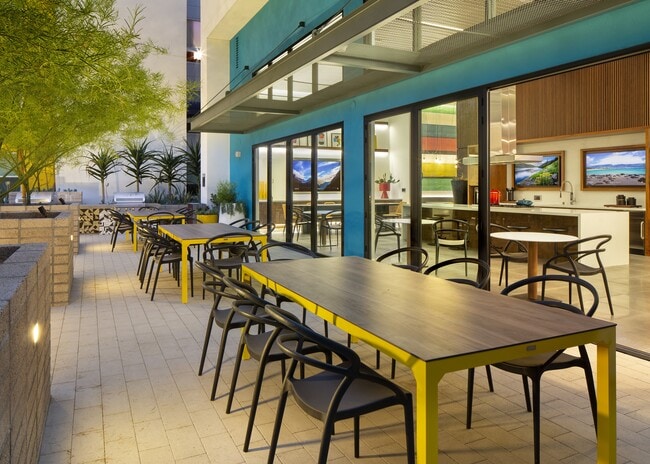
- Additional hang-out deck with BBQ's and fire pits
- Air Conditioner
- BBQ/Picnic Area
- Bike Racks
- Bike storage and repair facilities
- Ceiling Fan
- Co-working space with private conference room
- EV charging stations subject to availability
- Front loading washer/dryer
- Garage parking
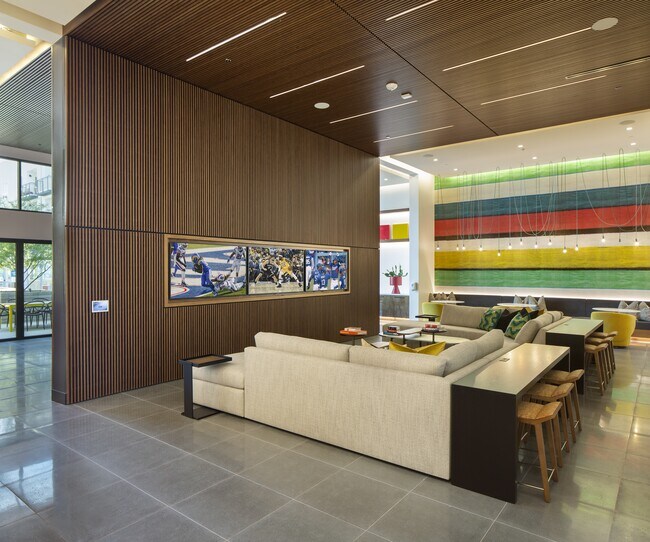
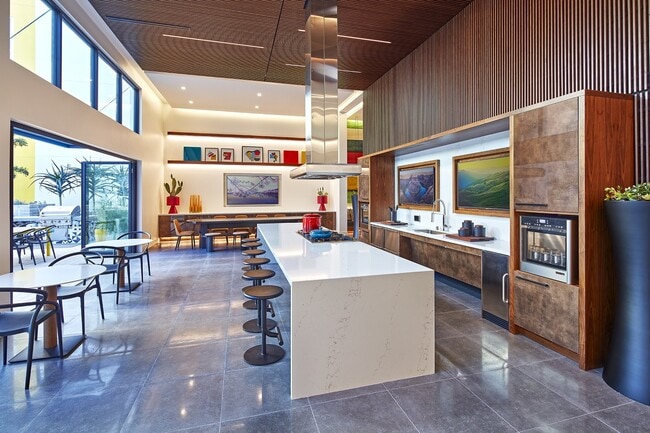
- Indoor-outdoor lounge with chef-inspired kitchen
- Kitchen islands with pendant lighting
- Outdoor courtyards with seating areas
- Package locker system with 24/7 pick-up
- Patio/Balcony
- Pet-friendly with dog park and pet spa
- Planned resident events
- Quartz countertops and tile backsplash
- Roman bathtubs and walk-in closets
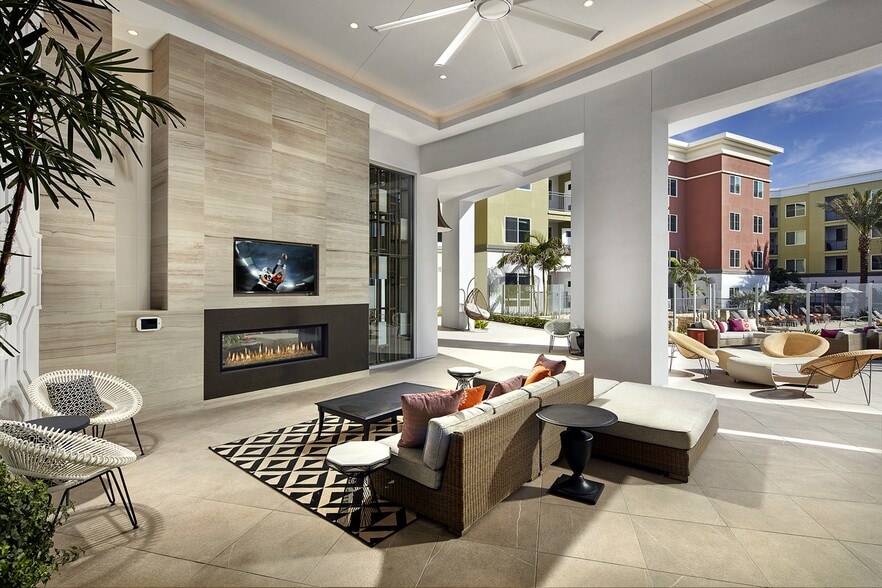
- Sky deck for outdoor entertaining
- Smoke-free community
- Stainless steel appliances and gas range stovetop
- Studio, one-, two- and three-bedroom apartments
- Three-bedroom townhomes available
- Two modern interior finish packages
- Wheelchair Access
- Wi-Fi in amenity areas
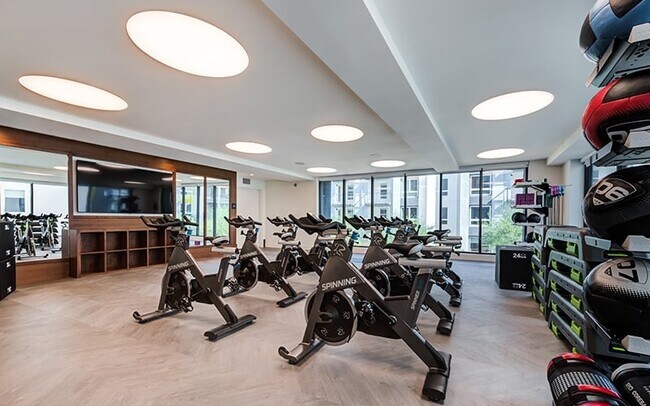
- Yoga and spin studio
Apartment Features
- Air Conditioning
- Balcony
- Ceiling Fans
- Deck
- Dishwasher
- Disposal
- Granite Countertops
- High Ceilings
- Island Kitchen
- Kitchen
- Microwave
- Office
- Pantry
- Patio
- Quartz Countertops
- Recreation Room
- Smoke Free
- Stainless Steel Appliances
- Walk-In Closets
- Washer/Dryer
- Wi-Fi
- Workshop
Community Features
- Bicycle Storage
- Business Center
- Cabana
- Car Charging Station
- Clubhouse
- Community-Wide WiFi
- Conference Rooms
- Courtyard
- Elevator
- Fitness Center
- Gameroom
- Garages
- Gated
- Grill
- Lounge
- Maintenance on site
- On-Site Retail
- Pet Washing Station
- Picnic Area
- Planned Social Activities
- Pool
- Property Manager on Site
- Recycling
- Spa
- Sundeck
- Wi-Fi
Map of Symmetry
Area Scores
Walkability
Moderately walkable
Transit
Limited public transit
Driveability
Very drivable
Bikeability
Fairly bikeable
Walkability measures the walking distance to day-to-day needs.
Transit measures access to public transportation.
Driveability measures congestion, parking availability, and access to major roads.
Bikeability measures the suitability for cycling.
Soundscore™
Active
A Sound Score rating aggregates noise caused by vehicle traffic, airplane traffic and local sources.
Transit
Commuter Rail
5 min Drive
Commuter Rail
6 min Drive

Airport
25 min Drive

Airport
41 min Drive

Moving to Northridge, Northridge, CA
Shopping Centers
Shoppers will appreciate Symmetry proximity to Northridge Promenade, Northridge Place, and Northridge Fashion Center. Northridge Promenade is 0.2 miles away, and Northridge Place is within an 11 minute walk.
Commuting
With a TransitScore of 30, Symmetry has limited public transit, including 5 transit stops within 8.1 miles. Transit options include Northridge Metrolink Station and Northridge.
Parks and Recreation
Recreational activities near Symmetry are plentiful. Discover 3 parks within 4.9 miles, including Cal State Northridge Botanic Garden, Limekiln State Park, and Reseda Park Lake.
Airports
Living in Northridge provides easy access to Bob Hope, located just 25 minutes from Symmetry. Another nearby airport is Los Angeles International, located 27.5 miles away.
Local Education
Primary and Secondary Schools

Calahan Street Elementary
Grades K-5
Public

Topeka Charter School For Advanced Studies
Grades K-5
Public
Alfred B. Nobel Charter Middle School
Grades 6-8
Public
Grover Cleveland Charter High School
Grades 9-12
Public
Northridge Academy High
Grades 9-12
Public

Vaughn Next Century Learning Center
Grades K-12
Public

Sven Lokrantz Special Education Center
Grades K-12
Public
East Valley Academy
Grades K-12
Private

California Virtual Academy @ Kings School
Grades PK-12
Public
Data provided by GreatSchools.org © 2026. All rights reserved.

Colleges and Universities
| School | Commute Time (Distance) |
|---|---|
| Cal State Northridge | Drive: 7 min (2.9 mi) |
| Pierce College | Drive: 11 min (4.8 mi) |
| Valley College | Drive: 23 min (12.3 mi) |
| Mission College | Drive: 21 min (12.4 mi) |
About Symmetry
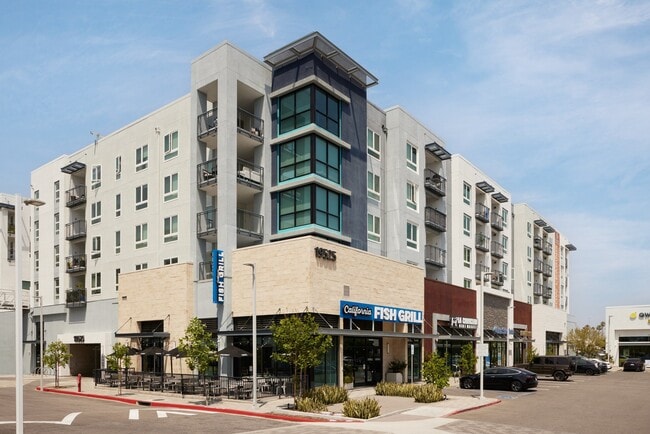
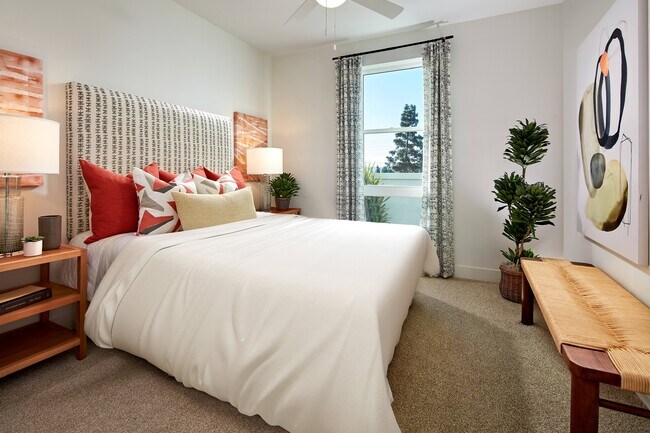
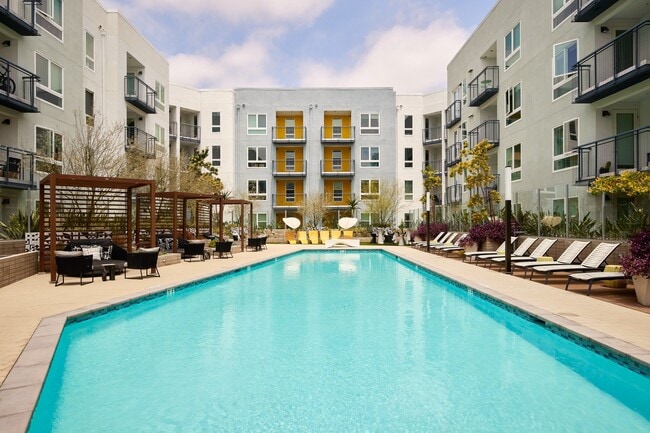
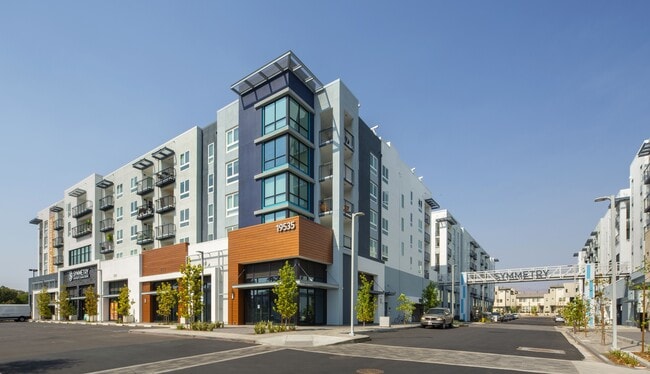
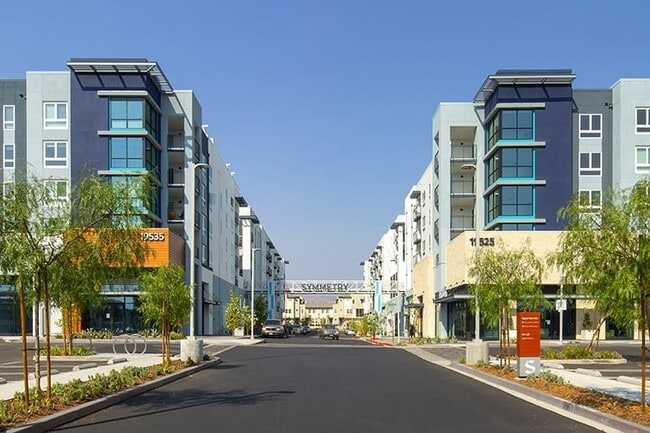
The urban chic apartments and townhomes at Symmetry offer a stunning urban retreat complemented by tailored services and a professional team. Symmetry's location is a haven for foodies, with restaurants onsite, the Northridge Fashion Center next door… , and Porto's Bakery across the street. Curated amenities create a downtown urban vibe and include co-working spaces, a fully-equipped fitness center and a sky deck. Conveniently near CSU Northridge, Metrolink and the 101 and 405 freeways, Symmetry is one of L.A.'s best kept secrets.
The urban chic apartments and townhomes at Symmetry offer a stunning urban retreat complemented by tailored services and a professional team. Symmetry's location is a haven for foodies, with restaurants onsite, the Northridge Fashion Center next door, and Porto's Bakery across the street. Curated amenities create a downtown urban vibe and include co-working spaces, a fully-equipped fitness center and a sky deck. Conveniently near CSU Northridge, Metrolink and the 101 and 405 freeways, Symmetry is one of L.A.'s best kept secrets.
Symmetry is an apartment community in Northridge, CA
Contact
Northridge, CA 91324
- Sunday 11:00 AM – 5:00 PM
- Monday 10:00 AM – 6:00 PM
- Tuesday 10:00 AM – 6:00 PM
- Wednesday 10:00 AM – 6:00 PM
- Thursday 10:00 AM – 6:00 PM
- Friday 10:00 AM – 6:00 PM
- Saturday 9:00 AM – 6:00 PM
Renter Reviews
For Symmetry
15 Ratings & Reviews
-
8/28/26
Best place to live
My honest thoughts about living in Symmetry. Is that this place is really nice. I love the neighbors that later became my friend.the managers are all great. I truly feel at home here.
Review from Apartments.com
Property Manager at Symmetry responded to this review
Hello! Thank you for sharing your 5 star positive experience with us. We're delighted to hear that you feel at home and have formed great connections with your neighbors and our team. Your feedback is greatly appreciated and encourages us to continue… providing a welcoming community. Let us know if you need anything so we can assist you. Team Symmetry
Symmetry Gallery
Nearby Properties You Might Like
Within 50 Miles of Symmetry
Find More Rentals Nearby…
Cities
Neighborhoods
Contact This Property
(747) 259-0398Languages: English
Open 10:00 AM – 6:00 PM Today