
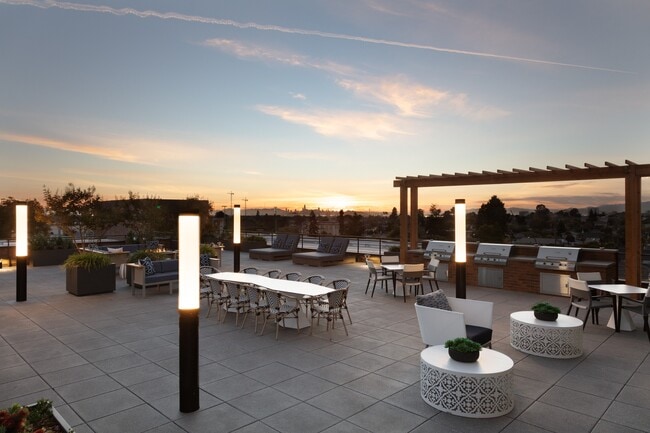
Baxter on Broadway
Studio - 3 Beds


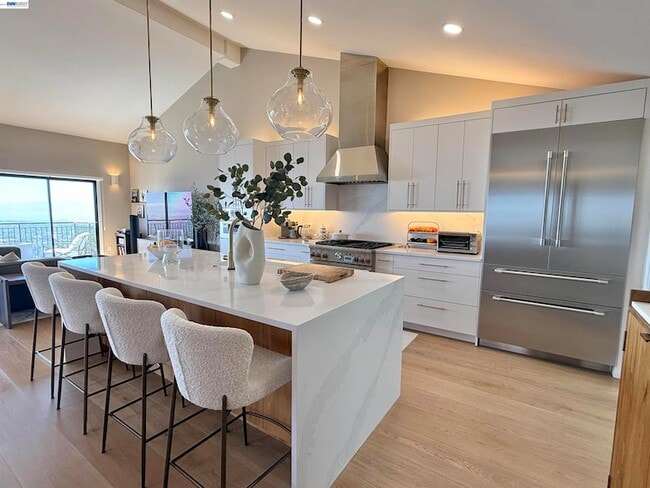
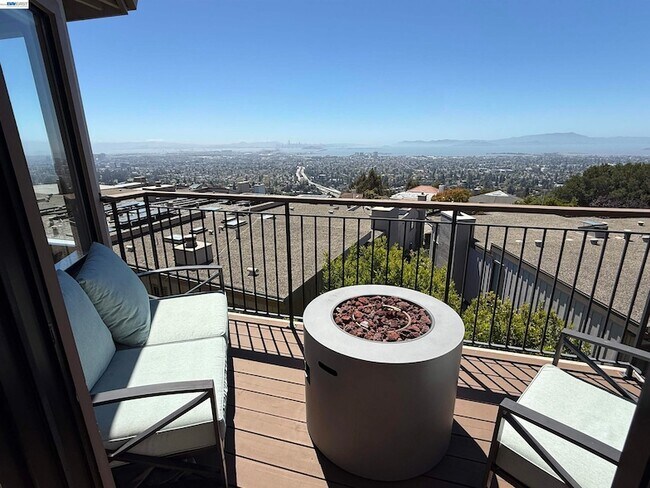
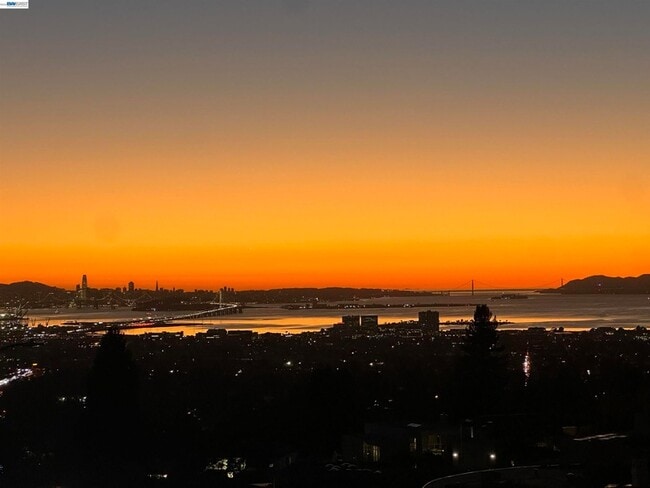
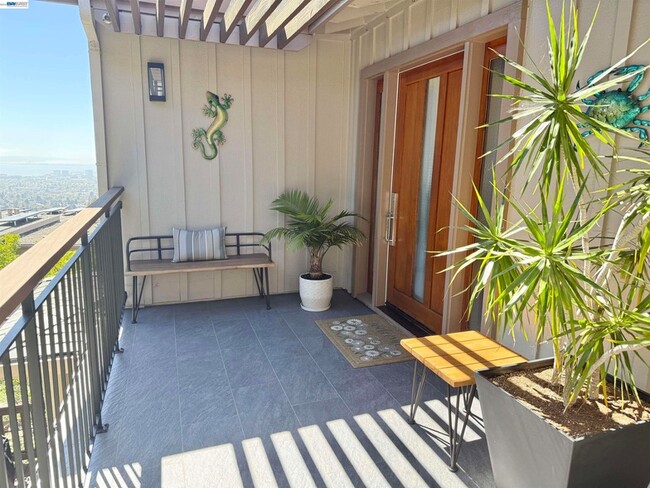
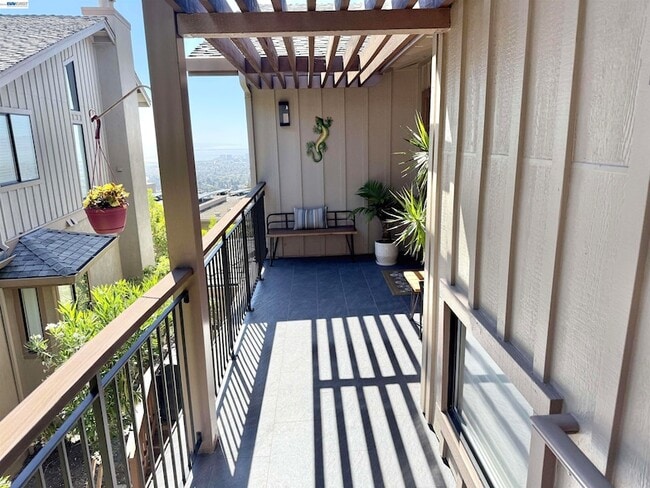
Hiller Highlands living at its finest. Experience upscale Oakland living with unbeatable views from this spectacular, light-filled luxury townhome spanning 2... ,623 square feet. Delivering front-row seats to sweeping views of the San Francisco Bay, Golden Gate, Bay Bridge, and beyond, this residence features an open floor plan with vaulted ceilings and designer floors in the living spaces. The remodeled kitchen is a chef's dream, complete with high-end Thermador appliances including a built-in fridge, gas range, dishwasher, and speed oven. Offering tons of storage with ample size throughout, the home includes a generous primary bedroom with an en-suite, a relaxing sitting area, and its own private deck off the bedroom. There are two spacious bedrooms and three bathrooms, plus a versatile bonus room with its own bath. Modern updates include a new A/C and furnace with air filtration, a tankless water heater, and a newer full-size washer and dryer. Outside, enjoy a spacious front entryway patio and a fully remodeled garage featuring fully finished epoxy floors, a storage cabinet, a garage opener, and a new door. Situated in a convenient location near HWY's 13 and 24, regional parks, hiking trails, a plethora of restaurants, shopping, nearby Rockridge, and BART, this home perfectly blends style, comfort, and breathtaking scenery. Available starting October 1, 2026
8 Starview Dr is a townhome for rent in Oakland, CA
The fees below are based on community-supplied data and may exclude additional fees and utilities.
Property Fee Disclaimer Based on community-supplied data and independent market research. Subject to change without notice. May exclude fees for mandatory or optional services and usage-based utilities.

Kari is intimately acquainted with the East Bay communities real estate market and the city's micro-lifestyles. Home buyers count on her expertise and highly responsive support throughout the purchasing process. Her vast knowledge of the diverse neighborhoods enables buyers to select the right area and pinpoint their dream home -- all at a competitive price. Sellers appreciate her candidness, responsiveness, and ability to succinctly organize all of the details of listing their homes. Her marketing expertise and proven sales strategy consistently result in record sales prices, with shortest days spent on the market. Kari is supported by a highly specialized team that provides clients with individualized service. She is uniquely driven by an obsession to exceed expectations and deliver results. Because of these practices Kari remains one of the highest rated real estate agents in the Area. See: https://drive.google.com/file/d/1WEGx6xKwjJXhdpSoCRlHfmqwBvj9iJxK/view
Walkability
Fairly walkable40 / 100
Transit
Some public transit40 / 100
Driveability
Exceptionally drivable100 / 100
Bikeability
Somewhat bikeable30 / 100

Soundscore ™
Active69 / 100


Chabot Elementary School
Grades K-5
Public

Thornhill Elementary School
Grades K-5
Public
Love Elementary
Grades PK-5
Public
Claremont Middle School
Grades 6-8
Public

St. Theresa School
Grades PK-8
Private
Oakland Technical High School
Grades 9-12
Public
Bentley
Grades K-12
Private
Data provided by GreatSchools.org © 2026. All rights reserved.

School
Commute Time (Distance)
UC Berkeley
Drive: 10 min (3.4 mi)
Berkeley City College
Drive: 11 min (3.9 mi)
Samuel Merritt University
Drive: 10 min (4.9 mi)
Lincoln University, Oakland
Drive: 10 min (6.4 mi)
Shoppers will appreciate 8 Starview Dr proximity to 2948-2956 College Ave. 2948-2956 College Ave is 2 miles away.
With a TransitScore of 40, 8 Starview Dr has some public transit, including 10 transit stops within 10.1 miles. Transit options include Rockridge and Ashby Station.
Recreational activities near 8 Starview Dr are plentiful. Discover 5 parks within 3 miles, including Temescal Regional Park, Oyster Bay Regional Shoreline, and Huckleberry Botanic Regional Preserve.
Living in Hiller Highlands provides easy access to Metro Oakland International, located just 20 minutes from 8 Starview Dr. Another nearby airport is San Francisco International, located 26.1 miles away.
Within 50 Miles of 8 Starview Dr