
- Total Monthly Price
- $2,644 - $4,555
- Bedrooms
- Studio - 2Studio - 2 Beds
- Bathrooms
- 1 - 21 - 2 Baths
- Sq. Ft.
- 517 - 1,217 sq ft
Pricing and Floor Plans
D
Show Floor Plan Details Hide Floor Plan Details
Unable to load floor plan details.
C
Show Floor Plan Details Hide Floor Plan Details
Unable to load floor plan details.
M
Show Floor Plan Details Hide Floor Plan Details
Unable to load floor plan details.
H
Show Floor Plan Details Hide Floor Plan Details
Unable to load floor plan details.
J
Show Floor Plan Details Hide Floor Plan Details
Unable to load floor plan details.
I
Show Floor Plan Details Hide Floor Plan Details
Unable to load floor plan details.
O
Show Floor Plan Details Hide Floor Plan Details
Unable to load floor plan details.
S
Show Floor Plan Details Hide Floor Plan Details
Unable to load floor plan details.
U
Show Floor Plan Details Hide Floor Plan Details
Unable to load floor plan details.
T
Show Floor Plan Details Hide Floor Plan Details
Unable to load floor plan details.
Details
Lease Term Options
- 12 - 13 Month Leases
Property Information
- Built in 2019
- 254 units8 stories
Fees & Policies
The fees below are based on community-supplied data and may exclude additional fees and utilities.
Utilities & Essentials
-
Utility - Water/SewerVaries / mo
-
Utility - Electric - Third PartyVaries / mo
-
Renters Liability Insurance - Third PartyVaries / mo
-
Utility - Gas - Third PartyVaries / mo
One-Time Basics
-
Application ChargeVaries by unit
Parking
-
Parking$250 / mo
-
Parking$275 - $350 / mo
Dogs Allowed
-
Rent - Pet Rent$55 / mo
Cats Allowed
-
Rent - Pet Rent$55 / mo
Storage Unit
-
Storage$75 - $125 / mo
Personalized Add-Ons
-
Deposit - Pet$500
-
Resident Service Charge$65 / mo
-
Making Life Easy Maintenance PackageVaries / mo
-
RentPlusVaries / mo
-
Application ChargeVaries by unit
Property Fee Disclaimer: Based on community-supplied data and independent market research. Subject to change without notice. May exclude fees for mandatory or optional services and usage-based utilities.
Explore Commute Options
Property Highlights
- 24-hr Fitness Center with TechnoGym Cardio and Strength Equipment
- Ample bedrooms that accommodate king-size beds
- Ample coworking space with work-from-home conveniences

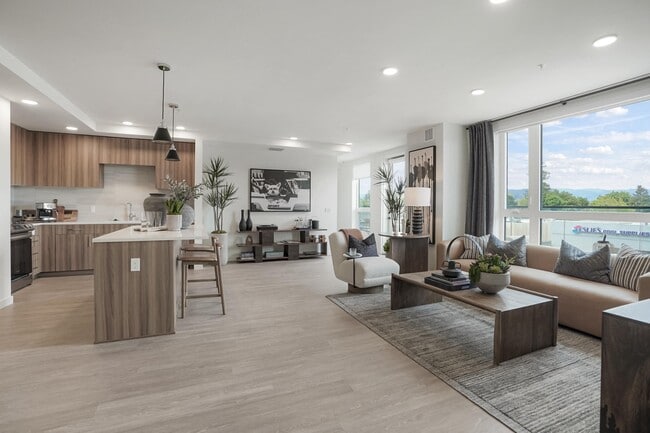
- Chef-inspired kitchens with premium appliance packages, spacious islands and pantries
- Controlled-Access Parking Garage
- Custom designed permanent plaza art exhibit by HYBYCOZO
- Custom Space-Saving Double-Hung Walk-In Closets
- Double vanities, walk-in showers, and linen closets*
- Dual-vanity countertops and walk-in showers*
- Energy - Efficient Lighting
- Entertaining kitchen and social lounge with billiards table
- Frameless Custom Cabinetry and Spacious Kitchen Islands*
- Full-size high-efficiency washer and dryer
- Gourmet Chefs' Kitchen with Stainless Steel Appliances
- Italian cabinets with soft close drawers
- Minutes to uptown’s trendy shopping, dining and entertainment as well as easy access to freeways, BA
- Modern wide-plank wood-style flooring throughout*
- Panoramic City and Mountain Views*
- Pet-friendly living with designated pet spa
- Premium granite and quartz countertops with full-height backsplash
- Premium Quartz Countertops
- Private media room featuring surround-sound and theater-style seating
- Programmable smart thermostats, energy-efficient lighting, and USB outlets
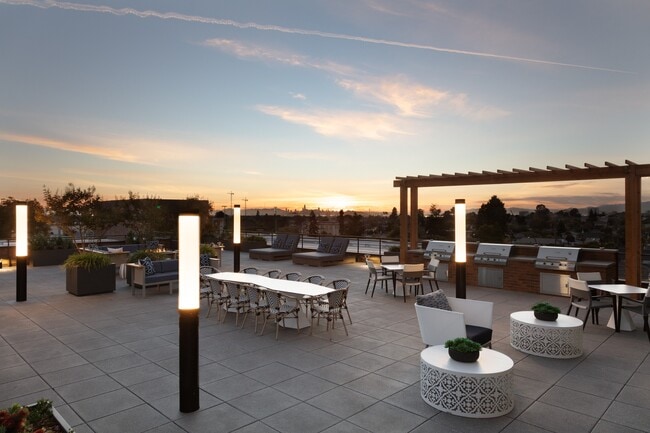
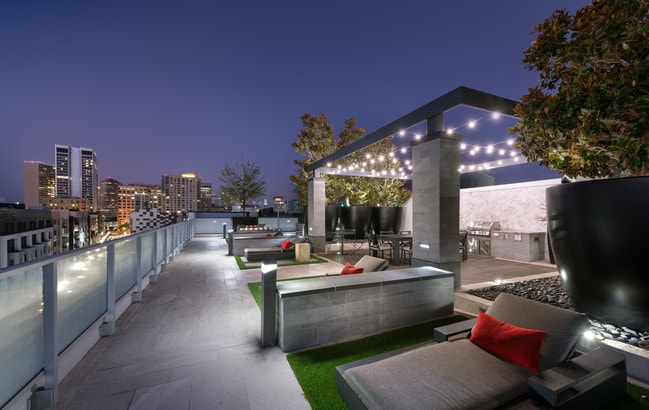
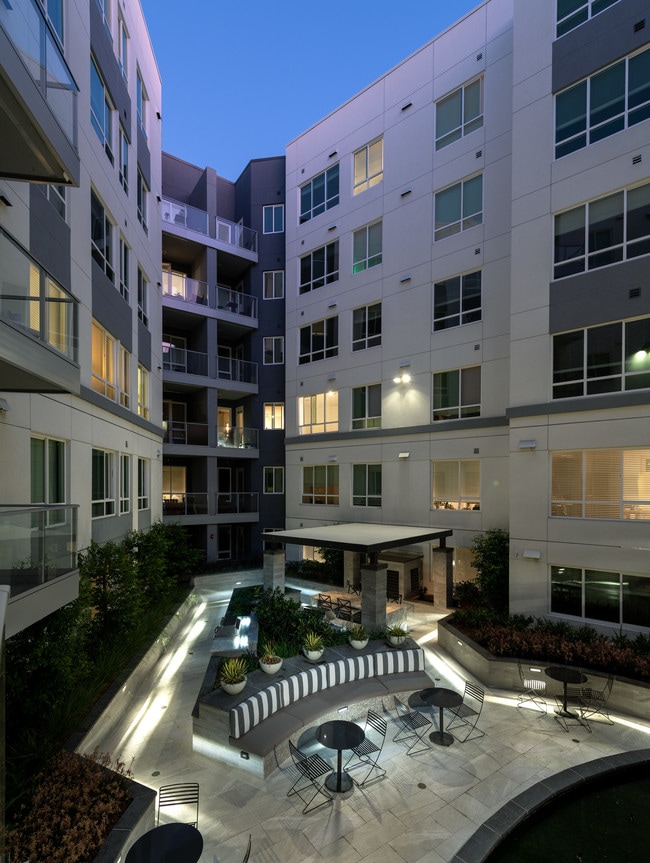
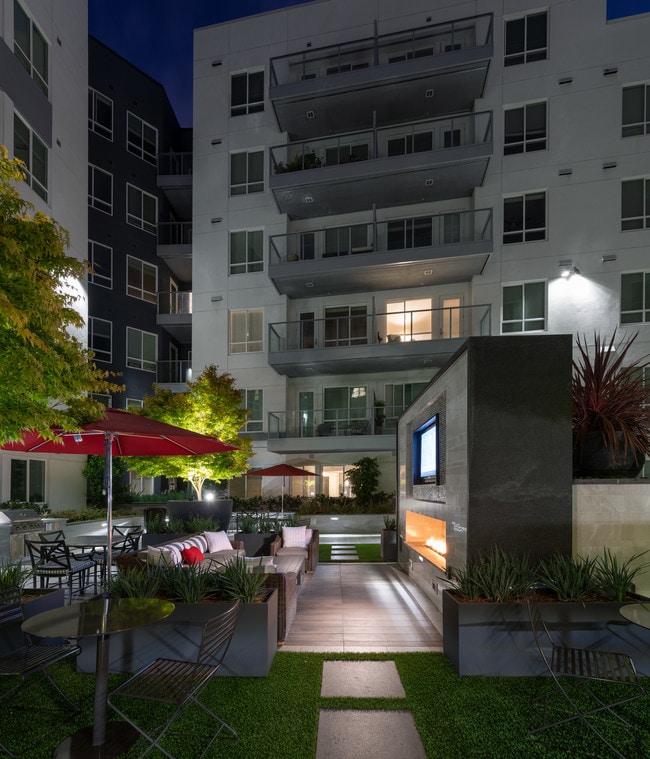
- Rooftop terrace and courtyard with fireplaces and grilling areas with ample seating and courtyard wi
- Spacious bedrooms that accommodate king size beds*
- Studio, one and two bedroom apartment homes
- Studio, One and Two-Bedroom Open Living Plans
- Terraces, Computer Desks, Built-In Bookcases and Wood-Style Flooring Throughout*
- VIRTUAL TOURS AVAILABLE!
- Wood-Style Flooring in Living and Dining Areas
Apartment Features
- Walk-In Closets
- Washer/Dryer
- Washer/Dryer Hookup
Map of Hanover Broadway
Area Scores
Walkability
Very walkable
Transit
Exceptional public transit
Driveability
Exceptionally drivable
Bikeability
Very bikeable
Walkability measures the walking distance to day-to-day needs.
Transit measures access to public transportation.
Driveability measures congestion, parking availability, and access to major roads.
Bikeability measures the suitability for cycling.
Soundscore™
Busy
A Sound Score rating aggregates noise caused by vehicle traffic, airplane traffic and local sources.
Transit
Subway
8 min Drive

Subway
3 min Drive
Commuter Rail
6 min Drive

Commuter Rail
8 min Drive
Airport
18 min Drive

Airport
35 min Drive

Moving to Westlake, Oakland, CA
Shopping Centers
Shoppers will appreciate Hanover Broadway proximity to The Hive and Shops on Broadway. The Hive is 0.3 miles away, and Shops on Broadway is within a 6 minute walk.
Commuting
With top-notch public transportation and a TransitScore of 90, Westlake is exceptional public transit. Within 6.3 miles of Hanover Broadway, you’ll find 19Th Street Oakland, 12Th Street / Oakland City Center, and Macarthur.
Parks and Recreation
Recreational activities near Hanover Broadway are plentiful. Discover 5 parks within 1.5 miles, including Lakeside Park Garden Center, Rotary Nature Center, and Lakeside Park.
Airports
Living in Westlake provides easy access to Metro Oakland International, located just 17 minutes from Hanover Broadway. Another nearby airport is San Francisco International, located 22.6 miles away.
Local Education
Primary and Secondary Schools

Martin Luther King, Jr. Elementary School
Grades K-5
Public

Lincoln Elementary School
Grades K-5
Public
Vincent Academy
Grades K-5
Charter

Westlake Middle
Grades 6-8
Public

St. Paul's Episcopal School
Grades K-8
Private
St. Leo the Great School
Grades PK-8
Private

Oakland Technical High School
Grades 9-12
Public
Clickstudy International
Grades 9-12
Private

Oakland School for the Arts
Grades 6-12
Public
St. Andrew Missionary Baptist
Grades K-12
Private
Data provided by GreatSchools.org © 2026. All rights reserved.

Colleges and Universities
| School | Commute Time (Distance) |
|---|---|
| Samuel Merritt University | Walk: 9 min (0.5 mi) |
| Lincoln University, Oakland | Walk: 16 min (0.9 mi) |
| Laney College | Drive: 5 min (2.3 mi) |
| College of Alameda | Drive: 7 min (3.1 mi) |
About Hanover Broadway
Hanover Broadway is located in historic downtown Oakland, California. Here at Hanover Broadway you'll find 254 finely appointed apartment homes perched above the neighborhoods first Target ®.
Hanover Broadway is located in historic downtown Oakland, California. Here at Hanover Broadway you'll find 254 finely appointed apartment homes perched above the neighborhoods first Target ®.
Hanover Broadway is an apartment community in Oakland, CA
Contact
Oakland, CA 94612
- Sunday 12:00 PM – 6:00 PM
- Monday 9:00 AM – 6:00 PM
- Tuesday 9:00 AM – 6:00 PM
- Wednesday 9:00 AM – 6:00 PM
- Thursday 9:00 AM – 6:00 PM
- Friday 9:00 AM – 6:00 PM
- Saturday 10:00 AM – 6:00 PM
Avoid Scams
Protect yourself from fraud. Do not send money to anyone you don't know.
Renter Reviews
For Hanover Broadway
67 Ratings & Reviews
-
5/29/25
Helpful Maintenance
Nora and Luis replaced our broken blinds today and were fast, professional, and friendly. Luis called ahead to find a time that worked for us.
Review from Apartments.com
Property Manager at Hanover Broadway responded to this review
Thank you for sharing your positive experience at Hanover Broadway! I'm so glad to hear that Nora and Luis provided you with fast, professional, and friendly service when replacing your blinds. It's wonderful to know that their communication and… efficient work made a positive impact. I appreciate you taking the time to leave this review.
Hanover Broadway Gallery
Find More Rentals in Oakland
Bedrooms
Other Types of Rentals
Oakland Apartments by Amenity
- Pet-Friendly Apartments in Oakland
- Furnished Apartments in Oakland
- Waterfront Apartments in Oakland
- Apartments with a Pool in Oakland
- Apartments with Wheelchair Access in Oakland
- Apartments with Washer & Dryer in Oakland
- Apartments with Utilities Included in Oakland
- Apartments with a Garage in Oakland
- Apartments with EV Charging in Oakland
- Apartments with a Virtual Tour in Oakland
Apartment Specialties
Find More Rentals Nearby…
Cities
Neighborhoods
Nearby Properties You Might Like