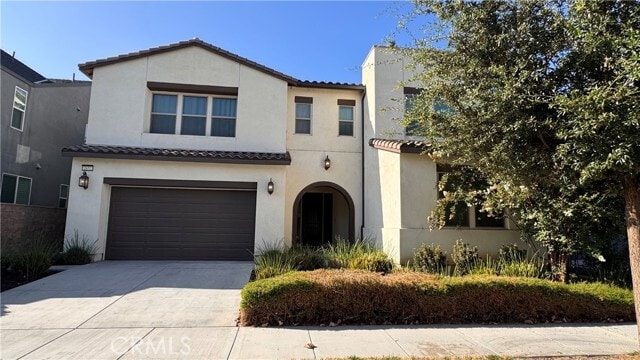
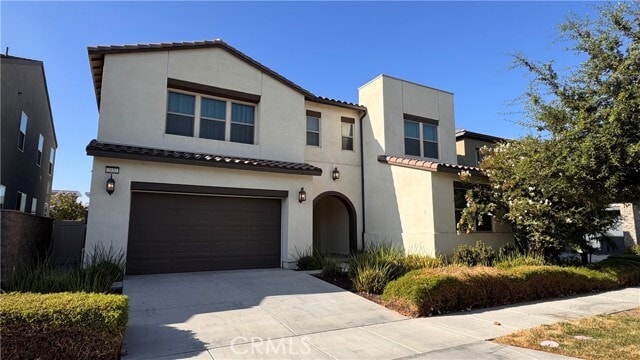
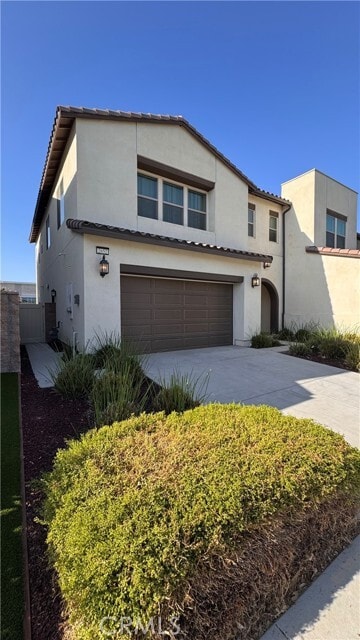
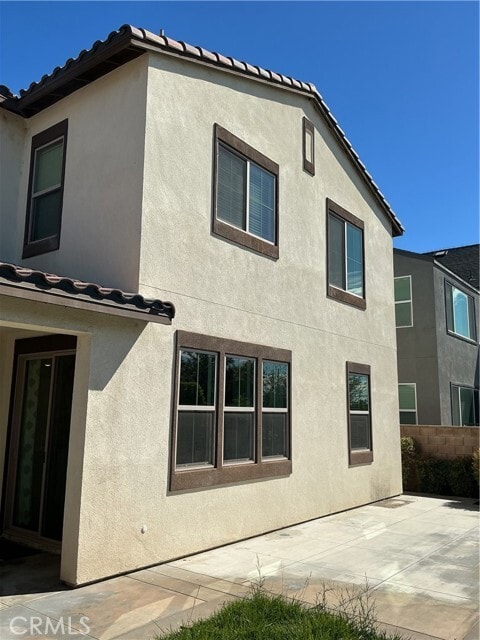
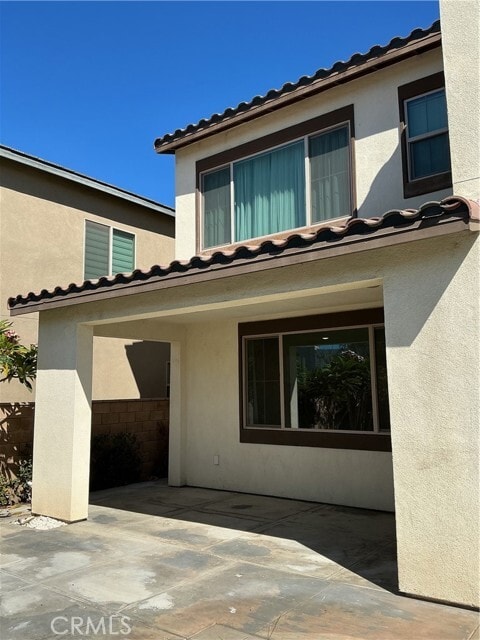
2652 E Scarlett Ln, Ontario, CA 91762
What This House Offers
An astounding 2021 Brand-new home in the Willowton community of Shadetree master-planned community! This 5 bedrooms with 4.5 baths includes a 1 bedroom suite on the first floor. The home has a beautiful open concept gourmet kitchen with island, walk-in pantry, and stainless steel appliances.The first floor has laminated flooring. The upstairs offers a large loft that can be used as an office or entertainment area, a primary bedroom with a large walk-in closet, and 3 additional bedrooms. The home is within an HOA community that offers a resort-style pool area and community park. Close and convenient access to Costco and Eastvale Gateway Shopping center, Easy access to 15, 10, 60, and 71 freeways, Ontario International Airport, Ontario Mills, and Victoria Gardens. A Must See! MLS# PW26195376
Unit
Home Features
- Air Conditioning
- Carpet
- Dining Room
- Dishwasher
- Double Pane Windows
- Heating
- Microwave
- Oven
- Patio
- Range
- Vinyl Flooring
- Washer/Dryer Hookup
Community Features
- Garages
- Grill
- Pet Play Area
- Pool
- Spa
- Utilities Included
2652 E Scarlett Ln is a single-family home for rent in Ontario, CA
Fees & Policies
The fees below are based on community-supplied data and may exclude additional fees and utilities.
One-Time Move-In Fees
-
Security Deposit Refundable - Refundable$4,500
Parking
-
Garage--
Property Fee Disclaimer: Based on community-supplied data and independent market research. Subject to change without notice. May exclude fees for mandatory or optional services and usage-based utilities.
Home Details
Views
- Neighborhood Views
Home Design
- Built in 2021
- Modern Architecture
- Spanish Architecture
- Turnkey
- Single Family Detached Home
- Copper Plumbing
- Stucco
- Slab Foundation
- Entry on the 1st floor
Interior Spaces
- Loft
- Bonus Room
- Family Room Off Kitchen
- Double Pane Windows
- Living Room
- Dining Room
- ENERGY STAR Qualified Windows
- Window Screens
- 3085 Sq Ft Home
- 2-Story Property
Kitchen
- Quartz Countertops
- Walk-In Pantry
- Double Convection Oven
- Open to Family Room
- Built-In Range
- Butlers Pantry
- Kitchen Island
- ENERGY STAR Qualified Appliances
- Microwave
- Dishwasher
- Self-Closing Cabinet Doors
- Water Line To Refrigerator
Flooring
- Carpet
- Laminate
Bedrooms and Bathrooms
- Primary Bedroom Suite
- Maid or Guest Quarters
- Main Floor Bedroom
- In-Law or Guest Suite
- Soaking Tub
- Walk-In Closet
- Dressing Area
- Separate Shower
- 5 Bedrooms | 1 Main Level Bedroom
- 4.5 Bathrooms
- Exhaust Fan In Bathroom
- 5 Bedrooms | 5 Bathrooms
- Dual Vanity Sinks in Primary Bathroom
Laundry
- Laundry Room
- Laundry on upper level
- Washer and Gas Dryer Hookup
Home Security
- Carbon Monoxide Detectors
- Fire and Smoke Detector
- Fire Sprinkler System
Parking
- 3 Car Direct Access Garage
- Single Garage Door
- Tandem Garage
- Parking Available
- Garage Door Opener
Accessible Home Design
- Halls are 36 inches wide or more
Eco-Friendly Details
- Solar Power System
- ENERGY STAR Qualified Equipment for Heating
- Energy-Efficient HVAC
Pool
- Filtered Pool
- In Ground Pool
- Heated Spa
- In Ground Spa
- Fence Around Pool
Outdoor Features
- Slab Porch or Patio
- Rain Gutters
- Exterior Lighting
Lot Details
- 3400 Sq Ft Lot
- No Common Walls
- Back Yard
Location
- Property is near park and public transit
- Suburban Location
Utilities
- High Efficiency Air Conditioning
- Tankless Water Heater
- Forced Air Zoned Heating and Cooling System
- Heating System Uses Natural Gas
- Cable TV Available
- Public Water Source
- Electricity Connected
- Natural Gas Connected
- Phone Connected
- Sewer Connected
- Water Connected
- Public Sewer
Listing and Financial Details
- Security Deposit $4,500
- 12-Month Minimum Lease Term
- Available 2026-09-06
- Rent includes association dues, pool, sewer
Community Details
Overview
- Property has a Home Owners Association
Amenities
- Community Barbecue Grill
- Laundry Facilities
Recreation
- Community Pool
- Community Spa
- Park
- Dog Park
Pet Policy
- Call for details about the types of pets allowed
- Pet Deposit $500
Explore Commute Options
What's nearby 2652 E Scarlett Ln
Get In Touch
Ontario, CA 91762

Copyright 2026 © California Regional MLS. All rights reserved.
Area Scores
Walkability
Somewhat walkable
Driveability
Exceptionally drivable
Bikeability
Somewhat bikeable
Walkability measures the walking distance to day-to-day needs.
Driveability measures congestion, parking availability, and access to major roads.
Bikeability measures the suitability for cycling.
Soundscore™
Active
A Sound Score rating aggregates noise caused by vehicle traffic, airplane traffic and local sources.
Travel and Transit
Commuter Rail
12 min Drive
Commuter Rail
15 min Drive

Airport
16 min Drive

Airport
45 min Drive

Local Education
Primary and Secondary Schools

Park View Elementary
Grades K-5
Public

Turning Point Christian School
Grades PK-5
Private

Grace Yokley Middle School
Grades 6-8
Public
Irvine International Academy
Grades PK-8
Public

Colony High School
Grades 9-12
Public
Riverbend Classical Academy - Chino Hills
Grades K-12
Private
Data provided by GreatSchools.org © 2026. All rights reserved.

Colleges and Universities
| School | Commute Time (Distance) |
|---|---|
| Norco College | Drive: 14 min (7.5 mi) |
| Western Health Scis., Pomono | Drive: 21 min (14.3 mi) |
| Pomona College | Drive: 23 min (14.8 mi) |
| La Sierra University | Drive: 22 min (15 mi) |
Discover Ontario, Ontario, CA
Shopping Centers
Shoppers will appreciate 2652 E Scarlett Ln proximity to The Merge Retail, Parkside Plaza, and Eastvale Marketplace. The Merge Retail is 1 mile away, and Parkside Plaza is within a 26 minute walk.
Airports
Living in Ontario provides easy access to Ontario International, located just 15 minutes from 2652 E Scarlett Ln. Another nearby airport is John Wayne/Orange County, located 34.4 miles away.
Avoid Scams
Protect yourself from fraud. Do not send money to anyone you don't know.
Nearby Properties You Might Like
Within 50 Miles of 2652 E Scarlett Ln






Find More Rentals in Ontario
Bedrooms
Other Types of Rentals
Ontario Houses for Rent by Amenity
- Houses with Pets Allowed in Ontario
- Affordable Houses for Rent in Ontario
- Fully Furnished Homes for Rent in Ontario
- Modern Homes for Rent in Ontario
- Houses for Rent with a Pool in Ontario
- Houses for Rent with a Yard in Ontario
- Homes for Rent with a Garage in Ontario
- Houses for Rent with Fireplace in Ontario
- Houses for Rent with a Patio in Ontario
- Houses for Rent with Washer and Dryer in Ontario
- Houses for Rent with Utilities Paid in Ontario