3640 Oak Creek Dr, Ontario, CA 91761
What This Condo Offers
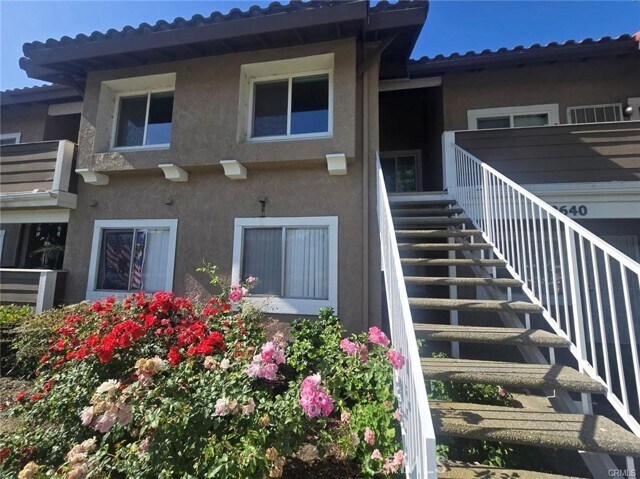
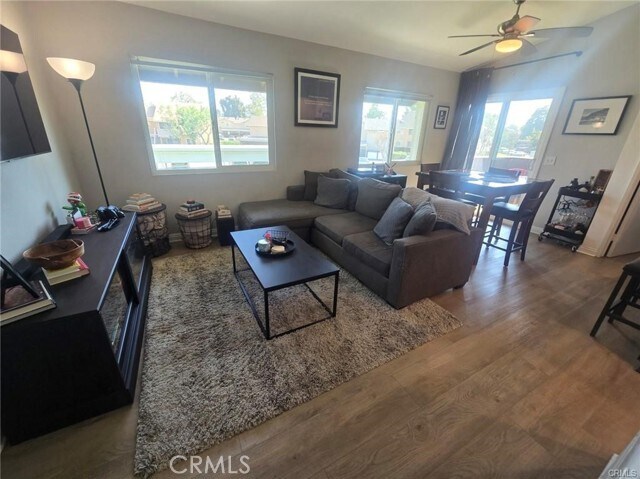
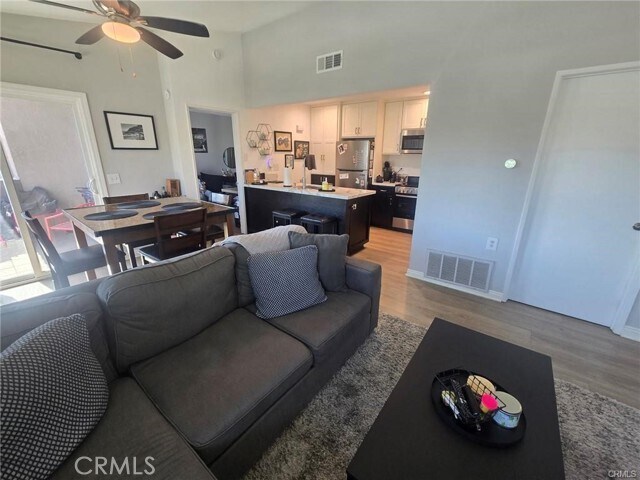
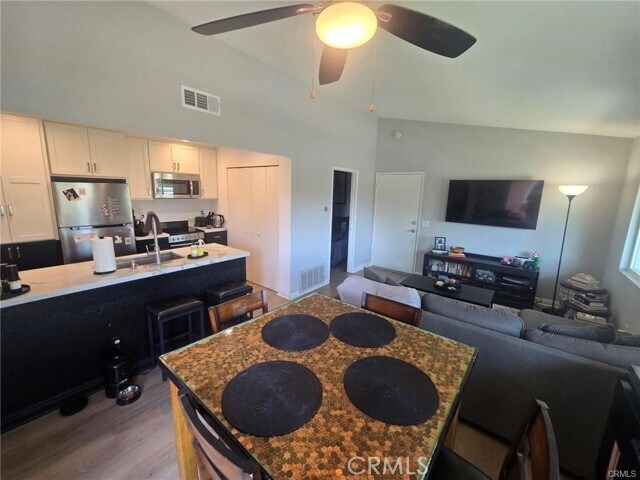
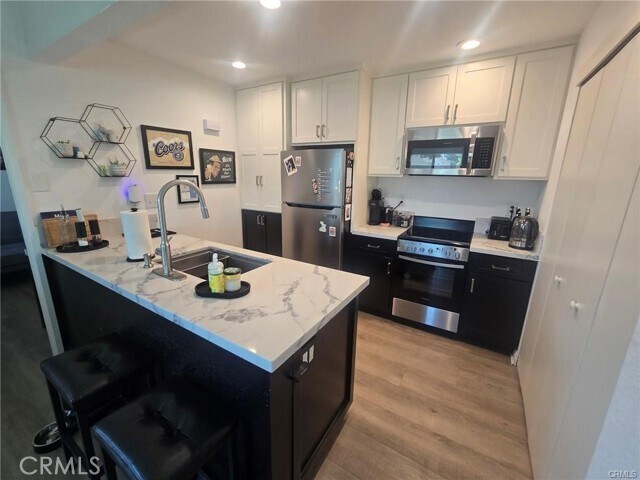
Welcome home to this great unit and community. This upstairs unit is spacious and private with an open floor plan, showings to begin in September! The kitchen… has recently been remodeled which includes a laundry closet (washer and dryer are included). 2 Bedrooms and 2 baths. One with a walk-in shower and the other with a tub and shower. The main bedroom has a walk-in closet, and both bedrooms have plenty of natural light. There are custom window roll down shades throughout. It also features a private patio for relaxing, a 1 car garage and plenty of community parking. Located in the highly desirable Creekside community which provides gorgeous pools and spas with ample space for gatherings, playground areas, a volleyball court, a tennis court, walking trails and BBQ areas. MLS# IV26185956
Unit D
Condo Features
- Air Conditioning
- Balcony
- Dishwasher
- Double Pane Windows
- Heating
- Microwave
- Patio
- Vinyl Flooring
- Washer/Dryer
- Window Coverings
Community Features
- Fenced Lot
- Garages
- Grill
- Pool
- Spa
- Utilities Included
3640 Oak Creek Dr Unit D is a condo for rent in Ontario, CA
Fees & Policies
The fees below are based on community-supplied data and may exclude additional fees and utilities.
One-Time Basics
Due at Move-In
-
Security Deposit - Refundable$2,550
-
Garage
Cats Allowed
-
Cats Allowed
Property Fee Disclaimer: Based on community-supplied data and independent market research. Subject to change without notice. May exclude fees for mandatory or optional services and usage-based utilities.
Condo Details
Views
- Views
Home Design
- Built in 1986
- Tile Roof
- Condominium
- Fire Rated Drywall
- Entry on the 2nd floor
Interior Spaces
- Recreation Room
- Family Room Off Kitchen
- Double Pane Windows
- Sliding Doors
- Ceiling Fan
- Custom Window Coverings
- 743 Sq Ft Home
- 1-Story Property
- Roller Shields
Kitchen
- Updated Kitchen
- Open to Family Room
- Eat-In Kitchen
- Microwave
- Dishwasher
Flooring
- Laminate Flooring
Bedrooms and Bathrooms
- Bathtub
- Walk-In Closet
- Upgraded Bathroom
- Walk-in Shower
- 2 Main Level Bedrooms
- 2 Full Bathrooms
- 2 Bedrooms | 2 Bathrooms
Laundry
- Laundry closet
- Stacked Washer and Dryer
Home Security
- Fire and Smoke Detector
Parking
- 1 Car Garage
- Public Parking
- Parking Available
Pool
- In Ground Pool
- In Ground Spa
Outdoor Features
- Balcony
- Open Patio
- Exterior Lighting
Lot Details
- 743 Sq Ft Lot
- Fenced
- Two or More Common Walls
- Stucco Fence
Utilities
- Central Heating and Cooling System
- Water Heater
- Cable TV Available
- Public Water Source
- Standard Electricity
- Public Sewer
Listing and Financial Details
- Security Deposit $2,550
- 12-Month Minimum Lease Term
- Available 2026-09-01
- Legal Lot and Block 8 / 162
- Tax Tract Number 12169
- Assessor Parcel Number 1083402160000
- Rent includes water
Community Details
Overview
- $458 Monthly HOA Fees
- 250 Units
- Country Oaks HOA, Phone Number (909) 730-8484
- Creekside Community Masters Association, Phone Number (909) 730-8484
- Creekside HOA
Amenities
- Community Barbecue Grill
- Laundry Facilities
Recreation
- Community Pool
- Community Spa
- Bike Trail
Pet Policy
- Cats Allowed
- Pet Deposit $255
Explore Commute Options
What's nearby 3640 Oak Creek Dr Unit D
Get In Touch
Ontario, CA 91761

Copyright 2026 © California Regional MLS. All rights reserved.
Area Scores
Walkability
Somewhat walkable
Driveability
Very drivable
Bikeability
Fairly bikeable
Walkability measures the walking distance to day-to-day needs.
Driveability measures congestion, parking availability, and access to major roads.
Bikeability measures the suitability for cycling.
Soundscore™
Active
A Sound Score rating aggregates noise caused by vehicle traffic, airplane traffic and local sources.
Travel and Transit
Commuter Rail
7 min Drive
Commuter Rail
12 min Drive
Airport
11 min Drive

Airport
51 min Drive

Local Education
Colleges and Universities
| School | Commute Time (Distance) |
|---|---|
| Norco College | Drive: 16 min (9.3 mi) |
| Chaffey College | Drive: 17 min (9.4 mi) |
| Pomona College | Drive: 19 min (12.8 mi) |
Discover Rancho Cucamonga, Ontario, CA
Shopping Centers
Shoppers will appreciate 3640 Oak Creek Dr Unit D proximity to South Haven Ave, Majestic Haven Gateway, and Riverside Drive. South Haven Ave is 1.1 miles away, and Majestic Haven Gateway is within a 20 minute walk.
Airports
Living in Rancho Cucamonga provides easy access to Ontario International, located just 9 minutes from 3640 Oak Creek Dr Unit D. Another nearby airport is John Wayne/Orange County, located 42.3 miles away.
Avoid Scams
Protect yourself from fraud. Do not send money to anyone you don't know.
Nearby Properties You Might Like
Within 50 Miles of 3640 Oak Creek Dr Unit D





Find More Rentals in Ontario
Bedrooms
Other Types of Rentals
Ontario Apartments by Amenity
- Pet-Friendly Apartments in Ontario
- Furnished Apartments in Ontario
- Apartments with a Pool in Ontario
- Apartments with Wheelchair Access in Ontario
- Apartments with Washer & Dryer in Ontario
- Apartments with Utilities Included in Ontario
- Apartments with a Garage in Ontario
- Apartments with EV Charging in Ontario
- Apartments with a Virtual Tour in Ontario