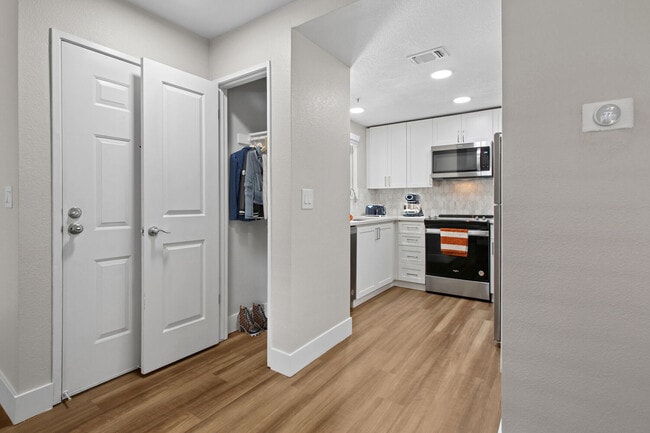
Managed By

- Bedrooms
- Studio - 2Studio - 2 Beds
- Bathrooms
- 1 - 2.51 - 2.5 Baths
- Sq. Ft.
- 525 - 1,247 sq ft
Pricing and Floor Plans
Studio - Signature
Show Floor Plan Details Hide Floor Plan Details
Unable to load floor plan details.
J101
$2,548
525 Sq. Ft.
Now
M102
$2,548
525 Sq. Ft.
Sep. 23
Studio - Traditional
Show Floor Plan Details Hide Floor Plan Details
Unable to load floor plan details.
N102
$2,548
525 Sq. Ft.
Now
A215
$2,558
525 Sq. Ft.
Now
A1 - Traditional
Show Floor Plan Details Hide Floor Plan Details
Unable to load floor plan details.
G211
$2,671
731 Sq. Ft.
Now
F103
$2,639
731 Sq. Ft.
Oct. 8
F305
$2,674
731 Sq. Ft.
Oct. 11
A1 - Signature
Show Floor Plan Details Hide Floor Plan Details
Unable to load floor plan details.
J208
$2,699
731 Sq. Ft.
Now
J207
$2,706
731 Sq. Ft.
Now
H205
$2,721
731 Sq. Ft.
Now
C1 - Signature
Show Floor Plan Details Hide Floor Plan Details
Unable to load floor plan details.
K106
$3,343
1,180 Sq. Ft.
Now
L114
$3,368
1,180 Sq. Ft.
Now
A114
$3,358
1,180 Sq. Ft.
Now
C Townhome - Signature
Show Floor Plan Details Hide Floor Plan Details
Unable to load floor plan details.
N222
$3,417
1,247 Sq. Ft.
Now
K204
$3,417
1,247 Sq. Ft.
Now
H215
$3,442
1,247 Sq. Ft.
Now
C1 - Traditional
Show Floor Plan Details Hide Floor Plan Details
Unable to load floor plan details.
M112
$3,318
1,180 Sq. Ft.
Now
F111
$3,303
1,180 Sq. Ft.
Nov. 6
C Townhome - Traditional
Show Floor Plan Details Hide Floor Plan Details
Unable to load floor plan details.
I215
$3,317
1,247 Sq. Ft.
Now
D209
$3,332
1,247 Sq. Ft.
Now
Property Map
Select a unit to view pricing and availability
Details
Lease Term Options
- 6 - 15 Month Leases
Property Information
- Built in 1989
- 520 units3 stories
Fees & Policies
The fees below are based on community-supplied data and may exclude additional fees and utilities.
Utilities & Essentials
-
Beecher Carlson InsuranceVaries by unit
One-Time Basics
-
DepositVaries by unit
Covered
-
Reserved Or Covered Parking Charges$35
Other
-
Parking 2nd Space - Parking$35 / mo
-
Reserved Parking - Parking$50 / mo
Other Pets Allowed
-
Pet Fees Or Charges$500
-
Pet Rent$65 / mo
Cats Allowed
-
Cats Allowed
Max of 2, 30 lbs. Weight Limit
Restrictions
Breed restrictions include but are not limited to: Tosa Inu/Ken, American Bandogge, Cane Corso, Rottweiler, Doberman, Pit Bull, Bull Terrier, Staffordshire Terrier, Dogo Argentino, Boer Boel, Gull Dong, Basenji, Mastiff, Perro de Presa Canario, Fila Brasileiro, Wolf Hybrid, Caucasian Oucharka, Alaskan Malamute, Kangal, German Shepherd, Shepherd, Chow, Spitz, Akita, as well as reptiles, rabbits, and pot-bellied pigs. For full details on our pet policy, stop by the leasing office.
Comments
??Pets are part of what makes a home feel complete. That’s why we welcome your furry companions at our pet-friendly community—along with special perks just for them! To ensure a safe and enjoyable environment for all residents, we ask that pets be...
Dogs Allowed
-
Dogs Allowed
Max of 2, 30 lbs. Weight Limit
Restrictions
Breed restrictions include but are not limited to: Tosa Inu/Ken, American Bandogge, Cane Corso, Rottweiler, Doberman, Pit Bull, Bull Terrier, Staffordshire Terrier, Dogo Argentino, Boer Boel, Gull Dong, Basenji, Mastiff, Perro de Presa Canario, Fila Brasileiro, Wolf Hybrid, Caucasian Oucharka, Alaskan Malamute, Kangal, German Shepherd, Shepherd, Chow, Spitz, Akita, as well as reptiles, rabbits, and pot-bellied pigs. For full details on our pet policy, stop by the leasing office.
Comments
??Pets are part of what makes a home feel complete. That’s why we welcome your furry companions at our pet-friendly community—along with special perks just for them! To ensure a safe and enjoyable environment for all residents, we ask that pets be...
Situational
-
Other Damage Charges$1
-
Cleaning Damage Charges$1
-
Carpet Cleaning/Repair Damage Charges$1
-
Carpet Replacement Damage Charges$1
-
Paint Damage Charges$1
-
Trash Service$1
-
Water Reimbursement$1
-
Electricity Charges$1
-
Gas Charges$1
-
Keys/Locks$50
-
Application Fee$64.50
-
Transfer Fee100% of base rent
-
Lease Cancellation/Termination200% of base rent
Property Fee Disclaimer: Based on community-supplied data and independent market research. Subject to change without notice. May exclude fees for mandatory or optional services and usage-based utilities.
Matterport 3D Tours
Explore Commute Options
Property Highlights
- AC
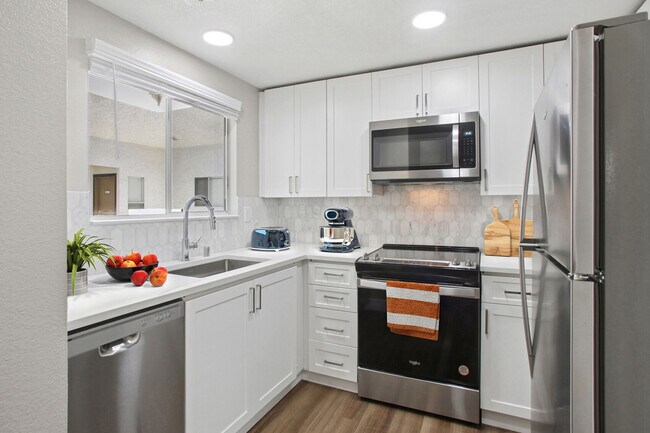
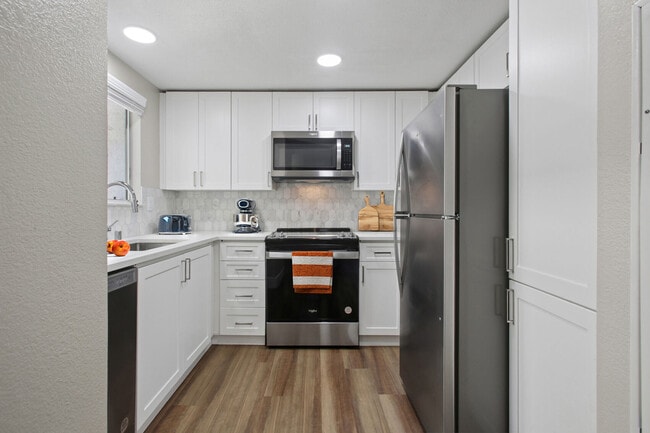
Apartment Features
- Air Conditioning
- Dishwasher
- Heating
- High Speed Internet Access
- Island Kitchen
- Microwave
- Oven
- Refrigerator
- Smoke Free
- Stainless Steel Appliances
- Washer/Dryer
Community Features
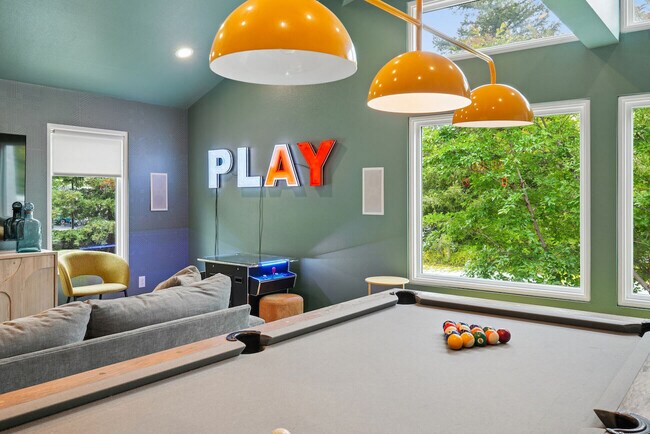
- Clubhouse
- Fitness Center
- Laundry Facilities
- Pet Washing Station
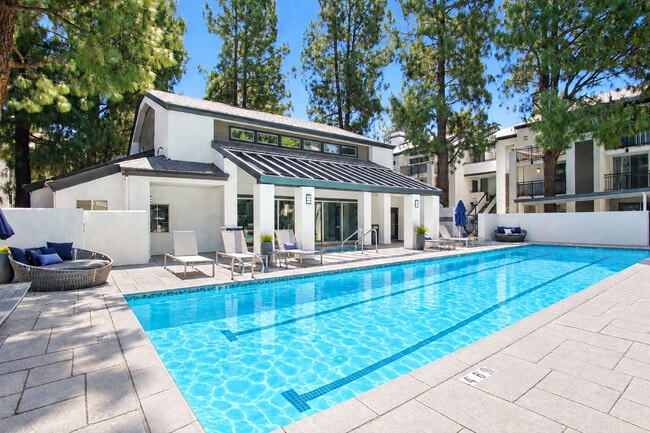
- Pool
- Short Term Lease
- Spa
Map of Stoneridge Apartments
Area Scores
Walkability
Fairly walkable
Transit
Limited public transit
Driveability
Exceptionally drivable
Bikeability
Fairly bikeable
Walkability measures the walking distance to day-to-day needs.
Transit measures access to public transportation.
Driveability measures congestion, parking availability, and access to major roads.
Bikeability measures the suitability for cycling.
Soundscore™
Active
A Sound Score rating aggregates noise caused by vehicle traffic, airplane traffic and local sources.
Transit
Subway
4 min Drive

Commuter Rail
8 min Drive
Airport
27 min Drive

Airport
38 min Drive

Airport
47 min Drive

Moving to Dublin/Pleasanton/Livermore, Pleasanton, CA
Shopping Centers
Shoppers will appreciate Stoneridge Apartments proximity to Stoneridge Shopping Center, Enea Plaza, and Dublin Retail Center. Stoneridge Shopping Center is 0.4 miles away, and Enea Plaza is within an 18 minute walk.
Commuting
With a TransitScore of 30, Stoneridge Apartments has limited public transit, including 10 transit stops within 18.6 miles. Transit options include West Dublin/Pleasanton Station and Dublin Pleasanton Station.
Parks and Recreation
Recreational activities near Stoneridge Apartments are plentiful. Discover 1 park within 5 miles, including Dublin Hills Regional Parks.
Airports
Living in Dublin/Pleasanton/Livermore provides easy access to Metro Oakland International, located just 26 minutes from Stoneridge Apartments. Another nearby airport is Norman Y Mineta San Jose International, located 29.2 miles away.
Local Education
Primary and Secondary Schools

Dublin Elementary
Grades K-5
Public

Leo R. Croce Elementary
Grades K-5
Public
Lydiksen Elementary School
Grades K-5
Public

Fountainhead Montessori School - Danville
Grades PK-5
Private

Vallejo Mill Elementary School
Grades PK-5
Public

Wells Middle School
Grades 6-8
Public

Thomas S. Hart Middle School
Grades 6-8
Public
Hacienda School
Grades K-8
Private
Futures Academy - Pleasanton
Grades 9-12
Private
Foothill High School
Grades 9-12
Public
Data provided by GreatSchools.org © 2026. All rights reserved.

Colleges and Universities
| School | Commute Time (Distance) |
|---|---|
| Diablo Valley Coll, San Ramon | Drive: 12 min (6.2 mi) |
| Las Positas College | Drive: 16 min (9.3 mi) |
| Cal State East Bay | Drive: 22 min (12.9 mi) |
| Chabot College | Drive: 24 min (14.5 mi) |
About Stoneridge Apartments
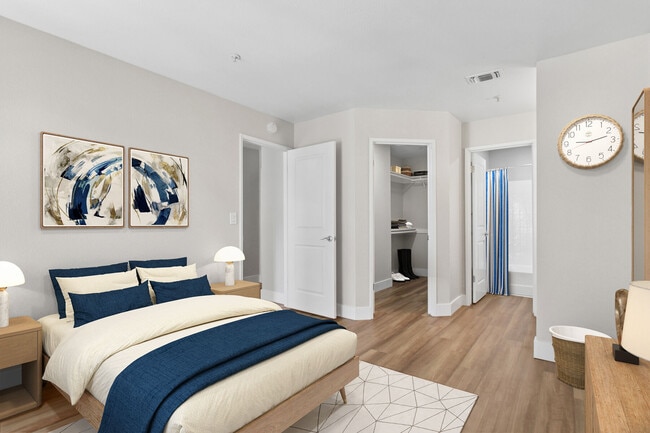
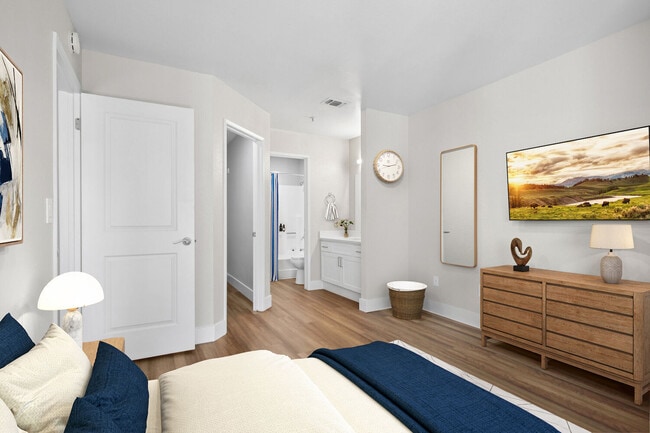
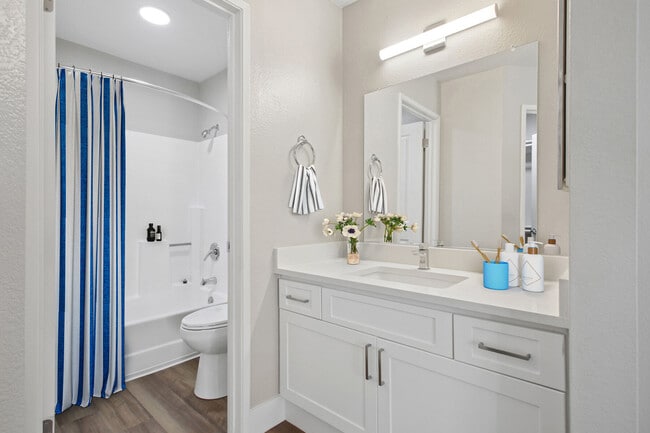
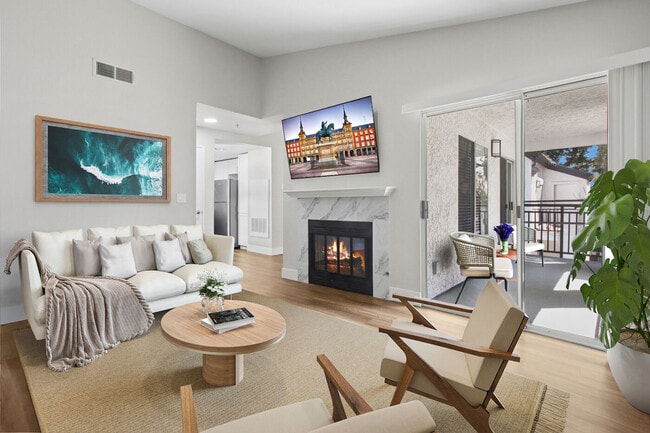
Stoneridge Apartments & Townhomes offers the premier address for luxury studios, one, and two-bedroom apartments in Pleasanton, CA, located directly adjacent to the Stoneridge Shopping Center. Our pet-friendly community stands out in the East Bay… with high-end lifestyle upgrades, including a newly renovated fitness center, private spin studio, and a year-round heated pool. Residents enjoy seamless Bay Area commuting with immediate access to the West Dublin/Pleasanton BART station, I-680, and I-580, all while being nestled in a park-like setting featuring designer firepits, grilling areas, and reserved carport parking. Experience unparalleled convenience within the top-tier Pleasanton Unified School District, with proximity to highly-rated public schools like Lydiksen Elementary, Thomas S. Hart Middle, and Foothill High School. Whether you are walking to Stoneridge Mall for world-class dining, grabbing essentials at nearby Safeway, Lucky, or Trader Joe’s, or enjoying our modern resident clubhouse, these apartments near Stoneridge Mall provide the perfect balance of suburban comfort and urban accessibility. Discover the Stoneridge difference on Stoneridge Mall Road, the ultimate choice for quality living in the 94588 zip code.
Stoneridge Apartments & Townhomes offers the premier address for luxury studios, one, and two-bedroom apartments in Pleasanton, CA, located directly adjacent to the Stoneridge Shopping Center. Our pet-friendly community stands out in the East Bay with high-end lifestyle upgrades, including a newly renovated fitness center, private spin studio, and a year-round heated pool. Residents enjoy seamless Bay Area commuting with immediate access to the West Dublin/Pleasanton BART station, I-680, and I-580, all while being nestled in a park-like setting featuring designer firepits, grilling areas, and reserved carport parking. Experience unparalleled convenience within the top-tier Pleasanton Unified School District, with proximity to highly-rated public schools like Lydiksen Elementary, Thomas S. Hart Middle, and Foothill High School. Whether you are walking to Stoneridge Mall for world-class dining, grabbing essentials at nearby Safeway, Lucky, or Trader Joe’s, or enjoying our modern resident clubhouse, these apartments near Stoneridge Mall provide the perfect balance of suburban comfort and urban accessibility. Discover the Stoneridge difference on Stoneridge Mall Road, the ultimate choice for quality living in the 94588 zip code.
Stoneridge Apartments is an apartment community in Pleasanton, CA
Contact
Pleasanton, CA 94588
- Sunday 11:00 AM – 4:00 PM
- Monday 9:30 AM – 6:00 PM
- Tuesday 9:30 AM – 6:00 PM
- Wednesday 9:30 AM – 6:00 PM
- Thursday 9:30 AM – 6:00 PM
- Friday 9:30 AM – 6:00 PM
- Saturday 9:00 AM – 6:00 PM
Renter Reviews
For Stoneridge Apartments
86 Ratings & Reviews
-
7/28/26
DO NOT RENT HERE – Management is the WORST
Move-out was a DISASTER. They hit me with a bunch of BS charges. I disputed everything with proof and they just IGNORED me.
Had to take them to small claims court in Alameda County and the JUDGE ruled in my favor, I, WON, they had to pay me back!!! Even after that they still refused to pay and kept playing games.
Terrible communication the whole time. No one takes responsibility.
Save yourself the headache and rent somewhere else.Review from Apartments.com
2 People Found This Helpful
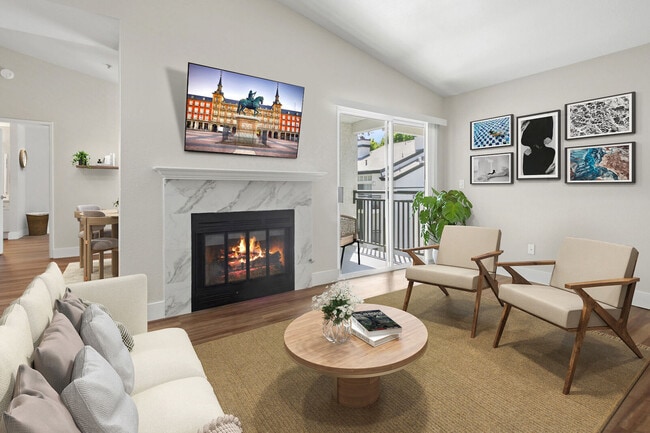
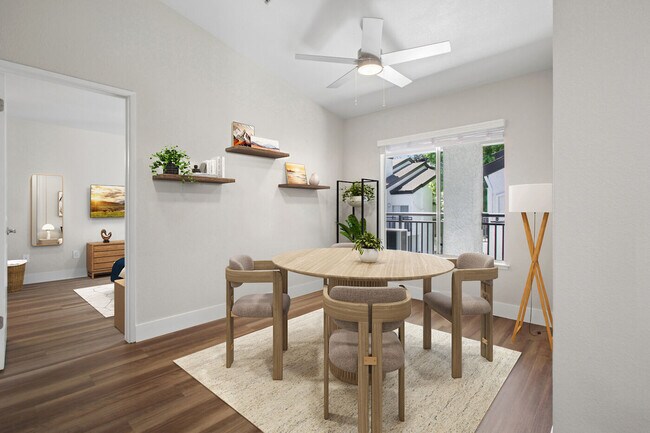
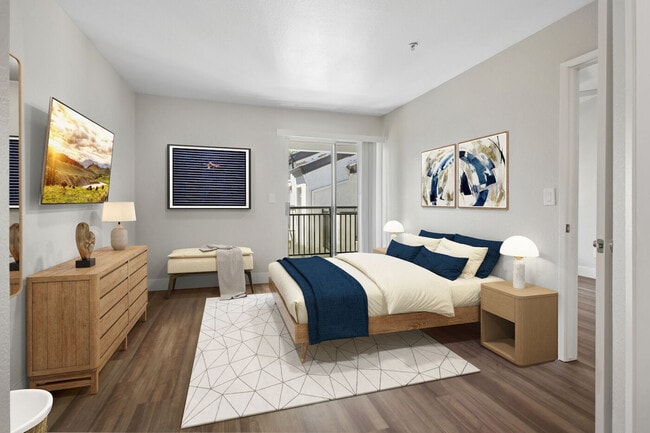
Stoneridge Apartments Gallery
Nearby Properties You Might Like
Within 50 Miles of Stoneridge Apartments
Find More Rentals in Pleasanton
Bedrooms
Other Types of Rentals
Pleasanton Apartments by Amenity
- Pet-Friendly Apartments in Pleasanton
- Furnished Apartments in Pleasanton
- Apartments with a Pool in Pleasanton
- Apartments with Wheelchair Access in Pleasanton
- Apartments with Washer & Dryer in Pleasanton
- Apartments with Utilities Included in Pleasanton
- Apartments with a Garage in Pleasanton
- Apartments with EV Charging in Pleasanton
- Apartments with a Virtual Tour in Pleasanton
Apartment Specialties
Find More Rentals Nearby…
Cities
Neighborhoods
Contact This Property
(925) 397-4596Languages: English
Open 9:30 AM – 6:00 PM Today