
Raincross Promenade
1 - 3 Beds
$2,395 - $3,645


Room for Rent
This listing offers a private bedroom within a shared property. You may share common spaces like the kitchen, living room, and possibly bathrooms with other renters or the property owner.
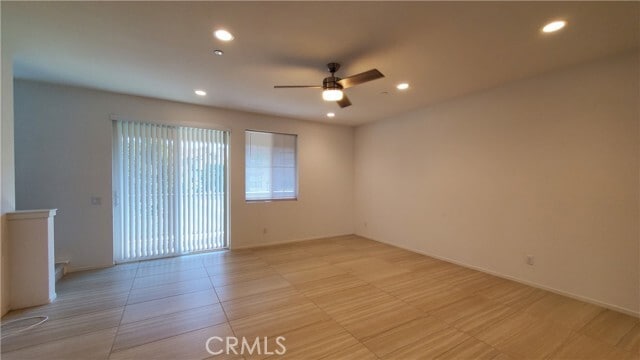
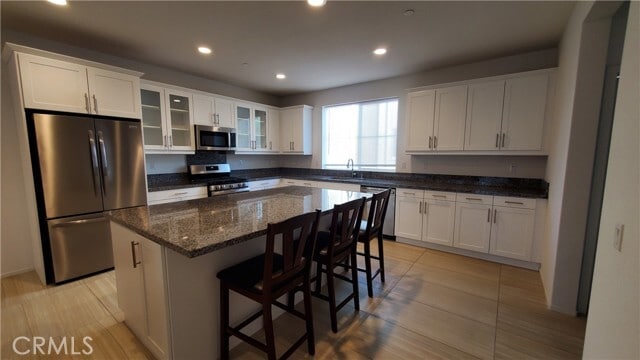
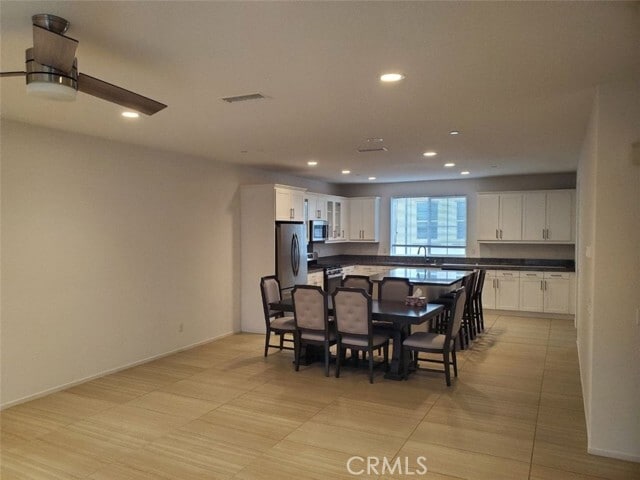
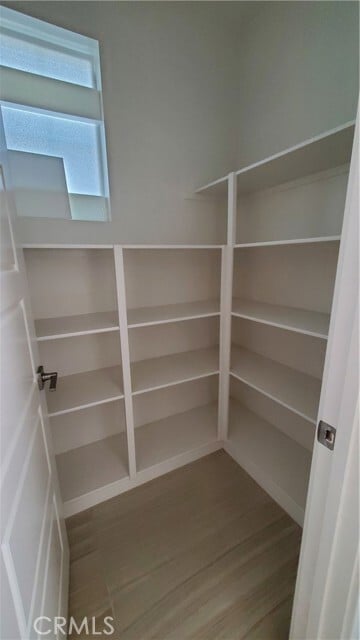
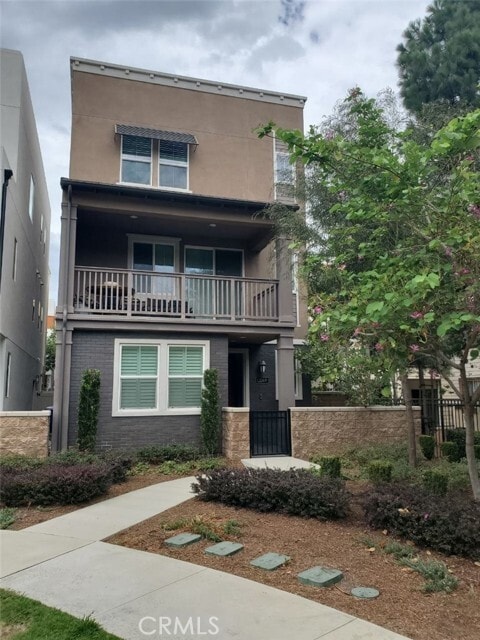
Welcome to this beautiful, modern 4-bedroom, 3.5-bathroom single-family home located in The Resort. The thoughtful layout features: - First Floor: A 2-car... garage and a private bedroom complete with a kitchenette and full bath. - Second Floor: An open-concept living space including a dining room, a laundry room, and a spacious kitchen with a large island, ample cabinetry, and a walk-in pantry. The living room opens up to a generously sized patio overlooking the community zen garden. - Third Floor: The primary bedroom with an en-suite full bathroom, two secondary bedrooms, and an additional full bathroom in the hallway. This property boasts one of the premier locations within The Resort Community, situated directly by the zen garden to offer plenty of open space. You will enjoy access to top-tier community amenities, including a state-of-the-art pool, clubhouse, and fitness center. Conveniently located near numerous shops, restaurants, and Ontario Mills, this is a wonderful opportunity to live in one of the most sought-after communities in the Rancho Cucamonga area. Come check out this house today! MLS# TR26166725
11049 Daybreeze Dr is a room for rent in Rancho Cucamonga, CA
The fees below are based on community-supplied data and may exclude additional fees and utilities.
Property Fee Disclaimer Based on community-supplied data and independent market research. Subject to change without notice. May exclude fees for mandatory or optional services and usage-based utilities.

Copyright 2026 © California Regional MLS. All rights reserved.
Walkability
Fairly walkable50 / 100
Transit
Limited public transit30 / 100
Driveability
Exceptionally drivable100 / 100
Bikeability
Fairly bikeable50 / 100

Soundscore ™
Active75 / 100


The Ontario Center
Grades K-5
Public

Simplicity A-Z Learning Center
Grades K-5
Private
Montessori School House
Grades PK-5
Private

Rancho Cucamonga Middle School
Grades 6-8
Public

The Heritage School TK-8
Grades PK-8
Public
Colony High School
Grades 9-12
Public
American Christian Military Academy Of Excellence
Grades K-12
Private
Data provided by GreatSchools.org © 2026. All rights reserved.

School
Commute Time (Distance)
Chaffey College
Drive: 12 min (5.9 mi)
Pomona College
Drive: 16 min (9.9 mi)
Claremont Graduate University
Drive: 17 min (10.2 mi)
Western Health Scis., Pomono
Drive: 19 min (12.6 mi)
Shoppers will appreciate 11049 Daybreeze Dr proximity to The Resort, Piemonte at Ontario Center, and The Village At Ontario Center. The Resort is 0.2 miles away, and Piemonte at Ontario Center is within an 11 minute walk.
With a TransitScore of 30, 11049 Daybreeze Dr has limited public transit, including 5 transit stops within 8.4 miles. Transit options include Rancho Cucamonga and East Ontario.
Living in Rancho Cucamonga provides easy access to Ontario International, located just 8 minutes from 11049 Daybreeze Dr. Another nearby airport is John Wayne/Orange County, located 43.7 miles away.
Within 50 Miles of 11049 Daybreeze Dr




