
- Bedrooms
- Studio - 3Studio - 3 Beds
- Bathrooms
- 1 - 21 - 2 Baths
- Sq. Ft.
- 627 - 1,412 sq ft
Pricing and Floor Plans
Sage
Show Floor Plan Details Hide Floor Plan Details
Unable to load floor plan details.
Russett
Show Floor Plan Details Hide Floor Plan Details
Unable to load floor plan details.
5101
$2,555
874 Sq. Ft.
Oct. 4
5301
$2,545
874 Sq. Ft.
Oct. 22
Auburn
Show Floor Plan Details Hide Floor Plan Details
Unable to load floor plan details.
Slate
Show Floor Plan Details Hide Floor Plan Details
Unable to load floor plan details.
Caramel
Show Floor Plan Details Hide Floor Plan Details
Unable to load floor plan details.
Sienna
Show Floor Plan Details Hide Floor Plan Details
Unable to load floor plan details.
Sepia
Show Floor Plan Details Hide Floor Plan Details
Unable to load floor plan details.
Terracotta
Show Floor Plan Details Hide Floor Plan Details
Unable to load floor plan details.
Maple
Show Floor Plan Details Hide Floor Plan Details
Unable to load floor plan details.
Umber
Show Floor Plan Details Hide Floor Plan Details
Unable to load floor plan details.
Property Map
Select a unit to view pricing and availability
Details
Lease Term Options
- 8 - 18 Month Leases
Property Information
- Built in 2025
- 281 units3 stories
Fees & Policies
The fees below are based on community-supplied data and may exclude additional fees and utilities.
One-Time Basics
Due at Move-In
-
Deposit$600
-
Garage
Cats Allowed
-
Cats Allowed
Restrictions
Breed restrictions apply
Dogs Allowed
-
Dogs Allowed
Restrictions
Breed restrictions apply
Property Fee Disclaimer: Based on community-supplied data and independent market research. Subject to change without notice. May exclude fees for mandatory or optional services and usage-based utilities.
Matterport 3D Tours
Explore Commute Options
Property Highlights
- 9-Foot Ceilings
- BBQ Areas
- Carport
- Ceiling Fan
- Centralized Air Conditioning
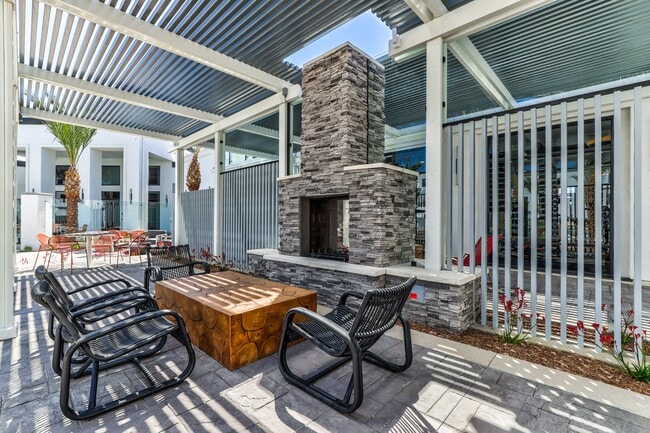
- Courtyards
- Double-Tiered Closets
- Electronic Thermostat
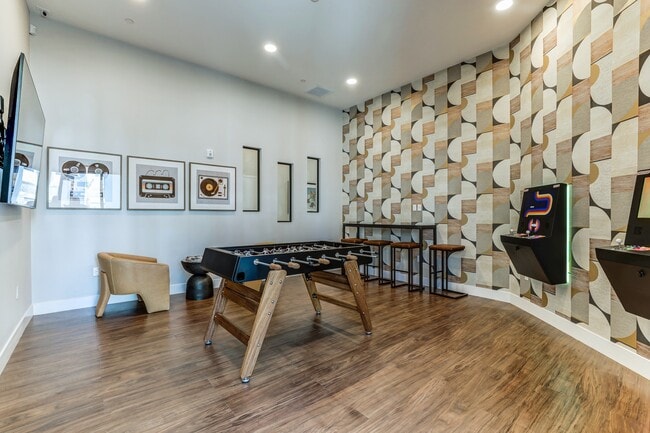
- Game Room
- Gas Range Stove
- Hardwood-Like Flooring
- In-Unit Washer/Dryer
- Matte Black Finishes
- Parcel Locker
- Patio/Balcony
- Quartz Counters
- Refrigerator with Ice Maker
- Resident Events
- Resident Rentable Spaces
- Window Blinds
Apartment Features
- Air Conditioning
- Balcony
- Ceiling Fans
- Dishwasher
- High Speed Internet Access
- Ice Maker
- Microwave
- Patio
- Quartz Countertops
- Range
- Refrigerator
- Stainless Steel Appliances
- Tub/Shower
- Washer/Dryer
Community Features
- 24 Hour Access
- Business Center
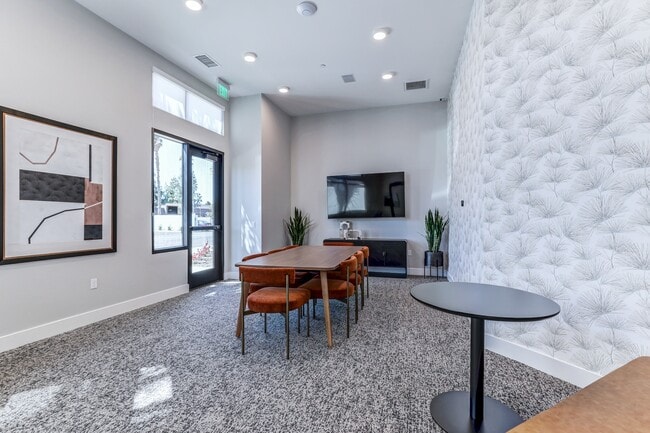
- Clubhouse
- Courtyard
- Elevator
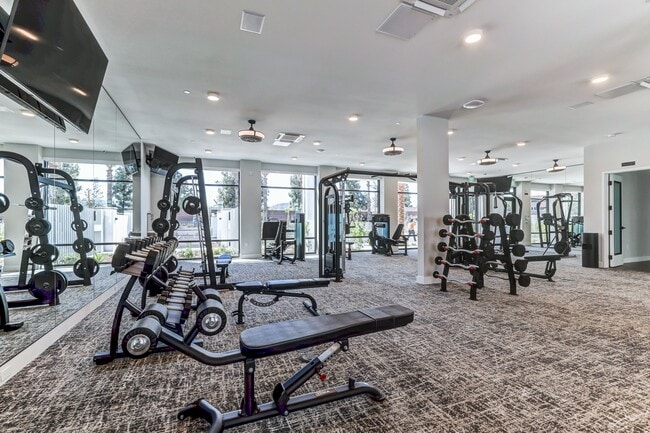
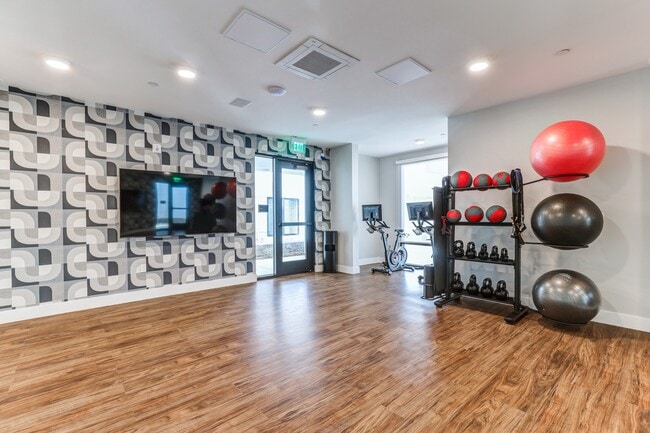
- Fitness Center
- Gameroom
- Garages
- Gated
- Grill
- Maintenance on site
- Pet Washing Station
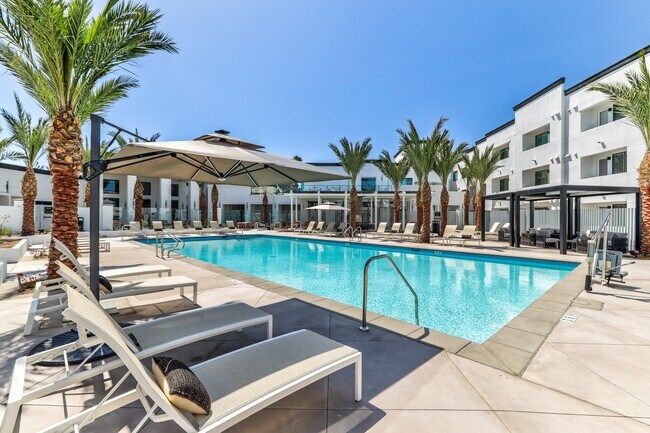
- Pool
- Property Manager on Site
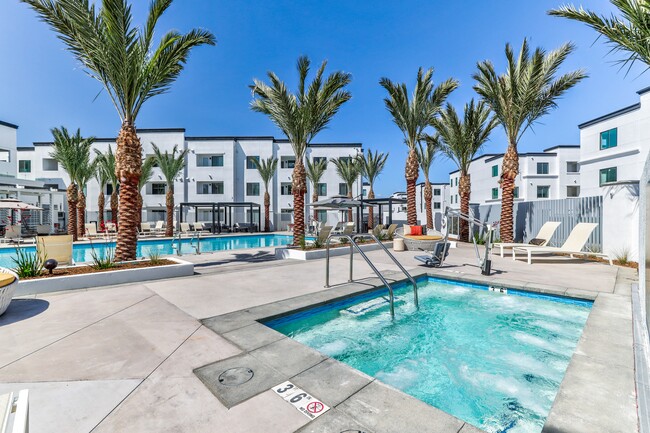
- Spa
- Sundeck
Map of The Standard Redlands
Area Scores
Walkability
Fairly walkable
Transit
Minimal public transit
Driveability
Exceptionally drivable
Bikeability
Fairly bikeable
Walkability measures the walking distance to day-to-day needs.
Transit measures access to public transportation.
Driveability measures congestion, parking availability, and access to major roads.
Bikeability measures the suitability for cycling.
Soundscore™
Active
A Sound Score rating aggregates noise caused by vehicle traffic, airplane traffic and local sources.
Transit
Commuter Rail
4 min Drive
Commuter Rail
6 min Drive
Airport
30 min Drive

Moving to Northwest Redlands, Redlands, CA
Shopping Centers
Shoppers will appreciate The Standard Redlands proximity to Plaza Villa Rosa Shopping Center, Redlands Town Center, and Orange Tree Marketplace. Plaza Villa Rosa Shopping Center is 0.7 miles away, and Redlands Town Center is within a 15 minute walk.
Airports
Living in Northwest Redlands provides easy access to Ontario International, located just 30 minutes from The Standard Redlands.
Local Education
Primary and Secondary Schools

Kingsbury Elementary School
Grades K-5
Public

Clement Middle School
Grades 6-8
Public

Citrus Valley High School
Grades 9-12
Public

San Bernardino County Special Education School
Grades K-12
Public
Packinghouse Christian Academy
Grades PK-12
Private
Data provided by GreatSchools.org © 2026. All rights reserved.

Colleges and Universities
| School | Commute Time (Distance) |
|---|---|
| Loma Linda University | Drive: 8 min (4 mi) |
| University of Redlands | Drive: 9 min (5.2 mi) |
| San Bernardino Valley College | Drive: 12 min (7.6 mi) |
| UC Riverside | Drive: 21 min (13.9 mi) |
About The Standard Redlands
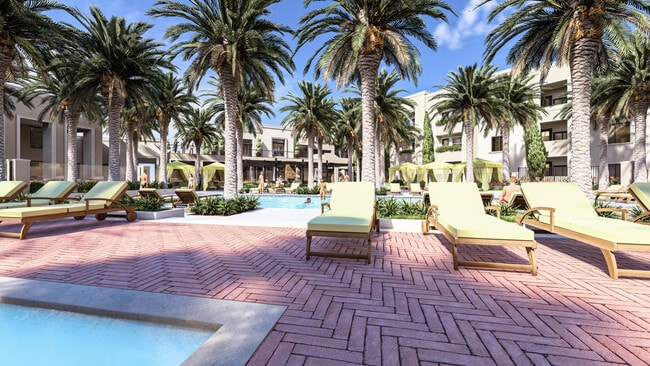
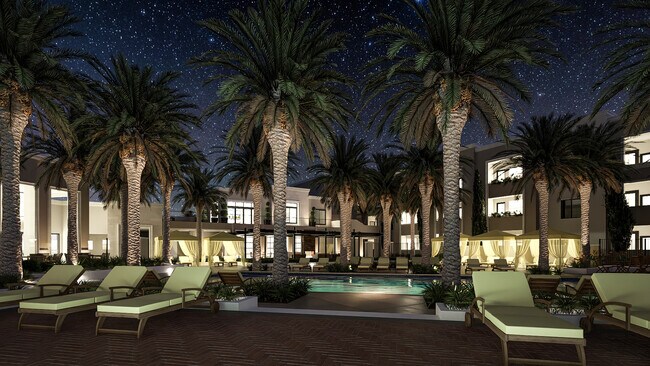
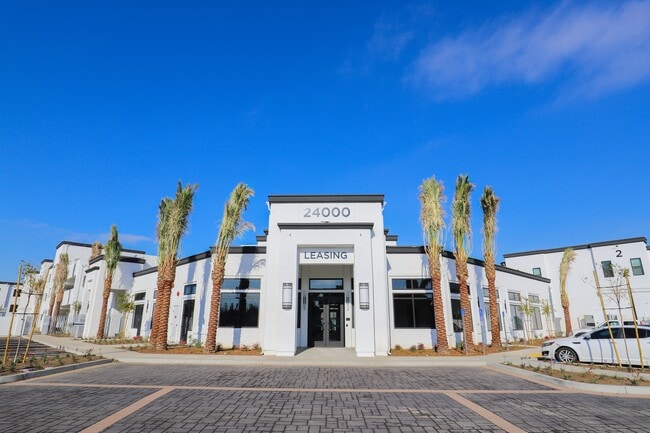
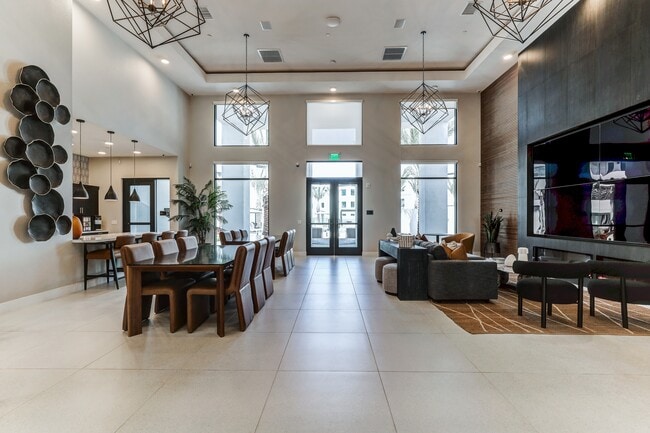
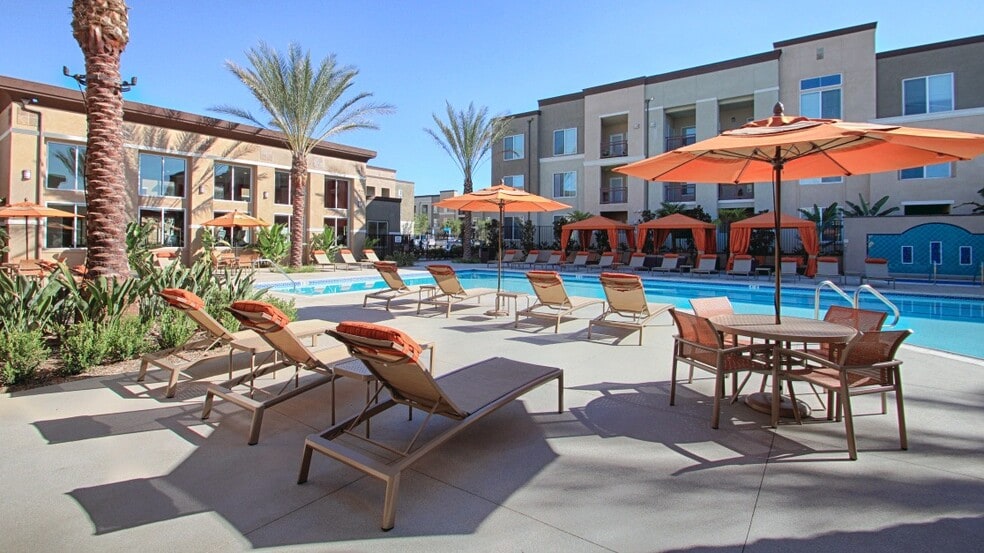
Elevate your lifestyle at The Standard Redlands, where innovative and upscale amenities, polished interiors, and modern accents create a statement that you will love to call home. Discover our studio, one, two, and three-bedroom apartment homes,… featuring spacious interiors, soaring 9-foot ceilings, hardwood-like flooring, and quartz countertops, complemented by a refreshing community pool, 24/7 fitness center, and more. Conveniently located, our luxury apartments near the University of Redlands, CA, are just a short drive from shopping centers like Mountain Grove and the charming Downtown Redlands. And if you are looking to visit any other nearby Southern California cities, the I-10 freeway is only two turns away. Contact us and schedule your tour today.
Elevate your lifestyle at The Standard Redlands, where innovative and upscale amenities, polished interiors, and modern accents create a statement that you will love to call home. Discover our studio, one, two, and three-bedroom apartment homes, featuring spacious interiors, soaring 9-foot ceilings, hardwood-like flooring, and quartz countertops, complemented by a refreshing community pool, 24/7 fitness center, and more. Conveniently located, our luxury apartments near the University of Redlands, CA, are just a short drive from shopping centers like Mountain Grove and the charming Downtown Redlands. And if you are looking to visit any other nearby Southern California cities, the I-10 freeway is only two turns away. Contact us and schedule your tour today.
The Standard Redlands is an apartment community in Redlands, CA
Contact
Redlands, CA 92374
- Sunday Closed
- Monday 8:00 AM – 5:00 PM
- Tuesday 8:00 AM – 5:00 PM
- Wednesday 8:00 AM – 5:00 PM
- Thursday 8:00 AM – 5:00 PM
- Friday 8:00 AM – 5:00 PM
- Saturday Closed
Renter Reviews
For The Standard Redlands
1 Rating & Review
-
7/17/25
Attentive Staff and Beautiful Property
Because this is a new property there are a few details that we needed maintenance for on move in (like placing stoppers on doors to keep them from hitting walls) but the staff was so friendly and quick to address any of the expected-unexpected surprises that come with new construction that it was taken care of without issue. The apartments themselves are beautiful with really nice finishes and the 24/7 security really helps to add a sense safety.
Review from Apartments.com
2 People Found This Helpful
The Standard Redlands Gallery
Nearby Properties You Might Like
Within 50 Miles of The Standard Redlands
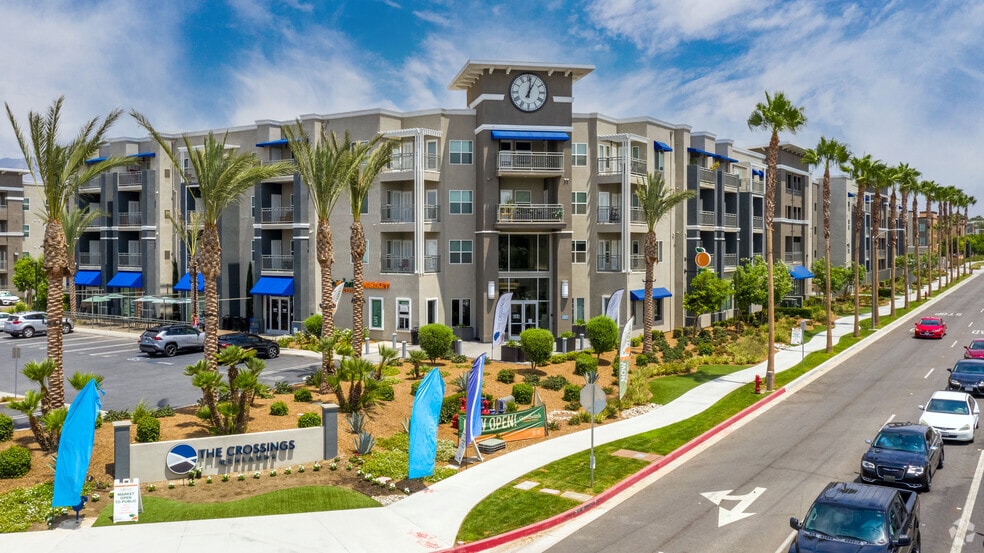
Find More Rentals in Redlands
Bedrooms
Other Types of Rentals
Redlands Apartments by Amenity
- Pet-Friendly Apartments in Redlands
- Furnished Apartments in Redlands
- Apartments with a Pool in Redlands
- Apartments with Wheelchair Access in Redlands
- Apartments with Washer & Dryer in Redlands
- Apartments with Utilities Included in Redlands
- Apartments with a Garage in Redlands
- Apartments with EV Charging in Redlands
- Apartments with a Virtual Tour in Redlands
Apartment Specialties
Find More Rentals Nearby…
Cities
Neighborhoods
Contact This Property
(877) 230-0812Languages: English
Closed Today