


Managed By

- Bedrooms
- Studio - 2Studio - 2 Beds
- Bathrooms
- 1 - 21 - 2 Baths
- Sq. Ft.
- 512 - 1,466 sq ft
Pricing and Floor Plans
S1
Show Floor Plan Details Hide Floor Plan Details
Unable to load floor plan details.
1-624
$3,420
574 Sq. Ft.
Now
S2
Show Floor Plan Details Hide Floor Plan Details
Unable to load floor plan details.
1-409
$3,793
761 Sq. Ft.
Nov. 3
New
S3
Show Floor Plan Details Hide Floor Plan Details
Unable to load floor plan details.
S3-2
Show Floor Plan Details Hide Floor Plan Details
Unable to load floor plan details.
A8
Show Floor Plan Details Hide Floor Plan Details
Unable to load floor plan details.
1-622
$3,835
710 Sq. Ft.
Now
1-422
$3,845
710 Sq. Ft.
Oct. 20
A9
Show Floor Plan Details Hide Floor Plan Details
Unable to load floor plan details.
1-423
$3,955
656 Sq. Ft.
Oct. 23
A7.1
Show Floor Plan Details Hide Floor Plan Details
Unable to load floor plan details.
A3
Show Floor Plan Details Hide Floor Plan Details
Unable to load floor plan details.
A10
Show Floor Plan Details Hide Floor Plan Details
Unable to load floor plan details.
A4
Show Floor Plan Details Hide Floor Plan Details
Unable to load floor plan details.
A7
Show Floor Plan Details Hide Floor Plan Details
Unable to load floor plan details.
A11
Show Floor Plan Details Hide Floor Plan Details
Unable to load floor plan details.
A7.2
Show Floor Plan Details Hide Floor Plan Details
Unable to load floor plan details.
A4.2
Show Floor Plan Details Hide Floor Plan Details
Unable to load floor plan details.
A6
Show Floor Plan Details Hide Floor Plan Details
Unable to load floor plan details.
A4.1
Show Floor Plan Details Hide Floor Plan Details
Unable to load floor plan details.
A1
Show Floor Plan Details Hide Floor Plan Details
Unable to load floor plan details.
A5
Show Floor Plan Details Hide Floor Plan Details
Unable to load floor plan details.
A6.1
Show Floor Plan Details Hide Floor Plan Details
Unable to load floor plan details.
A2
Show Floor Plan Details Hide Floor Plan Details
Unable to load floor plan details.
A4.1
Show Floor Plan Details Hide Floor Plan Details
Unable to load floor plan details.
A2 Alt Unit 719
Show Floor Plan Details Hide Floor Plan Details
Unable to load floor plan details.
A3 No Balcony
Show Floor Plan Details Hide Floor Plan Details
Unable to load floor plan details.
A7.2 w Balcony Unit 515
Show Floor Plan Details Hide Floor Plan Details
Unable to load floor plan details.
A4.1 no island unit 329
Show Floor Plan Details Hide Floor Plan Details
Unable to load floor plan details.
A7 No Balcony
Show Floor Plan Details Hide Floor Plan Details
Unable to load floor plan details.
A7.3
Show Floor Plan Details Hide Floor Plan Details
Unable to load floor plan details.
B2
Show Floor Plan Details Hide Floor Plan Details
Unable to load floor plan details.
1-626
$5,490
1,117 Sq. Ft.
Oct. 29
1-426
$5,455
1,117 Sq. Ft.
Nov. 19
B6
Show Floor Plan Details Hide Floor Plan Details
Unable to load floor plan details.
B9
Show Floor Plan Details Hide Floor Plan Details
Unable to load floor plan details.
B4
Show Floor Plan Details Hide Floor Plan Details
Unable to load floor plan details.
B1
Show Floor Plan Details Hide Floor Plan Details
Unable to load floor plan details.
B8
Show Floor Plan Details Hide Floor Plan Details
Unable to load floor plan details.
B2.1
Show Floor Plan Details Hide Floor Plan Details
Unable to load floor plan details.
B3
Show Floor Plan Details Hide Floor Plan Details
Unable to load floor plan details.
B5
Show Floor Plan Details Hide Floor Plan Details
Unable to load floor plan details.
B7
Show Floor Plan Details Hide Floor Plan Details
Unable to load floor plan details.
B7.1
Show Floor Plan Details Hide Floor Plan Details
Unable to load floor plan details.
Details
Lease Term Options
- 6 - 13 Month Leases
Property Information
- Built in 2018
- 137 units6 stories
Fees & Policies
The fees below are based on community-supplied data and may exclude additional fees and utilities.
One-Time Basics
Due at Application
-
Application Fee Per Applicant$50
Dogs Allowed
-
Pet Deposit$500
-
Monthly Pet Fee$75
-
One-Time Pet FeeN/A
0 lbs. Weight Limit
Restrictions
null
Cats Allowed
-
Pet Deposit$500
-
Monthly Pet Fee$75
-
One-Time Pet FeeN/A
0 lbs. Weight Limit
Restrictions
null
Property Fee Disclaimer: Based on community-supplied data and independent market research. Subject to change without notice. May exclude fees for mandatory or optional services and usage-based utilities.
Matterport 3D Tours
Explore Commute Options
Property Highlights
- Controlled Access
- Courtyard
- Hardwood Floors
- Library
- NEST Thermostats
- Night Patrol
- Quartz Countertops
- Smoke Free Living
- Storage Units
- View
- Virtual Tours Available
Apartment Features
- Air Conditioning
- Balcony
- Cable Ready
- Carpet
- Deck
- Den
- Dining Room
- Dishwasher
- Disposal
- Double Pane Windows
- Double Vanities
- Freezer
- Granite Countertops
- Hardwood Floors
- Heating
- High Speed Internet Access
- Ice Maker
- Island Kitchen
- Kitchen
- Linen Closet
- Microwave
- Oven
- Pantry
- Patio
- Porch
- Range
- Refrigerator
- Smoke Free
- Sprinkler System
- Stainless Steel Appliances
- Storage Space
- Tile Floors
- Tub/Shower
- Views
- Vinyl Flooring
- Walk-In Closets
- Washer/Dryer
- Wheelchair Accessible (Rooms)
- Wi-Fi
- Window Coverings
Community Features
- 24 Hour Access
- Bicycle Storage
- Car Charging Station
- Clubhouse
- Community-Wide WiFi
- Composting
- Controlled Access
- Courtyard
- Elevator
- Fitness Center
- Gated
- Grill
- Guest Apartment
- Hearing Impaired Accessible
- Lounge
- Multi Use Room
- Online Services
- Package Service
- Pet Washing Station
- Planned Social Activities
- Recycling
- Renters Insurance Program
- Roof Terrace
- Short Term Lease
- Storage Space
- Trash Pickup - Door to Door
- Vision Impaired Accessible
- Walking/Biking Trails
- Wi-Fi
Map of Huxley
Area Scores
Walkability
Moderately walkable
Transit
Good public transit
Driveability
Exceptionally drivable
Bikeability
Moderately bikeable
Walkability measures the walking distance to day-to-day needs.
Transit measures access to public transportation.
Driveability measures congestion, parking availability, and access to major roads.
Bikeability measures the suitability for cycling.
Soundscore™
Active
A Sound Score rating aggregates noise caused by vehicle traffic, airplane traffic and local sources.
Transit
Subway
2 min Drive
Commuter Rail
2 min Drive
Commuter Rail
7 min Drive
Airport
22 min Drive

Airport
28 min Drive

Airport
41 min Drive

Moving to Downtown Redwood City, Redwood City, CA
Shopping Centers
Shoppers will appreciate Huxley proximity to Sequoia Station, On Broadway, and Five Points Center. Sequoia Station is 0.4 miles away, and On Broadway is within a 6 minute walk.
Commuting
With a TransitScore of 60, Huxley has good public transit, including 5 transit stops within 4.8 miles. Transit options include Redwood City Caltrain Station Northbound and San Carlos Caltrain Station Northbound.
Parks and Recreation
Recreational activities near Huxley are plentiful. Discover 5 parks within 4.1 miles, including Red Morton Park, Stulsaft Park, and Holbrook-Palmer Park.
Airports
Living in Downtown Redwood City provides easy access to San Francisco International, located just 21 minutes from Huxley. Another nearby airport is Metro Oakland International, located 30.4 miles away.
Local Education
Primary and Secondary Schools

Hillside Elementary
Grades K-5
Public

McKinley Institute Of Technology
Grades 6-8
Public

Clifford Elementary School
Grades K-8
Public

Parkside Montessori
Grades PK-8
Public
Peninsula Christian Schools
Grades PK-8
Private
Sequoia High School
Grades 9-12
Public
Data provided by GreatSchools.org © 2026. All rights reserved.

Colleges and Universities
| School | Commute Time (Distance) |
|---|---|
| Menlo College | Drive: 8 min (3.2 mi) |
| Canada College | Drive: 10 min (3.9 mi) |
| Stanford University | Drive: 17 min (6.7 mi) |
| College of San Mateo | Drive: 15 min (10.3 mi) |
About Huxley
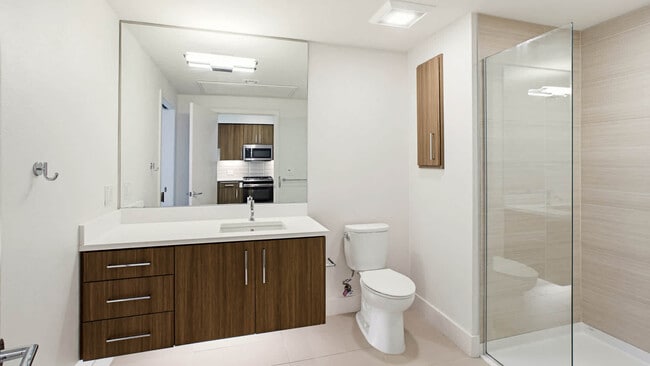
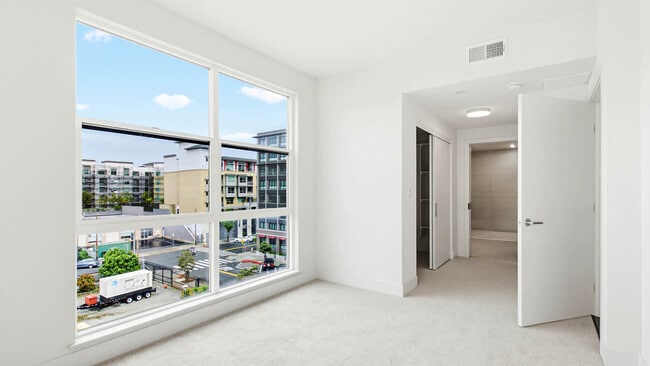
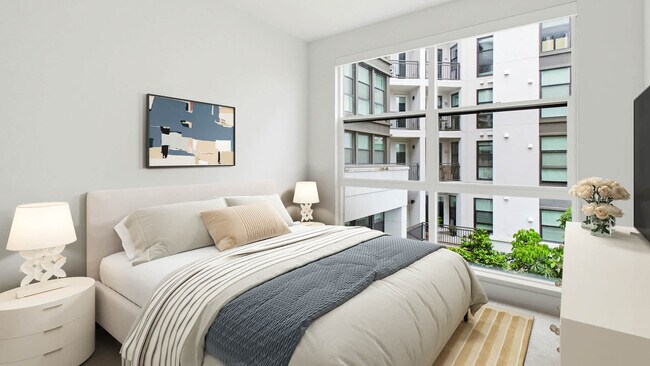
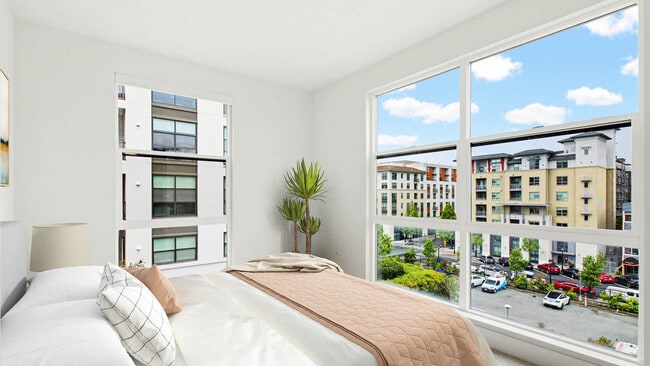
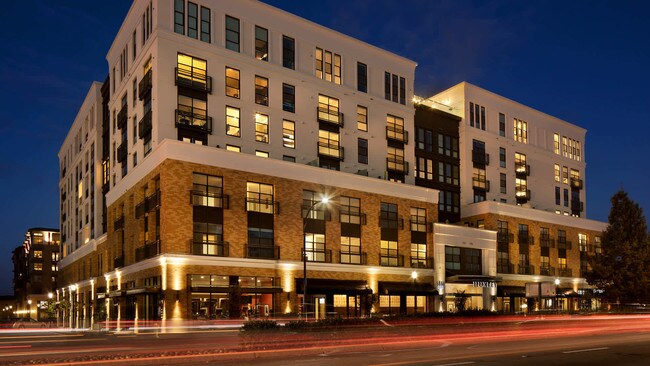
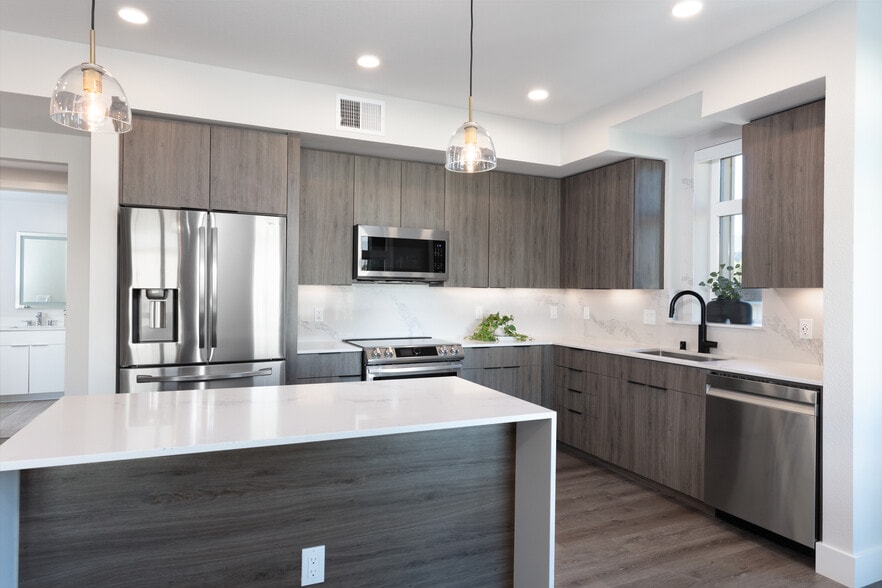
Huxley Apartments brings a modern touch to Redwood City. Our studios, one-, and two-bedroom apartment homes feature stainless steel appliances, quartz counter tops and in-home washers and dryers. Throughout the community, enjoy the rooftop deck with… scenic mountain views, a fitness center and more.
Huxley Apartments brings a modern touch to Redwood City. Our studios, one-, and two-bedroom apartment homes feature stainless steel appliances, quartz counter tops and in-home washers and dryers. Throughout the community, enjoy the rooftop deck with scenic mountain views, a fitness center and more.
Huxley is an apartment community in Redwood City, CA
Contact
Redwood City, CA 94063
- Sunday Closed
- Monday Closed
- Tuesday 10:00 AM – 6:00 PM
- Wednesday 10:00 AM – 6:00 PM
- Thursday 10:00 AM – 6:00 PM
- Friday 10:00 AM – 6:00 PM
- Saturday 9:00 AM – 5:00 PM
Renter Reviews
For Huxley
2 Ratings & Reviews
-
3/22/25
Love it
Its Clean, quite and love the gym.
Well kept property and location is excellent due to shopping and restaurants in walking distance.
Major plus is people working at the property they are pleasant and Joshua at front desk is very helpful and good person to talk to.Review from Apartments.com
Huxley Gallery




Nearby Properties You Might Like
Within 50 Miles of Huxley
Find More Rentals in Redwood City
Bedrooms
Other Types of Rentals
Redwood City Apartments by Amenity
- Pet-Friendly Apartments in Redwood City
- Furnished Apartments in Redwood City
- Waterfront Apartments in Redwood City
- Apartments with a Pool in Redwood City
- Apartments with Wheelchair Access in Redwood City
- Apartments with Washer & Dryer in Redwood City
- Apartments with Utilities Included in Redwood City
- Apartments with a Garage in Redwood City
- Apartments with EV Charging in Redwood City
- Apartments with a Virtual Tour in Redwood City
Apartment Specialties
Find More Rentals Nearby…
Cities
Neighborhoods
Contact This Property
(650) 399-7211Languages: English
Closed Today