
Raincross Promenade
1 - 3 Beds
$2,395 - $3,645


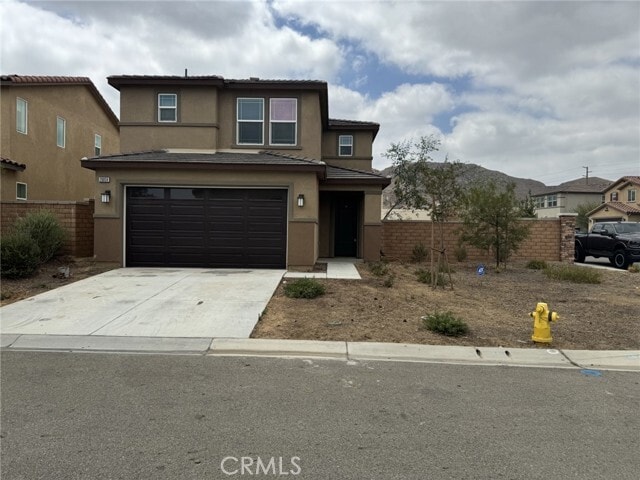
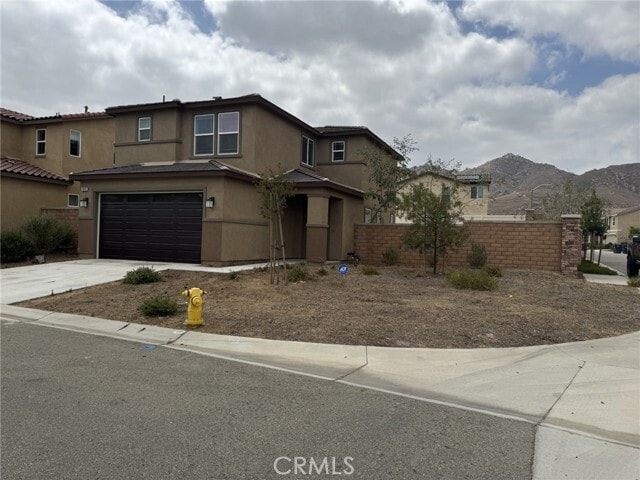
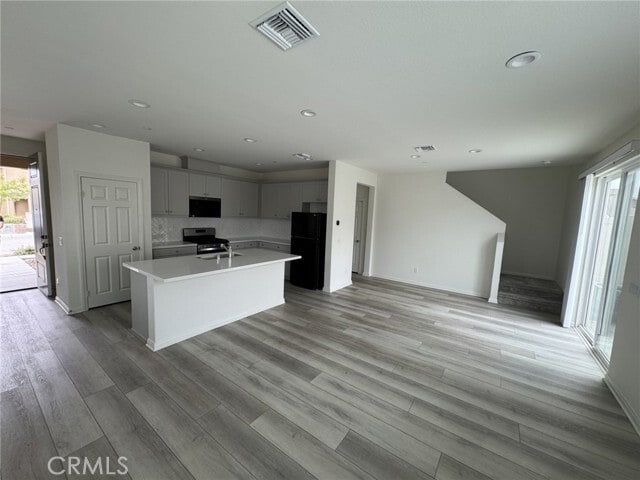
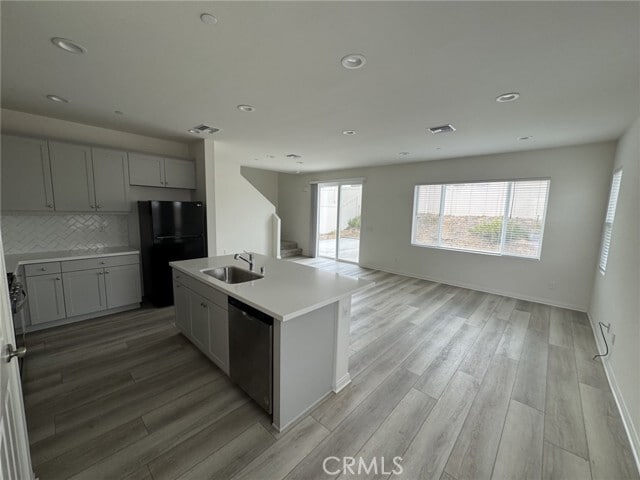
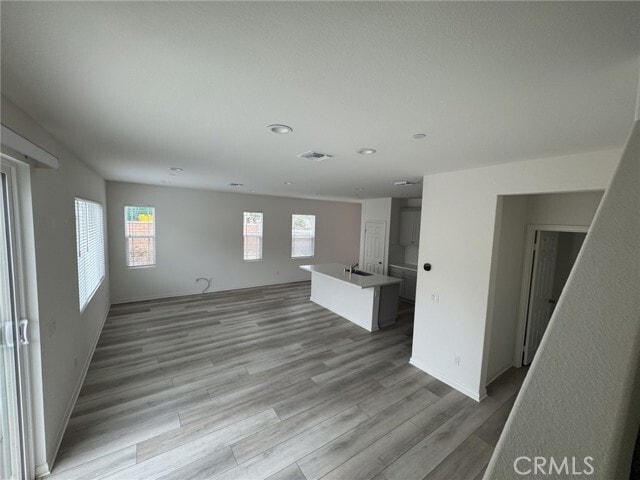
Prime location in the desirable Spring Mountain Ranch community! This beautifully upgraded home offers a smart, functional layout, modern finishes, and an easy... low-maintenance lifestyle. The open-concept main level seamlessly connects the kitchen, living, and dining areas, creating the perfect space for entertaining, family gatherings, or daily living. The upgraded kitchen is the heart of the home, featuring a large center island, quartz countertops, designer backsplash, recessed lighting, upgraded cabinetry, durable luxury vinyl flooring, and 9-foot ceilings that enhance the bright, open feel. Media cord-concealing outlets provide a clean, modern finish. Upstairs, you'll find all three bedrooms, a conveniently located laundry room that makes everyday routines more efficient. The upstairs bedroom layout provides added privacy, while the downstairs powder room is perfect for guests. Additional highlights include leased solar at just $76 per month, an abundance of natural light, upgraded lighting and finishes throughout, and a well-maintained community conveniently located near shopping, dining, schools, parks, and commuter routes. This move-in-ready home combines modern upgrades, energy efficiency, and an exceptional location—making it one you won't want to miss. MLS# PW26146035
20059 Curaco Ct is a single-family home for rent in Riverside, CA
The fees below are based on community-supplied data and may exclude additional fees and utilities.
Property Fee Disclaimer Based on community-supplied data and independent market research. Subject to change without notice. May exclude fees for mandatory or optional services and usage-based utilities.

Copyright 2026 © California Regional MLS. All rights reserved.
Walkability
Somewhat walkable20 / 100
Transit
Limited public transit20 / 100
Driveability
Exceptionally drivable100 / 100
Bikeability
Fairly bikeable50 / 100

Soundscore ™
Active72 / 100


Highgrove Elementary School
Grades K-5
Public

Apple Tree Learning Center
Grades PK-5
Private

University Heights Middle School
Grades 6-8
Public
Immanuel Baptist School
Grades K-8
Private
John W. North High School
Grades 9-12
Public
Vineyard Christian
Grades K-12
Private
Data provided by GreatSchools.org © 2026. All rights reserved.

School
Commute Time (Distance)
UC Riverside
Drive: 11 min (5 mi)
Loma Linda University
Drive: 10 min (5.6 mi)
San Bernardino Valley College
Drive: 12 min (6.1 mi)
Riverside City College
Drive: 12 min (6.7 mi)
Shoppers will appreciate 20059 Curaco Ct proximity to SEQ Center St. & California Ave., Grand Terrace Shops, and Grand Terrace Shopping Center. SEQ Center St. & California Ave. is 1.4 miles away, and Grand Terrace Shops is within a 32 minute walk.
Living in Highgrove provides easy access to Ontario International, located just 29 minutes from 20059 Curaco Ct.
Within 50 Miles of 20059 Curaco Ct