
2963 Elgin Dr, Riverside, CA 92507
What This Townhouse Offers
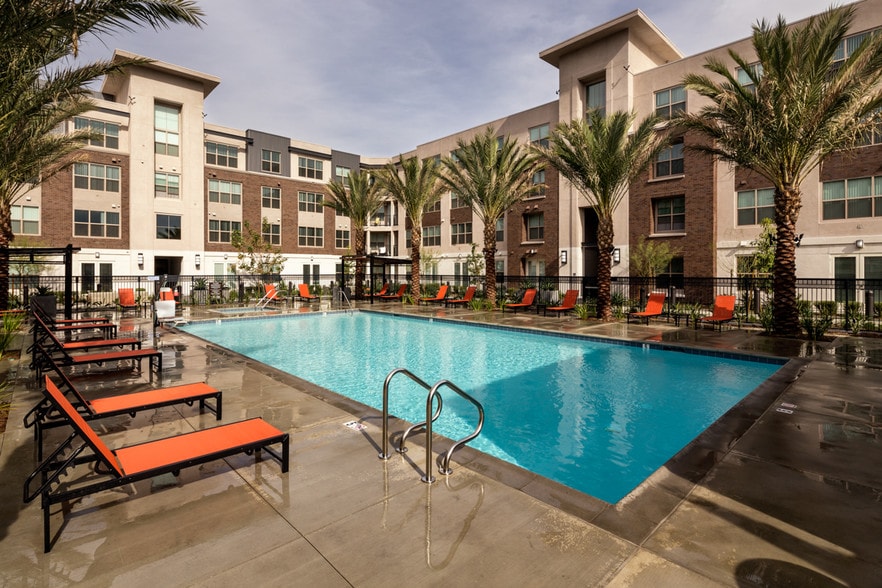
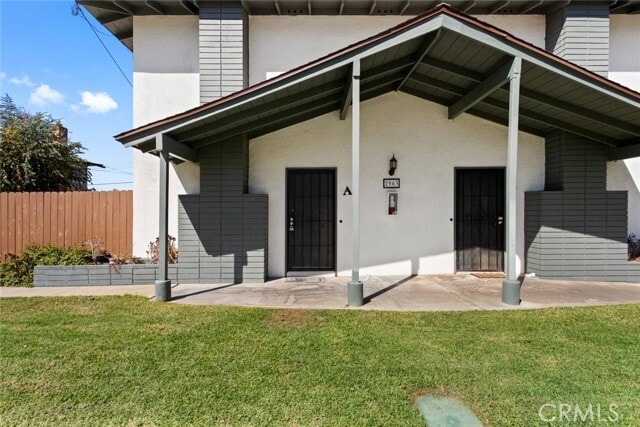
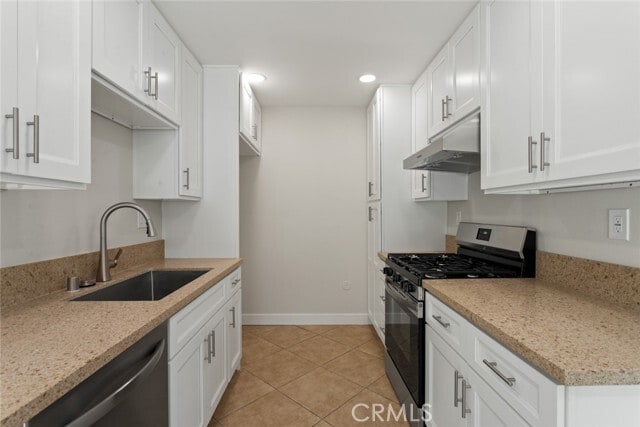
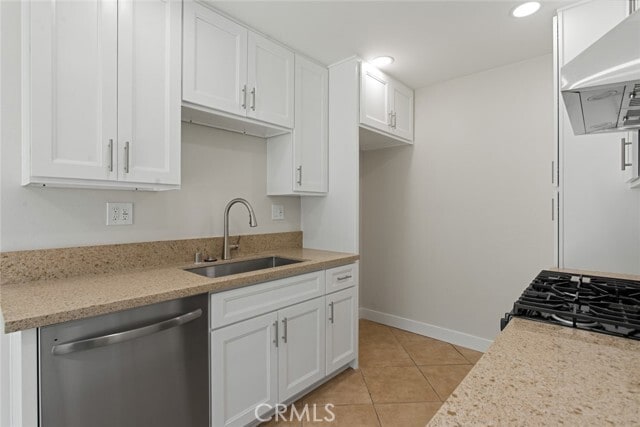
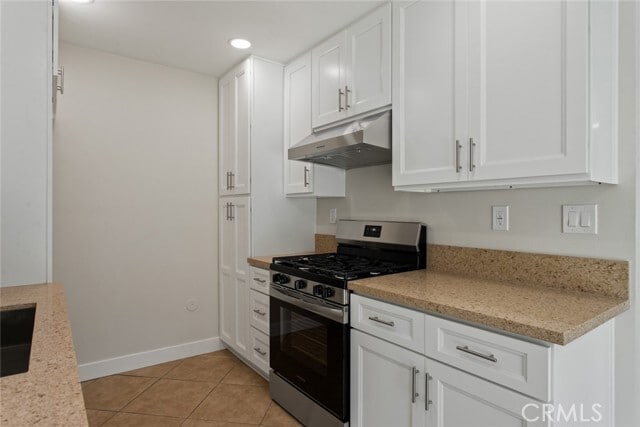
Welcome to this beautifully remodeled, approximately 1,100-square-foot, two-story townhome featuring two bedrooms, 1.5 bathrooms, and a huge open floor plan. Located within walking distance of UCR, local dining, and shopping, the home boasts a large living room with a real wood-burning fireplace that flows seamlessly into the dining area and a newly upgraded kitchen equipped with white shaker cabinets, quartz countertops, and stainless steel appliances. Energy-efficient upgrades throughout include dual-pane windows, LED recessed lighting, modern WiFi-enabled wall A/C units in the living area and both bedrooms, plus updated plumbing and electrical systems for complete peace of mind. You will enjoy easy-care tile flooring downstairs, new luxury vinyl plank upstairs, fresh designer interior paint, and a fully renovated upstairs full bathroom featuring dual sinks and plenty of storage. Outside, the property offers a massive, low-maintenance private fenced yard, a shared detached one-car garage with additional street parking, and access to a relaxing community pool. Additional perks include convenient on-site laundry shared with just three neighboring units, plus landlord-paid water and trash. This smoke-free home is ready for immediate occupancy; applicants must have a FICO score above 620 and a gross monthly income of at least $6,500 (income before taxes taken out), with pets considered subject to approval and applicable pet rent/fees. MLS# IG26208018
Unit
Townhome Features
- Air Conditioning
- Dishwasher
- Disposal
- Double Pane Windows
- Fireplace
- Heating
- Pantry
- Patio
- Range
- Tile Floors
- Vinyl Flooring
- Window Coverings
Community Features
- Fenced Lot
- Garages
- Laundry Facilities
- Pool
- Utilities Included
2963 Elgin Dr is a townhome for rent in Riverside, CA
Fees & Policies
The fees below are based on community-supplied data and may exclude additional fees and utilities.
One-Time Basics
-
Security Deposit - Refundable$2,595
-
Other
-
Garage
Dogs Allowed
-
Dogs Allowed
Cats Allowed
-
Cats Allowed
Property Fee Disclaimer: Based on community-supplied data and independent market research. Subject to change without notice. May exclude fees for mandatory or optional services and usage-based utilities.
Townhome Details
Views
- Mountain
- Hills
Home Design
- Built in 1969 | Remodeled
- Traditional Architecture
- Townhome
- Composition Roof
- Stucco
- Slab Foundation
- Entry on the 1st floor
Interior Spaces
- Open Floorplan
- Living Room with Fireplace
- Double Pane Windows
- Recessed Lighting
- Sliding Doors
- Wood Burning Fireplace
- Window Screens
- 1100 Sq Ft Home
- 2-Story Property
- Low Emissivity Windows
- Blinds
Kitchen
- Updated Kitchen
- Quartz Countertops
- Gas Range
- Free-Standing Range
- Dishwasher
- Range Hood
- Disposal
- Self-Closing Drawers and Cabinet Doors
- Water Line To Refrigerator
Flooring
- Tile
- Vinyl
Bedrooms and Bathrooms
- Bathtub with Shower
- Remodeled Bathroom
- Quartz Bathroom Countertops
- 1.5 Bathrooms
- Exhaust Fan In Bathroom
- Dual Sinks
- 2 Bedrooms | 2 Bathrooms
- 2 Bedrooms
- All Upper Level Bedrooms
Home Security
- Carbon Monoxide Detectors
- Fire and Smoke Detector
Parking
- 1 Car Garage
- Assigned Parking
- Parking Available
- Garage Door Opener
Pool
- In Ground Pool
Outdoor Features
- Concrete Porch or Patio
- Exterior Lighting
Lot Details
- 7405 Sq Ft Lot
- No Units Above
- Private Yard
- Cul-De-Sac
- No Units Located Below
- Wood Fence
- Two or More Common Walls
Utilities
- Cooling System Mounted To A Wall/Window
- Combination Of Heating Systems
- Public Water Source
- Standard Electricity
- Public Sewer
- Vented Exhaust Fan
Listing and Financial Details
- Security Deposit $2,595
- 12-Month Minimum Lease Term
- Available 2026-09-28
- Tax Lot 16
- Tax Tract Number 2602
- Assessor Parcel Number 250122006
- Rent includes association dues, trash collection, water
Community Details
Overview
- 4 Units
- Property has a Home Owners Association
Amenities
- Laundry Facilities
Recreation
- Community Pool
Pet Policy
- Dogs and Cats Allowed
- Breed Restrictions
- Limit on the number of pets
- Pet Size Limit
Explore Commute Options
What's nearby 2963 Elgin Dr
Get In Touch
Riverside, CA 92507

Copyright 2026 © California Regional MLS. All rights reserved.
Area Scores
Walkability
Fairly walkable
Transit
Good public transit
Driveability
Exceptionally drivable
Bikeability
Moderately bikeable
Walkability measures the walking distance to day-to-day needs.
Transit measures access to public transportation.
Driveability measures congestion, parking availability, and access to major roads.
Bikeability measures the suitability for cycling.
Soundscore™
Active
A Sound Score rating aggregates noise caused by vehicle traffic, airplane traffic and local sources.
Travel and Transit
Commuter Rail
2 min Drive
Commuter Rail
8 min Drive

Airport
26 min Drive

Local Education
Primary and Secondary Schools

Highland Elementary School
Grades K-5
Public

University Heights Middle School
Grades 6-8
Public

Islamic Academy Of Riverside
Grades PK-8
Private
John W. North High School
Grades 9-12
Public
Vineyard Christian
Grades K-12
Private
Data provided by GreatSchools.org © 2026. All rights reserved.

Colleges and Universities
| School | Commute Time (Distance) |
|---|---|
| UC Riverside | Walk: 18 min (0.9 mi) |
| Riverside City College | Drive: 9 min (4.2 mi) |
| California Baptist University | Drive: 13 min (8.3 mi) |
| Loma Linda University | Drive: 15 min (8.6 mi) |
Discover University, Riverside, CA
Shopping Centers
Shoppers will appreciate 2963 Elgin Dr proximity to University Plaza, University Heights Shopping Center, and University Village. University Plaza is 0.5 miles away, and University Heights Shopping Center is within a 16 minute walk.
Commuting
With a TransitScore of 70, 2963 Elgin Dr has good public transit, including 5 transit stops within 9.6 miles. Transit options include Riverside-Hunter Park/Ucr and Riverside-Downtown Metrolink Station.
Parks and Recreation
Recreational activities near 2963 Elgin Dr are plentiful. Discover 1 park within 2.1 miles, including UCR Botanic Gardens.
Airports
Living in University provides easy access to Ontario International, located just 25 minutes from 2963 Elgin Dr.
Avoid Scams
Protect yourself from fraud. Do not send money to anyone you don't know.
Nearby Properties You Might Like
Within 50 Miles of 2963 Elgin Dr