3031 Chestnut St, Riverside, CA 92501
What This House Offers
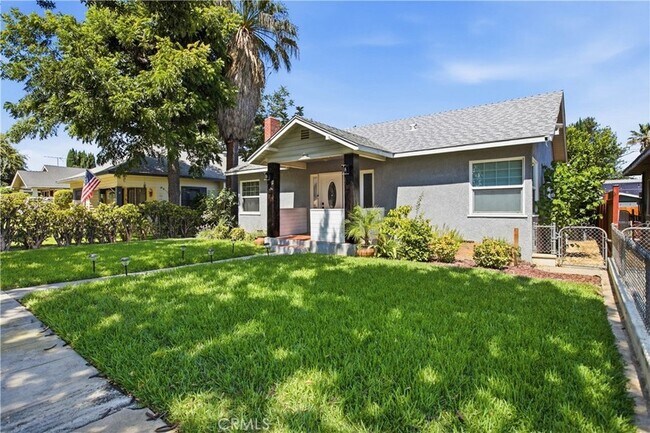
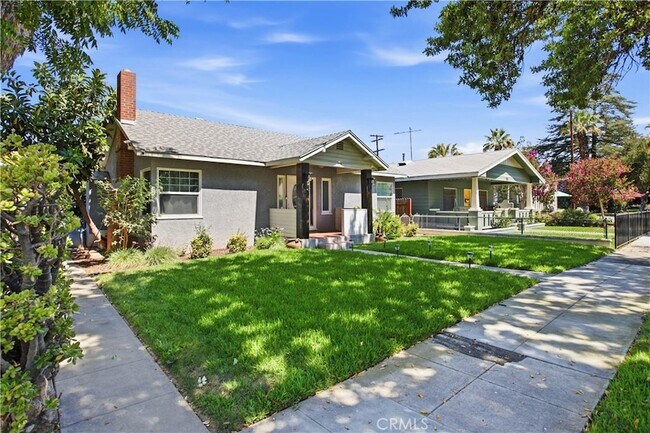
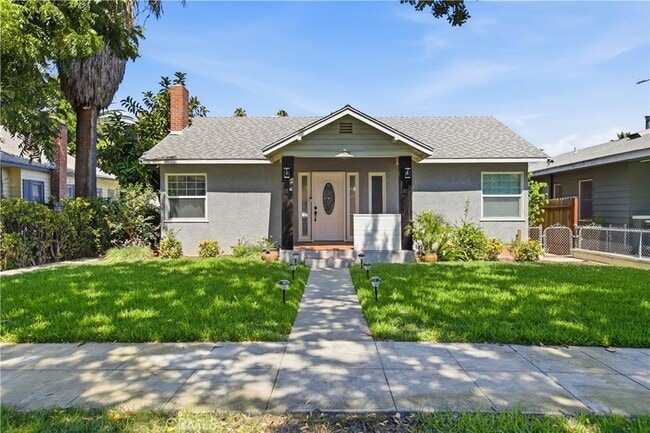
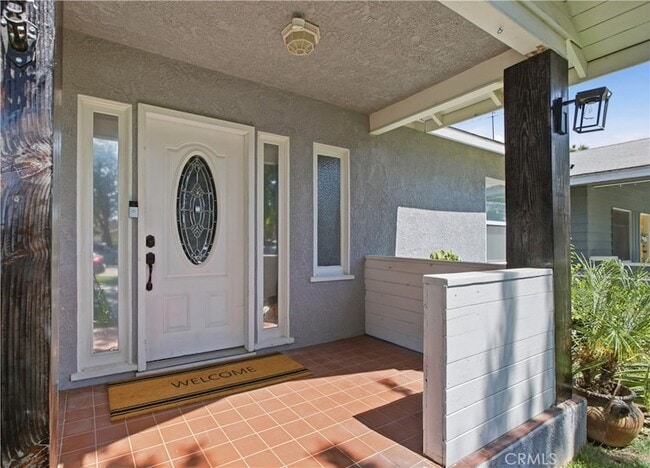
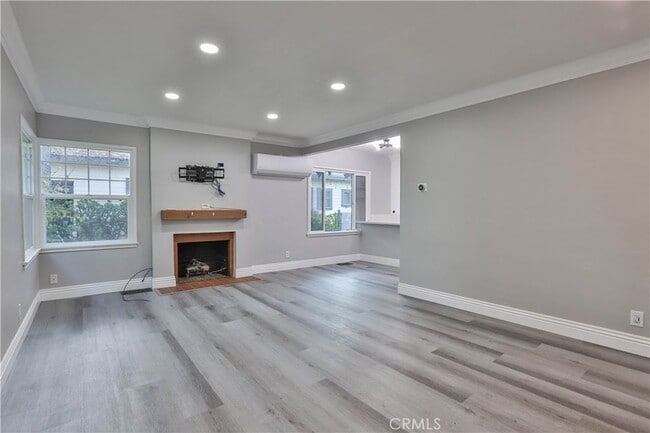
Welcome to this beautifully updated 2-bedroom, 1.5-bath home offering approximately 1,207 square feet of comfortable living space in the heart of Downtown Riverside. Blending classic charm with modern updates, this inviting residence features a spacious and functional floor plan filled with natural light. The remodeled kitchen is equipped with quartz countertops, abundant cabinetry, a large center island, farmhouse sink, and a walk-in pantry perfect for everyday living and entertaining. The versatile sunroom offers additional space ideal for a home office, reading nook, or bonus living area. Both bedrooms are generously sized, with the secondary bedroom featuring its own convenient half bath. Additional interior amenities include recessed lighting, dual-pane windows, and an indoor laundry area. This lease includes a detached two-car garage, providing secure parking and additional storage space. The refrigerator, washer, and dryer are all included, making this home truly move-in ready. Professional landscaping service is also included for added convenience and low-maintenance living. Situated on a beautifully landscaped lot with mature fruit trees, a spacious patio, automatic sprinklers, and a gated rear entrance with additional parking potential, this property offers exceptional outdoor enjoyment. Conveniently located just minutes from the historic Mission Inn, Downtown Riverside, restaurants, shopping, entertainment, parks, museums, and major freeways, this home offers the perfect blend of comfort, convenience, and location. Lease Price: $3,495 per month. Refrigerator, washer, dryer, detached two-car garage, and professional landscaping service are all included.
Unit
Home Features
- Air Conditioning
- Fireplace
- Heating
- Kitchen
- Refrigerator
- Washer/Dryer
Community Features
- Laundry Facilities
3031 Chestnut St is a single-family home for rent in Riverside, CA
Fees & Policies
The fees below are based on community-supplied data and may exclude additional fees and utilities.
Cats Allowed
-
Cats Allowed
Property Fee Disclaimer: Based on community-supplied data and independent market research. Subject to change without notice. May exclude fees for mandatory or optional services and usage-based utilities.
Home Details
Home Design
- Built in 1946
- Single Family Detached Home
- Entry on the 1st floor
Interior Spaces
- Living Room with Fireplace
- Recessed Lighting
- 1207 Sq Ft Home
- 1-Story Property
Kitchen
- Fireplace in Kitchen
- Farmhouse Sink
Bedrooms and Bathrooms
- Fireplace in Bathroom
- 2 Main Level Bedrooms
- 1.5 Bathrooms
- 2 Bedrooms | 2 Bathrooms
Laundry
- Laundry Room
- Washer
Parking
- 2 Car Garage
Lot Details
- 6098 Sq Ft Lot
- No Common Walls
- Density is up to 1 Unit/Acre
Utilities
- Central Heating and Cooling System
- Public Sewer
Listing and Financial Details
- Security Deposit $3,495
- 12-Month Minimum Lease Term
- Available 2026-07-24
- Legal Lot and Block 11 / 1
- Tax Tract Number 900
- Assessor Parcel Number 209196015
Community Details
Overview
- No Home Owners Association
Amenities
- Laundry Facilities
Pet Policy
- Dogs and Cats Allowed
- Breed Restrictions
- Pet Deposit $500
Explore Commute Options
What's nearby 3031 Chestnut St
About the Listing Agent

Hasaranga Ratnayake is a Riverside native and proud owner of Hass & John Real Estate, which is based out of Riverside. Hass & John Real Estate specializes in standard real estate transactions such as selling, buying, property management, investing, leasing, flipping, wholesaling, and many more. They cater to their clients by providing market data, being hands on with them, & they are there every step of the way, so you are not dealing with assistance or amateurs.
Area Scores
Walkability
Fairly walkable
Transit
Some public transit
Driveability
Exceptionally drivable
Bikeability
Moderately bikeable
Walkability measures the walking distance to day-to-day needs.
Transit measures access to public transportation.
Driveability measures congestion, parking availability, and access to major roads.
Bikeability measures the suitability for cycling.
Soundscore™
Active
A Sound Score rating aggregates noise caused by vehicle traffic, airplane traffic and local sources.
Travel and Transit
Commuter Rail
4 min Drive

Commuter Rail
6 min Drive
Airport
22 min Drive

Local Education
Primary and Secondary Schools

Bryant Elementary School
Grades K-5
Public

Central Middle School
Grades 6-8
Public

St. Francis De Sales School
Grades PK-8
Private

Polytechnic High School
Grades 9-12
Public
Starting Gate Educational Services
Grades K-12
Private
Data provided by GreatSchools.org © 2026. All rights reserved.

Colleges and Universities
| School | Commute Time (Distance) |
|---|---|
| Riverside City College | Drive: 5 min (2.1 mi) |
| UC Riverside | Drive: 9 min (4.4 mi) |
| California Baptist University | Drive: 11 min (6.5 mi) |
| San Bernardino Valley College | Drive: 15 min (9.1 mi) |
Discover Downtown Riverside, Riverside, CA
Shopping Centers
Shoppers will appreciate 3031 Chestnut St proximity to University Square, Downtown Maxi Foods, and The Exchange. University Square is 0.8 miles away, and Downtown Maxi Foods is within a 14 minute walk.
Commuting
With a TransitScore of 50, 3031 Chestnut St has some public transit, including 5 transit stops within 9.1 miles. Transit options include Riverside-Downtown Metrolink Station and Riverside-Hunter Park/Ucr.
Parks and Recreation
Recreational activities near 3031 Chestnut St are plentiful. Discover 1 park within 4.8 miles, including UCR Botanic Gardens.
Airports
Living in Downtown Riverside provides easy access to Ontario International, located just 23 minutes from 3031 Chestnut St.
Avoid Scams
Protect yourself from fraud. Do not send money to anyone you don't know.
Nearby Properties You Might Like
Within 50 Miles of 3031 Chestnut St




Find More Rentals in Riverside
Bedrooms
Other Types of Rentals
Riverside Houses for Rent by Amenity
- Houses with Pets Allowed in Riverside
- Affordable Houses for Rent in Riverside
- Fully Furnished Homes for Rent in Riverside
- Modern Homes for Rent in Riverside
- Houses for Rent with a Pool in Riverside
- Houses for Rent with a Yard in Riverside
- Homes for Rent with a Garage in Riverside
- Houses for Rent with Fireplace in Riverside
- Houses for Rent with Washer and Dryer in Riverside
- Houses for Rent with Utilities Paid in Riverside
Find More Rentals Nearby…
Cities
Neighborhoods