3550 Washington St, Riverside, CA 92504
What This Townhouse Offers
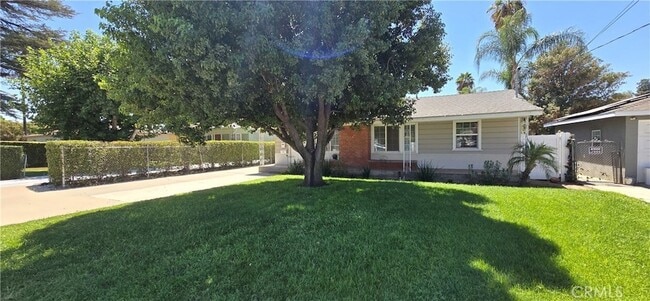
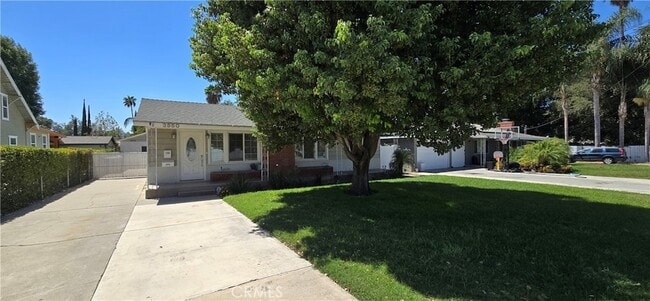
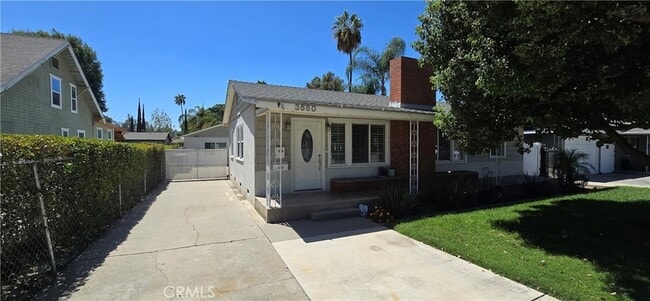
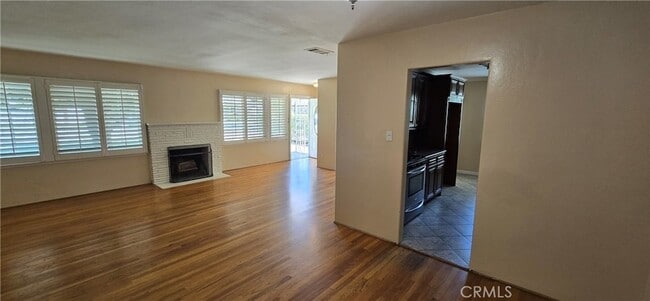
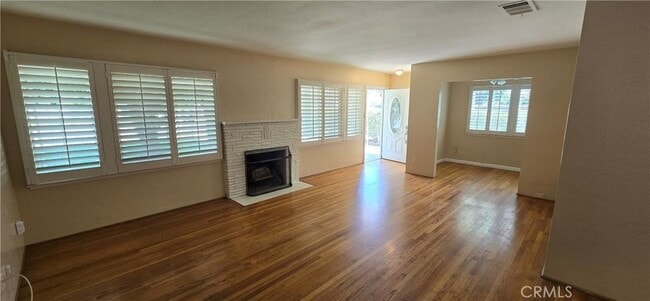
Charming single story Riverside home available for lease! This home 1552 Square feet with 3 bedrooms & 2 bathroom! Nicely upgraded with wood floring throughout, updated kitchen w/granite counter tops, stainless steel appliances, and lots of cabinet space. Spacious living & dining rooms, huge laundry room, and nice size bedrooms too! This rental is for the front house only. Back house and it's separate yard not included in rental. The total lot size is over 11,000 square feet divided to ensure both homes have their own back yards with plenty of room. Great location in an established neighborhood on a tree lined street. Convenient to the 91/215/60 freeways, shopping, & restaurants!
Unit
Townhome Features
- Air Conditioning
- Ceiling Fans
- Family Room
- Fireplace
- Hardwood Floors
- Heating
- Kitchen
- Microwave
- Oven
- Patio
- Porch
- Refrigerator
- Sprinkler System
- Tile Floors
- Washer/Dryer
- Washer/Dryer Hookup
Community Features
- Laundry Facilities
3550 Washington St is a townhome for rent in Riverside, CA
Fees & Policies
The fees below are based on community-supplied data and may exclude additional fees and utilities.
-
Street
Property Fee Disclaimer: Based on community-supplied data and independent market research. Subject to change without notice. May exclude fees for mandatory or optional services and usage-based utilities.
Townhome Details
Home Design
- Built in 1951
- Wood Siding
- Duplex
- Fire Rated Drywall
- Additions or Alterations
- Composition Roof
- Stucco
- Raised Foundation
- Frame Construction
- Entry on the 1st floor
Interior Spaces
- Living Room with Fireplace
- Built-In Features
- Ceiling Fan
- Separate Family Room
- Utility Room
- 1552 Sq Ft Home
- 1-Story Property
Kitchen
- Updated Kitchen
- Granite Countertops
- Gas Cooktop
- Gas Oven
- Microwave
Flooring
- Wood
- Tile
Bedrooms and Bathrooms
- 3 Main Level Bedrooms
- Main Floor Bedroom
- Bathtub with Shower
- Bathroom on Main Level
- 2 Full Bathrooms
- 3 Bedrooms | 2 Bathrooms
Laundry
- Laundry Room
- Gas Dryer Hookup
Home Security
- Carbon Monoxide Detectors
- Fire and Smoke Detector
- Termite Clearance
Parking
- On-Street Parking
- Driveway
Outdoor Features
- Slab Porch or Patio
Lot Details
- 5000 Sq Ft Lot
- No Common Walls
- Rectangular Lot
- Chain Link Fence
- Level Lot
- Back Yard
- Property is zoned R1065
- Sprinkler System
Location
- Suburban Location
Utilities
- Central Heating and Cooling System
- Gas Water Heater
- Public Water Source
- Natural Gas Connected
- Sewer Connected
- Water Connected
- Public Sewer
Listing and Financial Details
- Seller Considering Concessions
- Security Deposit $3,050
- 12-Month Minimum Lease Term
- Available 2024-09-20
- Legal Lot and Block 16 / 20
- Assessor Parcel Number 230191020
Community Details
Overview
- No Home Owners Association
Amenities
- Laundry Facilities
Pet Policy
- Breed Restrictions
- Limit on the number of pets
- Pet Size Limit
Explore Commute Options
What's nearby 3550 Washington St
About the Listing Agent

Graduated from Admiral Farragut Academy in 1987, Fairleigh Dickinson University in 1992, Degree in Business Mgmt/Marketing, Passed Series 7 Examination. Became a licensed Realtor in 1995 and started working at RE/MAX Partners in 1998. I'veRe/ been a top producing Realtor since joining RE/MAX and really enjoy the challenges Real Estate has to offer, as well as meeting so many new and different people along the way. Call me any day...anytime!
Area Scores
Walkability
Moderately walkable
Transit
Some public transit
Driveability
Exceptionally drivable
Bikeability
Somewhat bikeable
Walkability measures the walking distance to day-to-day needs.
Transit measures access to public transportation.
Driveability measures congestion, parking availability, and access to major roads.
Bikeability measures the suitability for cycling.
Soundscore™
Active
A Sound Score rating aggregates noise caused by vehicle traffic, airplane traffic and local sources.
Travel and Transit
Commuter Rail
8 min Drive

Commuter Rail
9 min Drive
Airport
28 min Drive

Local Education
Primary and Secondary Schools

Madison Elementary School
Grades K-5
Public

Sierra Middle School
Grades 6-8
Public

Saint Catherine Of Alexandria School
Grades PK-8
Private
Notre Dame High School
Grades 9-12
Private

Ramona High School
Grades 9-12
Public
Data provided by GreatSchools.org © 2026. All rights reserved.

Colleges and Universities
| School | Commute Time (Distance) |
|---|---|
| California Baptist University | Drive: 6 min (2.5 mi) |
| Riverside City College | Drive: 6 min (2.7 mi) |
| UC Riverside | Drive: 13 min (7.6 mi) |
| La Sierra University | Drive: 14 min (7.7 mi) |
Discover Magnolia Center, Riverside, CA
Shopping Centers
Shoppers will appreciate 3550 Washington St proximity to 7-Eleven Center, Citrus Business Park, and Commerce Center. 7-Eleven Center is 0.4 miles away, and Citrus Business Park is within an 11 minute walk.
Commuting
With a TransitScore of 50, 3550 Washington St has some public transit, including 5 transit stops within 8 miles. Transit options include Riverside-Downtown Metrolink Station and Riverside-La Sierra Metrolink Station.
Airports
Living in Magnolia Center provides easy access to Ontario International, located just 27 minutes from 3550 Washington St. Another nearby airport is John Wayne/Orange County, located 39.2 miles away.
Avoid Scams
Protect yourself from fraud. Do not send money to anyone you don't know.
Nearby Properties You Might Like
Within 50 Miles of 3550 Washington St




Find More Rentals in Riverside
Bedrooms
Type of Rental
Riverside Townhomes for Rent by Amenity
Find More Rentals Nearby…
Cities
Neighborhoods