
Raincross Promenade
1 - 3 Beds
$2,295 - $3,645


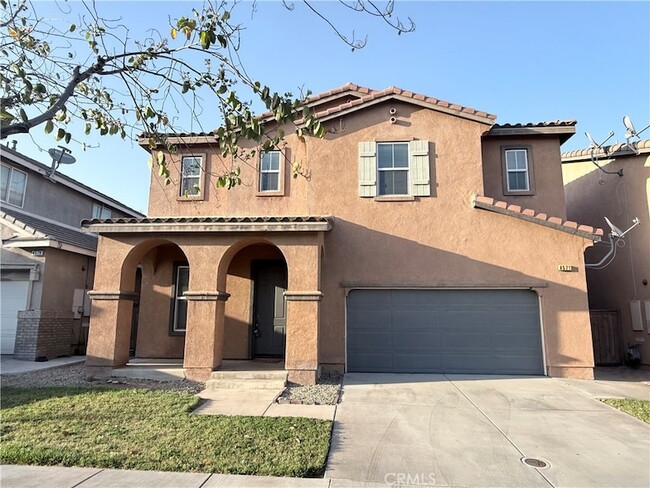
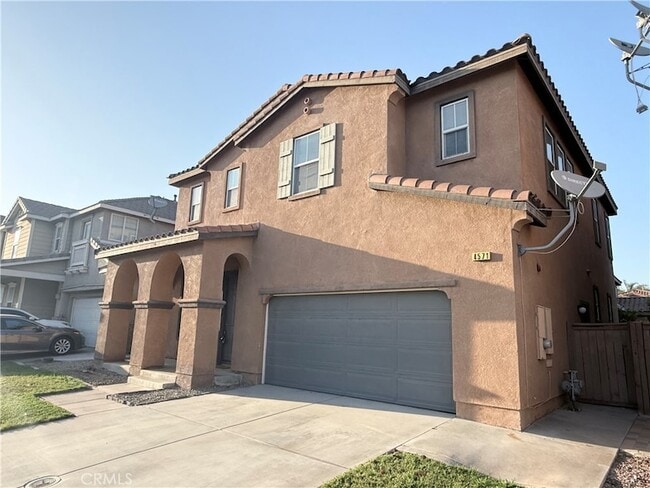
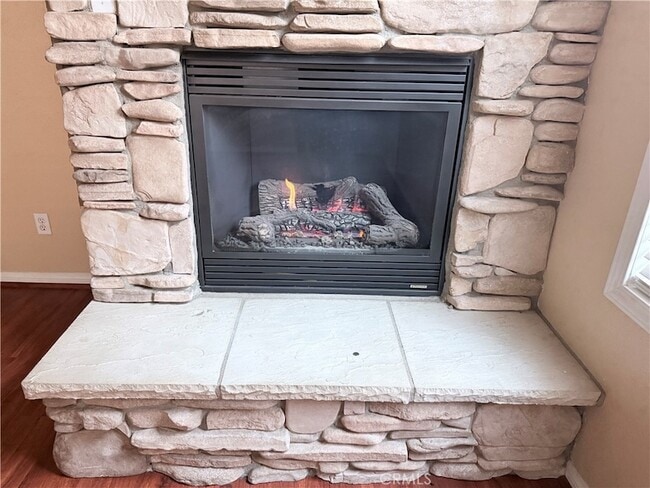
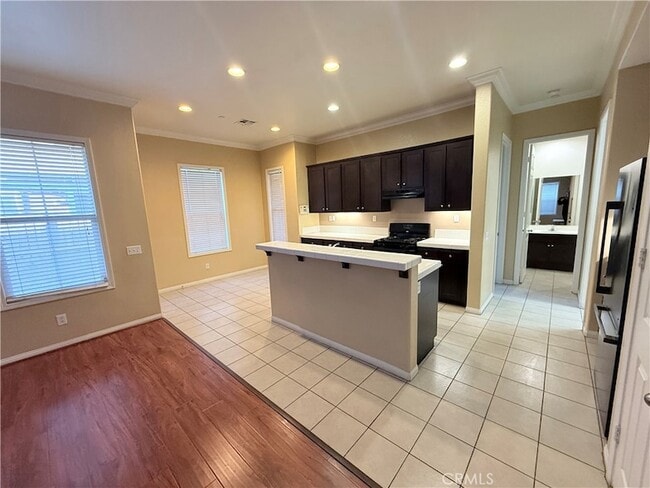
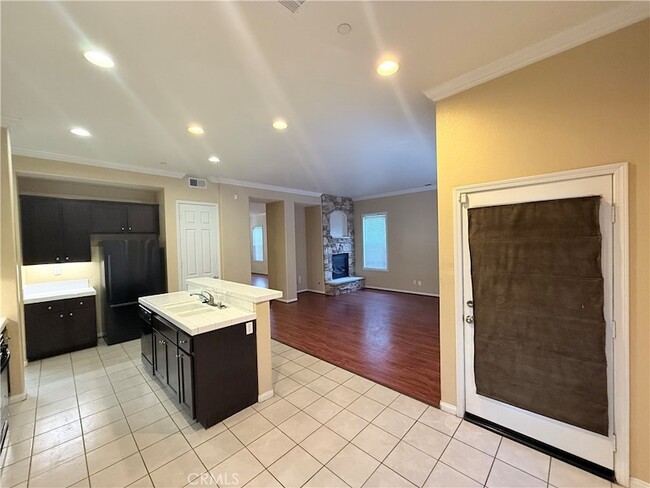
Nestled within the highly desirable gated community of La Rivera in Riverside, this exceptional 4-bedroom, 3-full bathroom residence offers an elevated blend of... comfort, functionality, and modern living. Designed with an expansive and well-balanced floor plan, the home features an oversized loft ideal for a secondary living area, executive office, entertainment space, or game room. Natural light flows throughout the interior, complementing the spacious living areas and the inviting fireplace that serves as a central focal point for relaxation and gatherings.The residence includes a washer and dryer for added convenience, generously sized bedrooms, and thoughtfully designed bathrooms that enhance both comfort and practicality. The primary suite provides a private retreat with ample space and an en-suite bathroom designed for everyday luxury. Residents of La Rivera enjoy the exclusivity and security of a gated community, along with resort-style amenities including a community pool and spa. Conveniently located near shopping centers, dining, schools, parks, and major commuter access points, this property offers both lifestyle and location. Offered at $3,700 per month, this is an outstanding leasing opportunity in one of Riverside s sought-after communities.
4571 Vincent Way is a single-family home for rent in Riverside, CA
The fees below are based on community-supplied data and may exclude additional fees and utilities.
Property Fee Disclaimer Based on community-supplied data and independent market research. Subject to change without notice. May exclude fees for mandatory or optional services and usage-based utilities.
I am a real estate professional with Excellence Rae Real Estate / WE Are Homes Inc., serving clients throughout Southern California with a disciplined, client centered, and results driven approach. My practice is grounded in strategic analysis, market expertise, and a deep commitment to advocacy, ensuring every client regardless of experience level or portfolio size receives informed guidance and exceptional representation. For first-time homebuyers, I provide a structured, educational approach designed to eliminate confusion and reduce stress. I take the time to explain each phase of the process from financing and inspections to negotiations and closing so clients can move forward with confidence and clarity. My goal is not simply to help you purchase a home, but to empower you with knowledge that supports longterm financial stability and informed decision making. For luxury buyers and sellers, discretion, precision, and positioning are paramount. I offer tailored strategies that reflect the unique nature of high value properties, combining data driven pricing, elevated marketing, and skilled negotiation to protect value and maximize outcomes. My approach is meticulous and strategic, ensuring that luxury clients receive service aligned with the sophistication of their assets. As a retired Veteran myself, I’m VA and military focused professional, I bring both technical expertise and personal understanding to serving those who serve. I am well versed in VA loan benefits, eligibility requirements, disability requirement and common pitfalls, and I advocate strongly to ensure military clients fully leverage the advantages they have earned. My commitment is to streamline the process, safeguard benefits, and deliver outcomes that honor your service. For investors, I operate as a strategic partner. I analyze cash flow, appreciation potential, risk exposure, and exit strategies with a business-minded perspective. Whether acquiring, repositioning, or divesting assets, I provide market intelligence and execution support designed to enhance portfolio performance and long-term returns. Across all client segments, I am known for responsiveness, transparency, and strong negotiation. I listen carefully, communicate clearly, and act decisively. My role extends beyond transactions I provide stability, insight, and advocacy in moments that matter most. If you seek a real estate professional who combines strategic rigor with genuine client care, I am prepared to guide you forward with excellence.
Walkability
Fairly walkable40 / 100
Transit
Limited public transit30 / 100
Driveability
Exceptionally drivable100 / 100
Bikeability
Very bikeable80 / 100



Patricia Beatty Elementary School
Grades K-5
Public

Central Middle School
Grades 6-8
Public

St. Francis De Sales School
Grades PK-8
Private
John W. North High School
Grades 9-12
Public
Living Faith Christian Academy
Grades K-12
Private
Data provided by GreatSchools.org © 2026. All rights reserved.

School
Commute Time (Distance)
Riverside City College
Drive: 7 min (3.2 mi)
UC Riverside
Drive: 9 min (4.6 mi)
California Baptist University
Drive: 12 min (8.1 mi)
San Bernardino Valley College
Drive: 15 min (9.4 mi)
Shoppers will appreciate 4571 Vincent Way proximity to The Exchange and Columbia Plaza. The Exchange is 1.4 miles away, and Columbia Plaza is within a 33 minute walk.
With a TransitScore of 30, 4571 Vincent Way has limited public transit, including 5 transit stops within 10.3 miles. Transit options include Riverside-Downtown and Riverside-Hunter Park/Ucr.
Living in Northside provides easy access to Ontario International, located just 22 minutes from 4571 Vincent Way.
Within 50 Miles of 4571 Vincent Way