
Raincross Promenade
1 - 3 Beds
$2,395 - $3,645


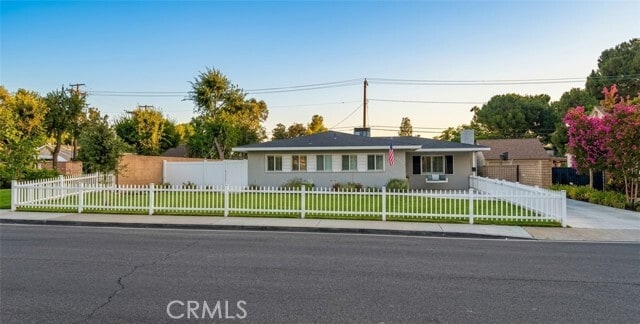
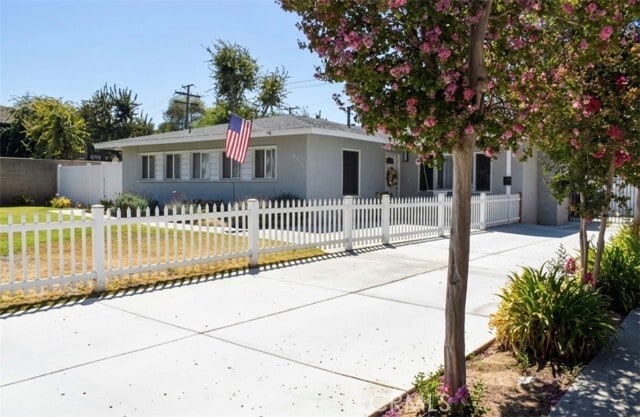
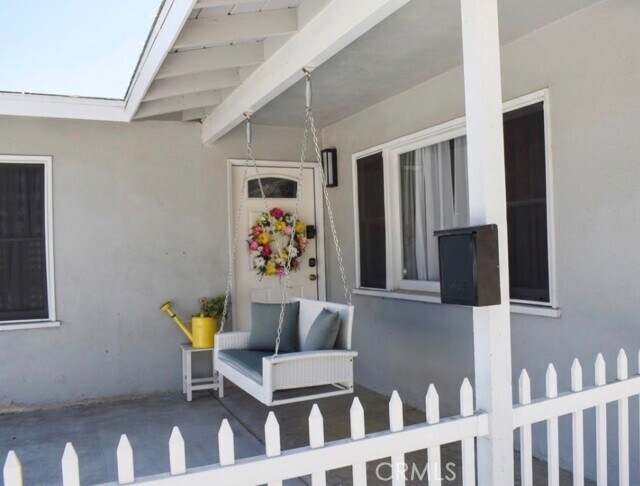
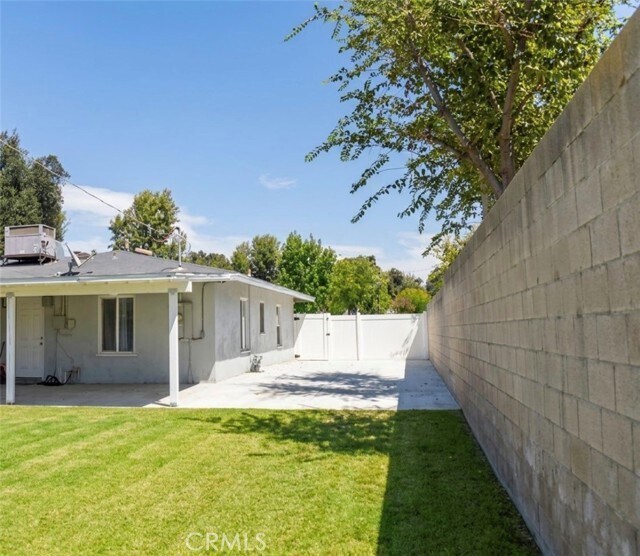
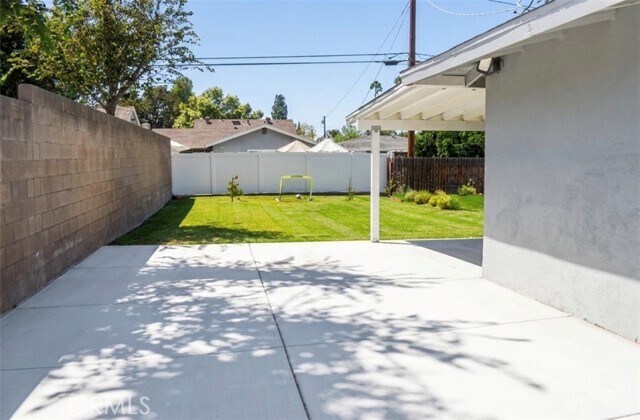
Welcome to this spacious single-story residence in a highly desirable Riverside neighborhood! Perfectly suited for family living, this home offers four bedrooms... , two bathrooms, a dedicated dining room, and a separate interior laundry room. The kitchen and laundry come fully equipped with upgraded appliances, all under two years old. Step outside to a covered back patio outfitted with two ceiling fans, creating an ideal setting for outdoor gatherings. Situated on an expansive 8,000+ square foot lot, the property features a broad driveway with ample parking space for multiple vehicles. Located just minutes from top-rated local schools, Target, popular supermarkets, and vibrant dining options. Key Property & Lease Details: Layout: 4 Bedrooms - 2 Bathrooms - Separate Dining Room - Dedicated Laundry Room Appliances Included: Refrigerator, Range/Oven, Dishwasher, Washer & Dryer (all <2 years old) Parking: Extensive parking Construction notice/Excluded Areas: Detached rear garage and ~800 sq. ft. designated backyard footprint reserved for upcoming ADU construction. Excluded from the lease. (not currently reflected in listing photos). MLS# OC26180513
6759 Mt Whitney Ave is a single-family home for rent in Riverside, CA
The fees below are based on community-supplied data and may exclude additional fees and utilities.
Property Fee Disclaimer Based on community-supplied data and independent market research. Subject to change without notice. May exclude fees for mandatory or optional services and usage-based utilities.

Copyright 2026 © California Regional MLS. All rights reserved.
Walkability
Moderately walkable60 / 100
Transit
Some public transit50 / 100
Driveability
Exceptionally drivable90 / 100
Bikeability
Fairly bikeable40 / 100

Soundscore ™
Busy66 / 100


Pachappa Elementary School
Grades K-5
Public

Riverside Christian Day School
Grades K-5
Private

Central Middle School
Grades 6-8
Public
Saint Catherine Of Alexandria School
Grades PK-8
Private
Polytechnic High School
Grades 9-12
Public
Woodcrest Christian Day School
Grades K-12
Private
Data provided by GreatSchools.org © 2026. All rights reserved.

School
Commute Time (Distance)
Riverside City College
Drive: 6 min (2.5 mi)
California Baptist University
Drive: 5 min (2.8 mi)
UC Riverside
Drive: 12 min (7.3 mi)
La Sierra University
Drive: 13 min (8.3 mi)
Shoppers will appreciate 6759 Mt Whitney Ave proximity to 3434 Arlington Ave, Tava Center, and 3707-3715 Arlington Ave. 3434 Arlington Ave is 0.4 miles away, and Tava Center is within a 7 minute walk.
With a TransitScore of 50, 6759 Mt Whitney Ave has some public transit, including 5 transit stops within 7.3 miles. Transit options include Riverside-Downtown Metrolink Station and Riverside-Hunter Park/Ucr.
Living in Magnolia Center provides easy access to Ontario International, located just 27 minutes from 6759 Mt Whitney Ave. Another nearby airport is John Wayne/Orange County, located 39.8 miles away.
Within 50 Miles of 6759 Mt Whitney Ave