
Skip to content
  • Photo - 7419 Olive Grv St
$2,950 Total Monthly Price

7419 Olive Grv St, Riverside, CA 92507

Last Updated:

What This Condo Offers

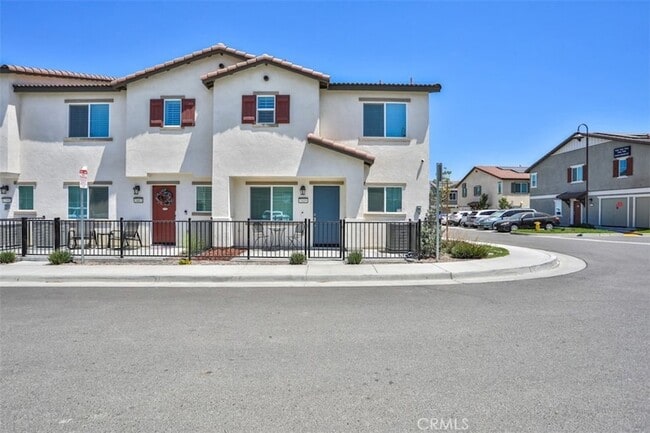
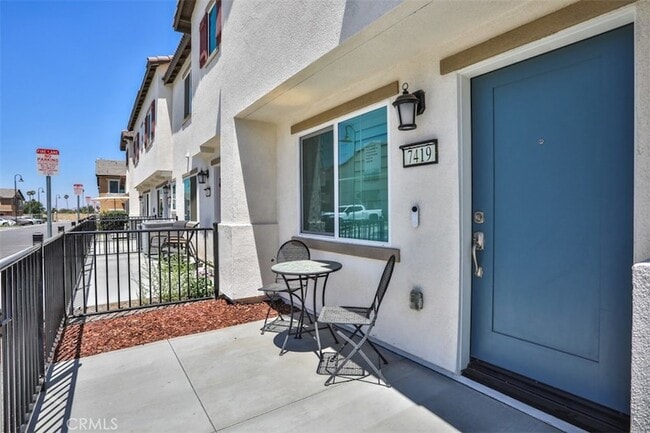
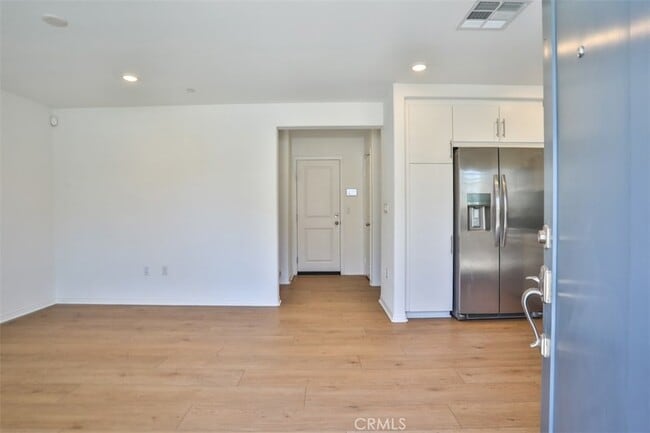
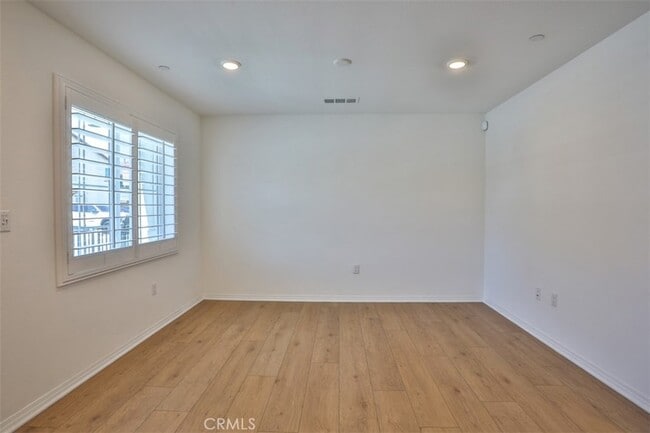
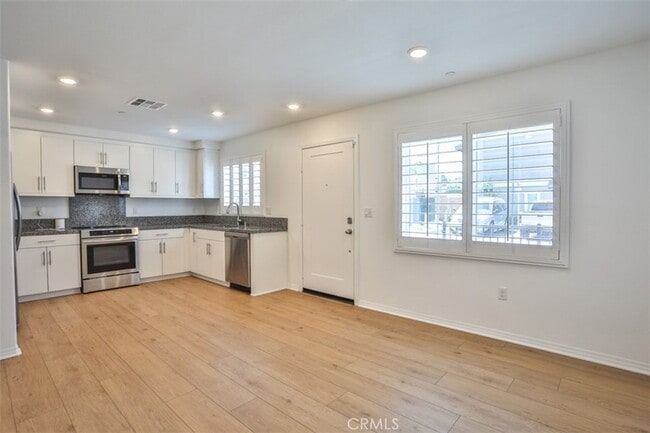
Move in ready Highgrove Town Center Condo built in 2025 by Lennar Homes! This is an end unit with only 1 common wall featuring 3 bedrooms, a loft, and 2.5... bathroom! Downstairs features beautiful manufactured hardwood floors, plantation shutters & recessed light! Step saving modern kitchen w/white shaker cabinets, stainless steel appliances, granite counters, and open to your spacious living room! There's also a 1/2 bath (powder room) downstairs & access to your 2 car garage! Upstairs features: Primary bedroom & bathroom w/walk in closet & window shutters, and tub/shower combo! Two more secondary bedrooms upstairs, a nice size loft which would be perfect for office/tech center, and laundry room that includes the washer & dryer! Also upstairs is another full bathroom w/dual sinks & a tub/shower combo! This home has an EV Charger & a @13.6 KW Franklin Battery for back up during power outages, and a leased solar system in place & to help minimize your electricity costs! Community/HOA features included a gated pool & spa, BBQ area, and recreation room! Great location not far from Downtown Riverside and close to the 91/215 & 60 freeways! ***WIFI included in HOA***

Unit

  • $2,950 Total Monthly Price
  • 3 Beds
  • 3 Baths
  • 1257 sq. ft.
  • Available Now

Condo Features

  • Air Conditioning
  • Dishwasher
  • Disposal
  • Double Pane Windows
  • Family Room
  • Hardwood Floors
  • Heating
  • Kitchen
  • Microwave
  • Oven

Community Features

  • Garages
  • Grill
  • Laundry Facilities
  • Pool
  • Spa

7419 Olive Grv St is a condo for rent in Riverside, CA

Fees and Policies

The fees below are based on community-supplied data and may exclude additional fees and utilities.

  • Garage Attached
  • Garage

Property Fee Disclaimer Based on community-supplied data and independent market research. Subject to change without notice. May exclude fees for mandatory or optional services and usage-based utilities.

Condo Details

Home Design

  • Built in 2025
  • Contemporary Architecture
  • Tile Roof
  • Turnkey
  • Condominium
  • Fire Rated Drywall
  • Stucco
  • Slab Foundation
  • Frame Construction
  • Entry on the 1st floor

Interior Spaces

  • High Ceiling
  • Family Room Off Kitchen
  • Plantation Shutters
  • Double Pane Windows
  • Recessed Lighting
  • Window Screens
  • 1257 Sq Ft Home
  • Panel Doors
  • 2-Story Property

Kitchen

  • Granite Countertops
  • Open to Family Room
  • Eat-In Kitchen
  • Electric Cooktop
  • Electric Oven
  • Microwave
  • Dishwasher
  • Disposal

Flooring

  • Wood
  • Concrete

Bedrooms and Bathrooms

  • Bathtub with Shower
  • Quartz Bathroom Countertops
  • 2.5 Bathrooms
  • Dual Sinks
  • 3 Bedrooms | 3 Bathrooms
  • 3 Bedrooms
  • All Upper Level Bedrooms

Laundry

  • Dryer
  • Laundry on upper level
  • Washer
  • 220 Volts In Laundry

Home Security

  • Carbon Monoxide Detectors
  • Fire and Smoke Detector
  • Fire Sprinkler System

Parking

  • 2 Car Direct Access Garage
  • Electric Vehicle Home Charger
  • Single Garage Door
  • Rear-Facing Garage
  • Parking Available
  • Garage Door Opener

Eco-Friendly Details

  • Solar Power System
  • Solar owned by a third party
  • Grid-tied solar system exports excess electricity

Pool

  • In Ground Pool
  • In Ground Spa

Outdoor Features

  • Slab Porch or Patio
  • Rain Gutters
  • Exterior Lighting

Lot Details

  • 1100 Sq Ft Lot
  • Vinyl Fence
  • 1 Common Wall

Location

  • Suburban Location

Utilities

  • Central Heating and Cooling System
  • Electricity Connected
  • Sewer Connected
  • Water Connected
  • Electric Water Heater
  • Public Sewer

Listing and Financial Details

  • Seller Considering Concessions
  • Security Deposit $2,950
  • 12-Month Minimum Lease Term
  • Available 2026-08-08
  • Tax Lot 087
  • Tax Tract Number 423
  • Assessor Parcel Number 255822087
  • Rent includes association dues

Community Details

Overview

  • $352 Monthly HOA Fees
  • 125 Units
  • Highgrove Town Center Association, Phone Number (949) 833-2600
  • Keystone HOA

Amenities

  • Community Barbecue Grill
  • Laundry Facilities

Recreation

  • Community Pool
  • Community Spa

Pet Policy

  • Breed Restrictions
  • Limit on the number of pets
  • Pet Size Limit

Explore Commute Options

Destination Address
  • Drive Time
    --
  • Walk Time
    --
  • Bike Ride Time
    --
  • Public Transit
    --

What's nearby 7419 Olive Grv St

Loading...

About the Listing Agent

Primary Contact Photo

Edward Mazmanian

LISTING AGENT

Re/Max Partners

Graduated from Admiral Farragut Academy in 1987, Fairleigh Dickinson University in 1992, Degree in Business Mgmt/Marketing, Passed Series 7 Examination. Became a licensed Realtor in 1995 and started working at RE/MAX Partners in 1998. I'veRe/ been a top producing Realtor since joining RE/MAX and really enjoy the challenges Real Estate has to offer, as well as meeting so many new and different people along the way. Call me any day...anytime!

Area Scores

Walkability

Somewhat walkable30 / 100

Transit

Limited public transit30 / 100

Driveability

Exceptionally drivable100 / 100

Bikeability

Fairly bikeable40 / 100

Scores provided by

Soundscore

Active75 / 100

Scores provided by
HowLoud

Travel and Transit

Commuter Rail
4 min Drive
Commuter Rail
9 min Drive
Amtrak
Airport
Ontario International
28 min Drive
Ontario International

Local Education

Colleges and Universities

School

Commute Time (Distance)

UC Riverside

Drive: 10 min (4.7 mi)

Riverside City College

Drive: 10 min (5.8 mi)

Loma Linda University

Drive: 11 min (6.3 mi)

San Bernardino Valley College

Drive: 12 min (6.5 mi)

Discover Highgrove, Riverside, CA

Shopping Centers

Shoppers will appreciate 7419 Olive Grv St proximity to SEQ Center St. & California Ave., High Grove Plaza, and Grand Terrace Town Square. SEQ Center St. & California Ave. is 0.6 miles away, and High Grove Plaza is within a 20 minute walk.

Commuting

With a TransitScore of 30, 7419 Olive Grv St has limited public transit, including 5 transit stops within 8.3 miles. Transit options include Riverside-Hunter Park/Ucr and Riverside-Downtown Metrolink Station.

Airports

Living in Highgrove provides easy access to Ontario International, located just 27 minutes from 7419 Olive Grv St.

Protect yourself from fraud. Do not send money to anyone you don't know.
Avoid Scams

Nearby Properties You Might Like

Within 50 Miles of 7419 Olive Grv St

Find More Rentals in Riverside

Find More Rentals Nearby…

Call