
Raincross Promenade
1 - 3 Beds
$2,395 - $3,645


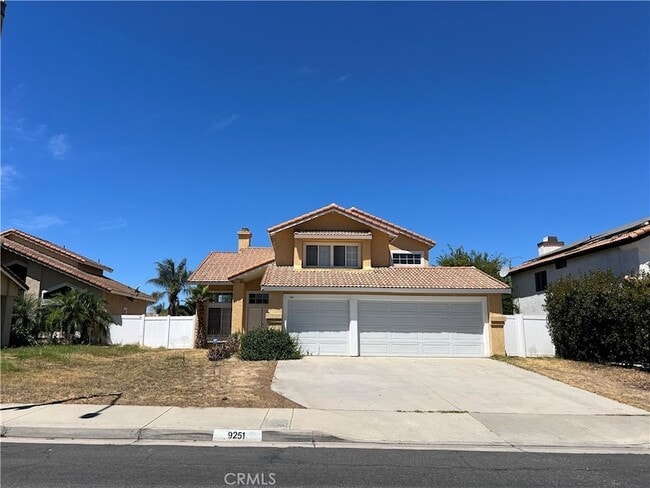
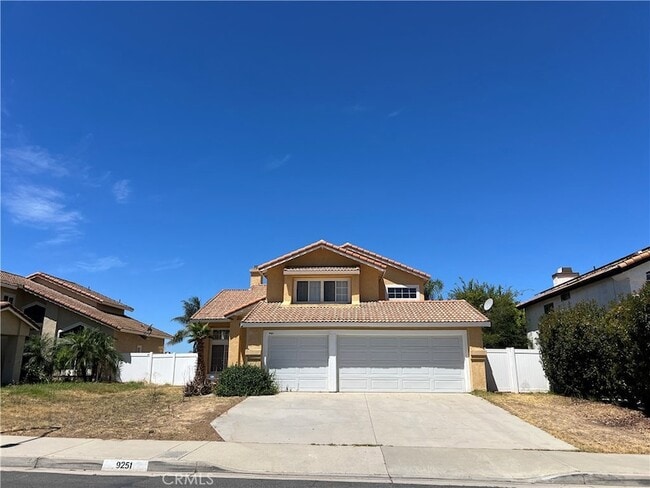
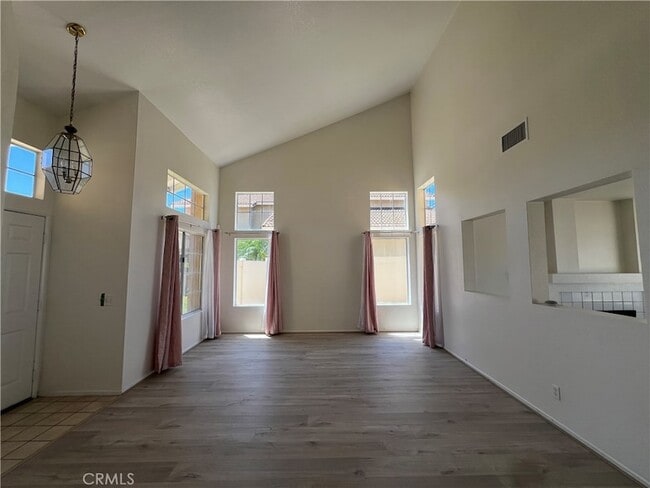
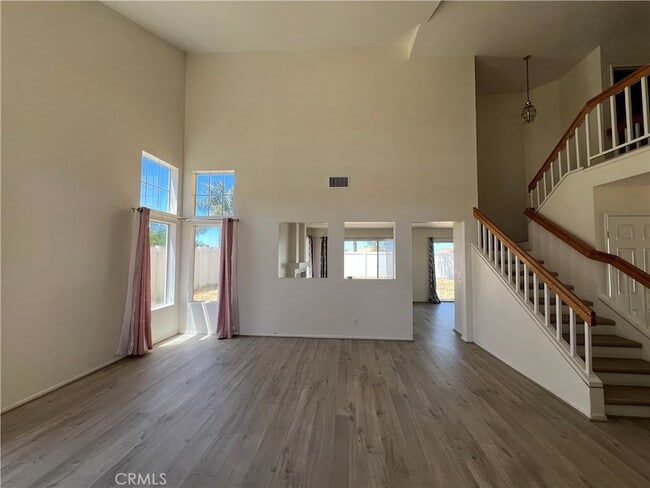
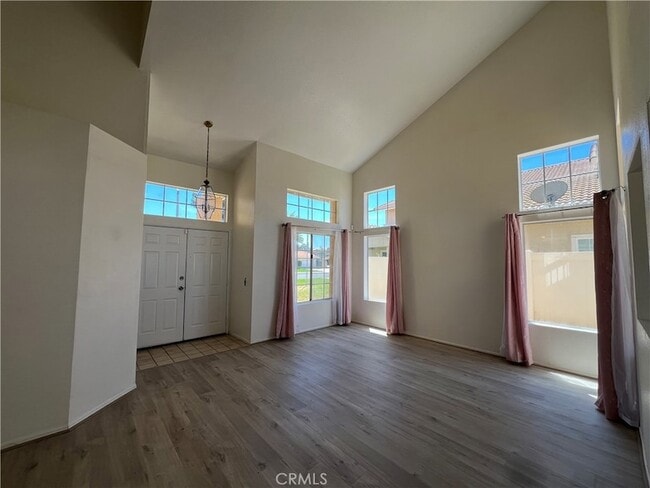
Welcome to 9251 Middlefield Drive, Riverside! This spacious 5-bedroom, 3-bathroom home offers a comfortable and versatile floor plan in a quiet and desirable... neighborhood. A standout feature is the downstairs bedroom with a full bathroom, offering an ideal private space for guests or multi-generational living. The remaining bedrooms provide plenty of additional space for family members, a home office, or guests. Step outside to enjoy the large yard, perfect for entertaining, family gatherings, outdoor activities, gardening, or simply relaxing. The property also includes additional storage space at the rear, providing convenient room for tools, equipment, and personal belongings. Conveniently located near a neighborhood park, this home offers a peaceful residential setting while keeping everyday amenities within easy reach.Don't miss this opportunity to lease a spacious and versatile Riverside home with a downstairs bedroom and full bath, large yard, and additional storage!
9251 Middlefield Dr is a single-family home for rent in Riverside, CA
The fees below are based on community-supplied data and may exclude additional fees and utilities.
Property Fee Disclaimer Based on community-supplied data and independent market research. Subject to change without notice. May exclude fees for mandatory or optional services and usage-based utilities.

Sonia Amen is a distinguished California real estate broker recognized for delivering a refined, results-driven approach to both luxury residential and commercial real estate transactions. With a strong reputation for discretion, strategic negotiation, and market expertise, Sonia provides an elevated level of service to discerning buyers, sellers, and investors throughout California. Specializing in high-value residential properties, Sonia understands that luxury real estate requires more than traditional marketing—it demands a tailored strategy, sophisticated presentation, and access to the right network of qualified buyers. Her approach combines data-driven market insight with bespoke marketing campaigns designed to maximize exposure while maintaining exclusivity. In addition to luxury residential sales, Sonia is experienced in facilitating **commercial real estate transactions**, assisting investors and business owners with acquisitions, dispositions, and strategic investment opportunities. Her ability to analyze market trends, evaluate asset performance, and structure complex deals enables her clients to make confident, informed decisions in a competitive market. Known for her professionalism, integrity, and meticulous attention to detail, Sonia builds long-term relationships grounded in trust and results. Whether representing a luxury estate, a development opportunity, or a commercial investment property, she is committed to delivering a seamless experience and exceptional outcomes for every client.
Walkability
Fairly walkable40 / 100
Transit
Limited public transit20 / 100
Driveability
Very drivable80 / 100
Bikeability
Fairly bikeable40 / 100

Soundscore ™
Active77 / 100


Mark Twain Elementary School
Grades K-5
Public

Frank Augustus Miller Middle School
Grades 6-8
Public
Martin Luther King Jr. High School
Grades 9-12
Public

Riverside Preparatory Academy
Grades K-12
Private
Woodcrest Christian School System
Grades PK-12
Private
Data provided by GreatSchools.org © 2026. All rights reserved.

School
Commute Time (Distance)
Riverside City College
Drive: 16 min (8.3 mi)
UC Riverside
Drive: 19 min (9.3 mi)
California Baptist University
Drive: 18 min (9.7 mi)
Moreno Valley College
Drive: 20 min (11.1 mi)
Shoppers will appreciate 9251 Middlefield Dr proximity to Orangecrest Promenade, Orangecrest Plaza, and Rivercrest Plaza. Orangecrest Promenade is 0.8 miles away, and Orangecrest Plaza is within a 13 minute walk.
Living in Orangecrest provides easy access to Ontario International, located just 38 minutes from 9251 Middlefield Dr. Another nearby airport is John Wayne/Orange County, located 44.4 miles away.
Within 50 Miles of 9251 Middlefield Dr