
Imperial Hardware Lofts
3750 Main St, Riverside, CA 92501
Managed By

- Bedrooms
- Studio - 2Studio - 2 Beds
- Bathrooms
- 1 - 21 - 2 Baths
- Sq. Ft.
- 484 - 1,307 sq ft
Pricing and Floor Plans
Studio C
Show Floor Plan Details Hide Floor Plan Details
Unable to load floor plan details.
513
$2,391
642 Sq. Ft.
Now
Studio B-2
Show Floor Plan Details Hide Floor Plan Details
Unable to load floor plan details.
503
$2,445
509 Sq. Ft.
Oct. 21
New
Studio B-1
Show Floor Plan Details Hide Floor Plan Details
Unable to load floor plan details.
1 Bedroom G
Show Floor Plan Details Hide Floor Plan Details
Unable to load floor plan details.
Studio A-3
Show Floor Plan Details Hide Floor Plan Details
Unable to load floor plan details.
Studio A-4
Show Floor Plan Details Hide Floor Plan Details
Unable to load floor plan details.
Studio B-3
Show Floor Plan Details Hide Floor Plan Details
Unable to load floor plan details.
Studio A-1
Show Floor Plan Details Hide Floor Plan Details
Unable to load floor plan details.
Studio A-2
Show Floor Plan Details Hide Floor Plan Details
Unable to load floor plan details.
1 Bedroom E-3B
Show Floor Plan Details Hide Floor Plan Details
Unable to load floor plan details.
404
$2,399
716 Sq. Ft.
Oct. 7
New
1 Bedroom A-2
Show Floor Plan Details Hide Floor Plan Details
Unable to load floor plan details.
1 Bedroom E-4B
Show Floor Plan Details Hide Floor Plan Details
Unable to load floor plan details.
1 Bedroom E-4C
Show Floor Plan Details Hide Floor Plan Details
Unable to load floor plan details.
1 Bedroom E-2B
Show Floor Plan Details Hide Floor Plan Details
Unable to load floor plan details.
1 Bedroom E-2A
Show Floor Plan Details Hide Floor Plan Details
Unable to load floor plan details.
1 Bedroom C
Show Floor Plan Details Hide Floor Plan Details
Unable to load floor plan details.
1 Bedroom E-3A
Show Floor Plan Details Hide Floor Plan Details
Unable to load floor plan details.
1 Bedroom E-1A
Show Floor Plan Details Hide Floor Plan Details
Unable to load floor plan details.
1 Bedroom E-4A
Show Floor Plan Details Hide Floor Plan Details
Unable to load floor plan details.
1 Bedroom E-6A
Show Floor Plan Details Hide Floor Plan Details
Unable to load floor plan details.
1 Bedroom E-1B
Show Floor Plan Details Hide Floor Plan Details
Unable to load floor plan details.
1 Bedroom D-3
Show Floor Plan Details Hide Floor Plan Details
Unable to load floor plan details.
1 Bedroom E-6B
Show Floor Plan Details Hide Floor Plan Details
Unable to load floor plan details.
1 Bedroom B-1
Show Floor Plan Details Hide Floor Plan Details
Unable to load floor plan details.
1 Bedroom B-2
Show Floor Plan Details Hide Floor Plan Details
Unable to load floor plan details.
1 Bedroom F
Show Floor Plan Details Hide Floor Plan Details
Unable to load floor plan details.
1 Bedroom E-2C
Show Floor Plan Details Hide Floor Plan Details
Unable to load floor plan details.
1 Bedroom D-1
Show Floor Plan Details Hide Floor Plan Details
Unable to load floor plan details.
1 Bedroom A-1
Show Floor Plan Details Hide Floor Plan Details
Unable to load floor plan details.
1 Bedroom E-5
Show Floor Plan Details Hide Floor Plan Details
Unable to load floor plan details.
1 Bedroom D-2
Show Floor Plan Details Hide Floor Plan Details
Unable to load floor plan details.
2 Bedroom 2 Bath D-2
Show Floor Plan Details Hide Floor Plan Details
Unable to load floor plan details.
409
$3,201
1,133 Sq. Ft.
Now
2 Bedroom 2 Bath D-1
Show Floor Plan Details Hide Floor Plan Details
Unable to load floor plan details.
209
$3,201
1,133 Sq. Ft.
Now
2 Bedroom 2 Bath B-1
Show Floor Plan Details Hide Floor Plan Details
Unable to load floor plan details.
2 Bedroom 2 Bath C-2
Show Floor Plan Details Hide Floor Plan Details
Unable to load floor plan details.
2 Bedroom 2 Bath A-2
Show Floor Plan Details Hide Floor Plan Details
Unable to load floor plan details.
2 Bedroom 2 Bath C-1
Show Floor Plan Details Hide Floor Plan Details
Unable to load floor plan details.
2 Bedroom 2 Bath J
Show Floor Plan Details Hide Floor Plan Details
Unable to load floor plan details.
2 Bedroom 2 Bath A-1
Show Floor Plan Details Hide Floor Plan Details
Unable to load floor plan details.
2 Bedroom 2 Bath H
Show Floor Plan Details Hide Floor Plan Details
Unable to load floor plan details.
2 Bedroom 2 Bath G
Show Floor Plan Details Hide Floor Plan Details
Unable to load floor plan details.
2 Bedroom 2 Bath E
Show Floor Plan Details Hide Floor Plan Details
Unable to load floor plan details.
2 Bedroom 2 Bath F
Show Floor Plan Details Hide Floor Plan Details
Unable to load floor plan details.
2 Bedroom 2 Bath B-2
Show Floor Plan Details Hide Floor Plan Details
Unable to load floor plan details.
Details
Lease Term Options
- 12 mo
Property Information
- Built in 2019
- 89 units6 stories
Fees & Policies
The fees below are based on community-supplied data and may exclude additional fees and utilities.
One-Time Basics
-
DepositVaries by unit
Due at Application
-
Application Fee Per Applicant$47
-
Garage
-
Other
Dogs Allowed
-
Dogs Allowed
Restrictions
None
Comments
| Restrictions: None
Cats Allowed
-
Cats Allowed
Restrictions
None
Comments
| Restrictions: None
Property Fee Disclaimer: Based on community-supplied data and independent market research. Subject to change without notice. May exclude fees for mandatory or optional services and usage-based utilities.
Matterport 3D Tours
Explore Commute Options
Property Highlights
- Bike Storage Room
- Electric Vehicle, Level 2 Charging Stations
- Electronic Concierge and Resident Bulletin Board
- Electronic Keyless Entry and Access System
- Enclosed “Woof” Top Dog Run
- Fitness Center with Top-of-the-Line Equipment
- Flatscreen Ready in Living Rooms and Bedrooms
- Fuego Hibachi
- Full-Size Capacity Washers and Dryers
- Generous Private Balconies and Patios*
- Ground Floor Access to Rume Bottega Salon
- Interior Barn Doors*
- Large Walk-In Closets*
- Multi-Speed Ceiling Fans
- NEST Digital Smart Thermostats
- Onsite Recycling
- Open-Air Interior View Corridors and Lobbies
- Private Wifi and High-Speed Internet Connectivity
- Recessed Entry Alcoves
- Reserved Garage Parking
- Rooftop Dog Walk
- Sunshade Roll-Up Window Coverings
Apartment Features
- Air Conditioning
- Balcony
- Cable Ready
- Ceiling Fans
- Deck
- Dishwasher
- Disposal
- Heating
- High Speed Internet Access
- Kitchen
- Oven
- Patio
- Refrigerator
- Sprinkler System
- Tub/Shower
- Walk-In Closets
- Wi-Fi
- Window Coverings
Community Features
- Bicycle Storage
- Clubhouse
- Concierge
- Conference Rooms
- Controlled Access
- Disposal Chutes
- Dog Park
- Elevator
- Fitness Center
- Garages
- Grill
- Lounge
- Maintenance on site
- On-Site Retail
- Online Services
- Package Service
- Pet Washing Station
- Planned Social Activities
- Pool
- Property Manager on Site
- Recycling
- Renters Insurance Program
- Roof Terrace
- Spa
- Wi-Fi
Map of Imperial Hardware Lofts
Area Scores
Walkability
Moderately walkable
Transit
Exceptional public transit
Driveability
Exceptionally drivable
Bikeability
Fairly bikeable
Walkability measures the walking distance to day-to-day needs.
Transit measures access to public transportation.
Driveability measures congestion, parking availability, and access to major roads.
Bikeability measures the suitability for cycling.
Soundscore™
Busy
A Sound Score rating aggregates noise caused by vehicle traffic, airplane traffic and local sources.
Transit
Commuter Rail
6 min Drive

Commuter Rail
4 min Drive
Airport
24 min Drive

Moving to Downtown Riverside, Riverside, CA
Shopping Centers
Shoppers will appreciate Imperial Hardware Lofts proximity to University Square, Downtown Maxi Foods, and Downtown Riverside Cadillac District. University Square is 0.4 miles away, and Downtown Maxi Foods is within an 8 minute walk.
Commuting
With top-notch public transportation and a TransitScore of 100, Downtown Riverside is exceptional public transit. Within 9.3 miles of Imperial Hardware Lofts, you’ll find Riverside-Downtown Metrolink Station, Riverside-Hunter Park/Ucr, and Jurupa Valley/Pedley Metrolink Station.
Parks and Recreation
Recreational activities near Imperial Hardware Lofts are plentiful. Discover 2 parks within 5 miles, including UCR Botanic Gardens and Louis Robidoux Nature Center.
Airports
Living in Downtown Riverside provides easy access to Ontario International, located just 23 minutes from Imperial Hardware Lofts.
Local Education
Primary and Secondary Schools

Montvue Elementary
Grades K-6
Public

Pachappa Elementary School
Grades K-5
Public

Central Middle School
Grades 6-8
Public
St. Francis De Sales School
Grades PK-8
Private
Polytechnic High School
Grades 9-12
Public

Encore High School For The Arts - Riverside
Grades 7-12
Charter
Starting Gate Educational Services
Grades K-12
Private
Data provided by GreatSchools.org © 2026. All rights reserved.

Colleges and Universities
| School | Commute Time (Distance) |
|---|---|
| Riverside City College | Drive: 4 min (1.4 mi) |
| UC Riverside | Drive: 8 min (3.5 mi) |
| California Baptist University | Drive: 9 min (5.6 mi) |
| Loma Linda University | Drive: 14 min (9.4 mi) |
About Imperial Hardware Lofts
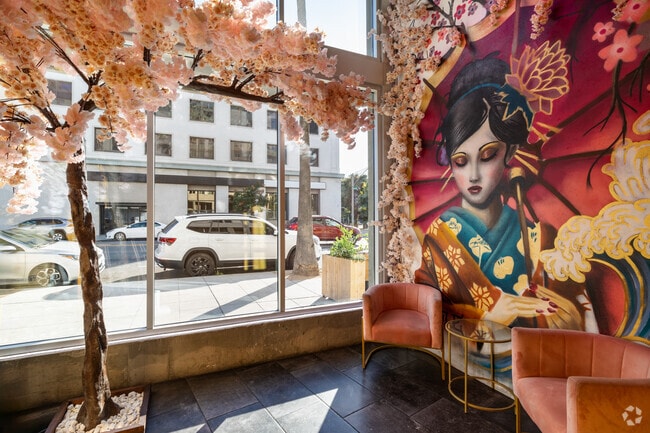
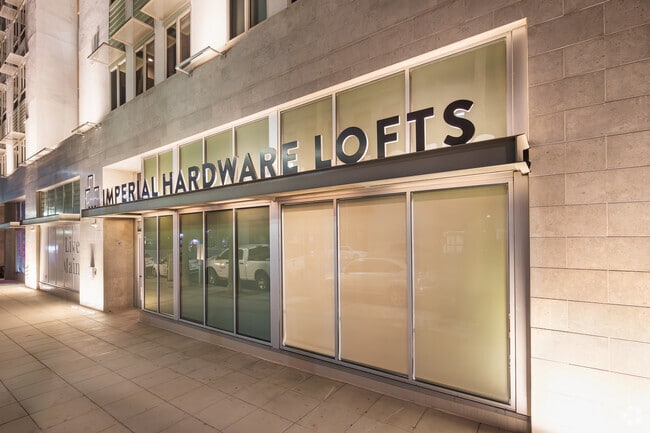
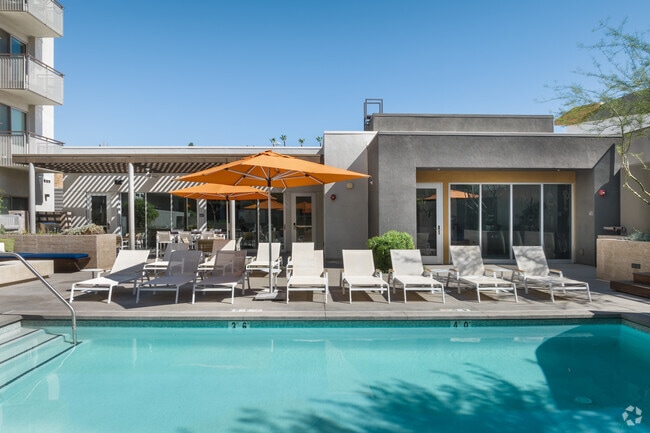
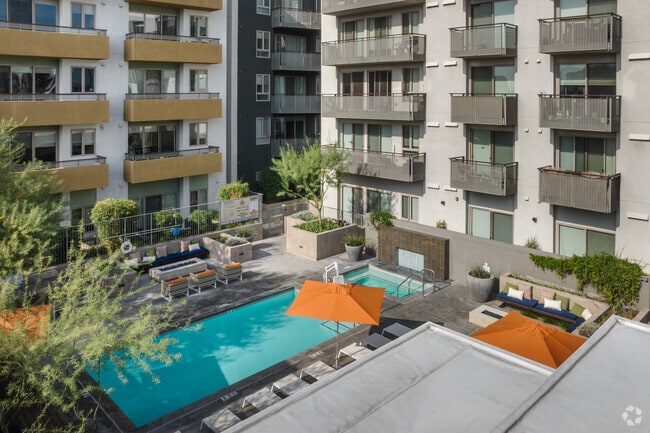
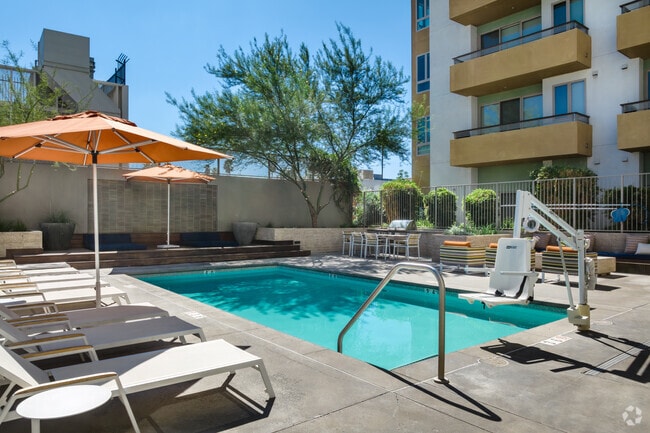
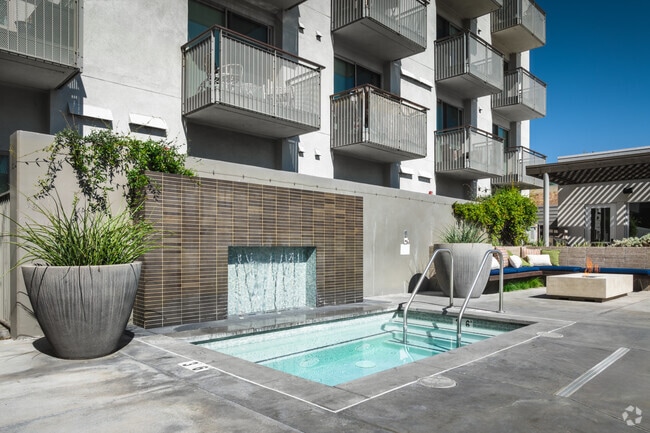
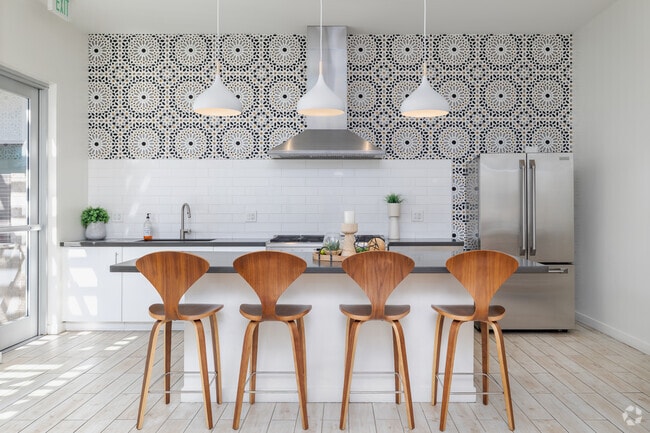
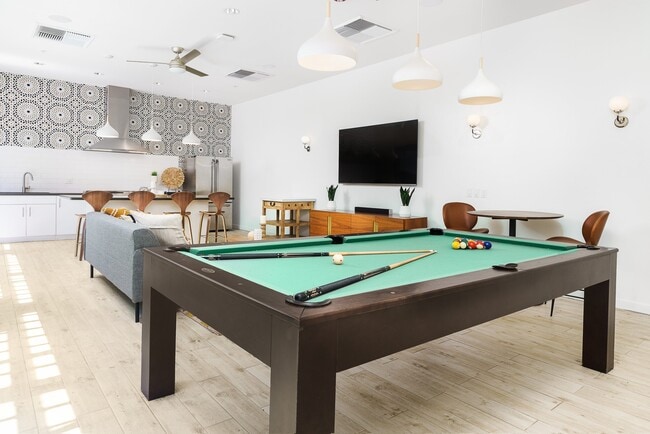
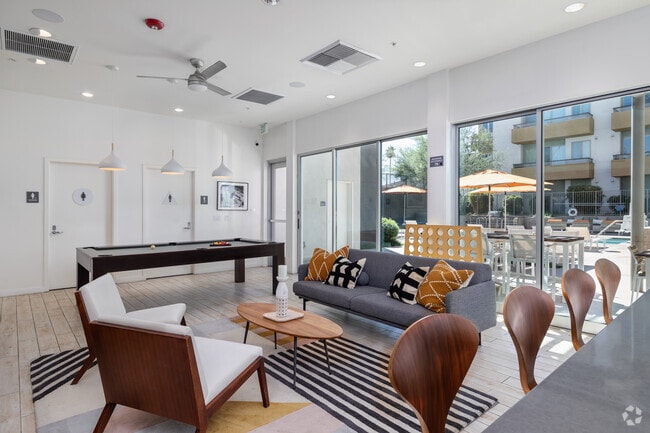
In a city surrounded by landmarks of old, a new landmark is rising in the heart of Downtown Riverside. Situated one block from the historic Mission Inn at the City's intersection of commerce and culture, Imperial Hardware Lofts blends the restored… facade of the historic Imperial Hardware Building with five-stories of studios, one and two bedroom loft apartments.Residents will experience the best of city living by enjoying the ground floor restaurants and cafes, including The Salted Pig, a city-wide favorite and the Inland Empire's first gastropub. Residents can lounge poolside on the Deck, meet friends at the community lounge, workout at the fitness center, or toast sunset atop the sixth-floor Roof.
In a city surrounded by landmarks of old, a new landmark is rising in the heart of Downtown Riverside. Situated one block from the historic Mission Inn at the City's intersection of commerce and culture, Imperial Hardware Lofts blends the restored facade of the historic Imperial Hardware Building with five-stories of studios, one and two bedroom loft apartments.Residents will experience the best of city living by enjoying the ground floor restaurants and cafes, including The Salted Pig, a city-wide favorite and the Inland Empire's first gastropub. Residents can lounge poolside on the Deck, meet friends at the community lounge, workout at the fitness center, or toast sunset atop the sixth-floor Roof.
Imperial Hardware Lofts is an apartment community in Riverside, CA
Contact
Riverside, CA 92501
- Sunday Closed
- Monday 9:00 AM – 6:00 PM
- Tuesday 9:00 AM – 6:00 PM
- Wednesday 9:00 AM – 6:00 PM
- Thursday 9:00 AM – 6:00 PM
- Friday 9:00 AM – 6:00 PM
- Saturday 9:00 AM – 6:00 PM
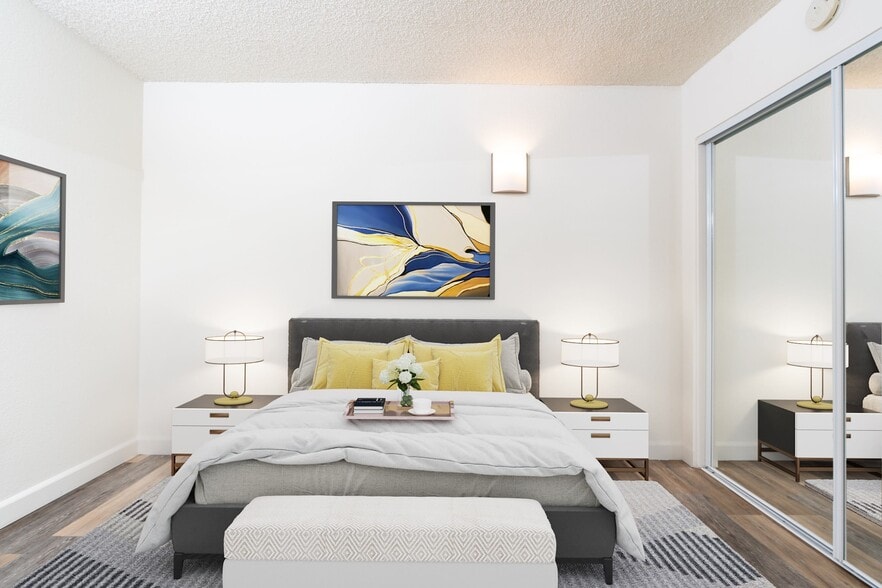
Imperial Hardware Lofts Gallery
Nearby Properties You Might Like
Within 50 Miles of Imperial Hardware Lofts
Find More Rentals in Riverside
Bedrooms
Other Types of Rentals
Riverside Apartments by Amenity
- Pet-Friendly Apartments in Riverside
- Furnished Apartments in Riverside
- Apartments with a Pool in Riverside
- Apartments with Wheelchair Access in Riverside
- Apartments with Washer & Dryer in Riverside
- Apartments with Utilities Included in Riverside
- Apartments with a Garage in Riverside
- Apartments with EV Charging in Riverside
- Apartments with a Virtual Tour in Riverside
Apartment Specialties
Apartments in your Budget
- Riverside Move-in Specials
- Cheap Apartments in Riverside
- Luxury Apartments in Riverside
- Apartments under $700 in Riverside
- Apartments under $900 in Riverside
- Apartments under $1000 in Riverside
- Apartments under $1500 in Riverside
- Apartments under $2000 in Riverside
- Apartments under $2500 in Riverside
Find More Rentals Nearby…
Cities
Neighborhoods
Contact This Property
(951) 783-4358Languages: English
Open 9:00 AM – 6:00 PM Today