
Managed By

- Bedrooms
- 1 - 31 - 3 Beds
- Bathrooms
- 1 - 21 - 2 Baths
- Sq. Ft.
- 726 - 1,509 sq ft
Pricing and Floor Plans
A4
Show Floor Plan Details Hide Floor Plan Details
Unable to load floor plan details.
3-106
$2,324
743 Sq. Ft.
Now
3-306
$2,303
743 Sq. Ft.
Sep. 25
2-311
$2,274
743 Sq. Ft.
Oct. 23
A1
Show Floor Plan Details Hide Floor Plan Details
Unable to load floor plan details.
5-206
$2,358
825 Sq. Ft.
Now
1-305
$2,436
825 Sq. Ft.
Oct. 9
14-304
$2,457
825 Sq. Ft.
Oct. 9
A1.1
Show Floor Plan Details Hide Floor Plan Details
Unable to load floor plan details.
9-307
$2,469
838 Sq. Ft.
Now
10-306
$2,487
838 Sq. Ft.
Oct. 19
10-305
$2,424
838 Sq. Ft.
Oct. 24
A2
Show Floor Plan Details Hide Floor Plan Details
Unable to load floor plan details.
6-203
$2,366
780 Sq. Ft.
Now
6-205
$2,376
780 Sq. Ft.
Oct. 12
A3.1-D
Show Floor Plan Details Hide Floor Plan Details
Unable to load floor plan details.
12-206
$2,539
855 Sq. Ft.
Now
4-201
$2,462
855 Sq. Ft.
Oct. 14
A3.2
Show Floor Plan Details Hide Floor Plan Details
Unable to load floor plan details.
1-208
$2,359
726 Sq. Ft.
Now
A1.1-D
Show Floor Plan Details Hide Floor Plan Details
Unable to load floor plan details.
9-103
$2,516
838 Sq. Ft.
Now
A3-D
Show Floor Plan Details Hide Floor Plan Details
Unable to load floor plan details.
1-106
$2,505
747 Sq. Ft.
Oct. 1
A2-L
Show Floor Plan Details Hide Floor Plan Details
Unable to load floor plan details.
6-303
$2,671
954 Sq. Ft.
Oct. 1
A3.1
Show Floor Plan Details Hide Floor Plan Details
Unable to load floor plan details.
2-107
$2,401
747 Sq. Ft.
Oct. 14
A2.3-D
Show Floor Plan Details Hide Floor Plan Details
Unable to load floor plan details.
4-209
$2,522
995 Sq. Ft.
Oct. 14
A1.2-D
Show Floor Plan Details Hide Floor Plan Details
Unable to load floor plan details.
10-204
$2,539
983 Sq. Ft.
Oct. 21
B6-T
Show Floor Plan Details Hide Floor Plan Details
Unable to load floor plan details.
1-302
$3,162
1,453 Sq. Ft.
Now
7-301
$3,284
1,453 Sq. Ft.
Sep. 24
7-307
$3,264
1,453 Sq. Ft.
Oct. 1
B1
Show Floor Plan Details Hide Floor Plan Details
Unable to load floor plan details.
2-402
$2,649
1,053 Sq. Ft.
Now
10-308
$2,741
1,053 Sq. Ft.
Oct. 12
9-302
$2,692
1,118 Sq. Ft.
Oct. 28
B7
Show Floor Plan Details Hide Floor Plan Details
Unable to load floor plan details.
7-304
$2,733
1,161 Sq. Ft.
Now
7-204
$2,787
1,161 Sq. Ft.
Now
4-204
$2,717
1,161 Sq. Ft.
Nov. 1
B4.1
Show Floor Plan Details Hide Floor Plan Details
Unable to load floor plan details.
3-412
$2,932
1,329 Sq. Ft.
Now
B2-D1
Show Floor Plan Details Hide Floor Plan Details
Unable to load floor plan details.
A-103
$3,119
1,306 Sq. Ft.
Now
B5
Show Floor Plan Details Hide Floor Plan Details
Unable to load floor plan details.
16-201
$2,746
1,116 Sq. Ft.
Oct. 7
C2
Show Floor Plan Details Hide Floor Plan Details
Unable to load floor plan details.
8-301
$3,860
1,509 Sq. Ft.
Oct. 13
C1
Show Floor Plan Details Hide Floor Plan Details
Unable to load floor plan details.
11-313
$3,915
1,391 Sq. Ft.
Oct. 21
Property Map
Select a unit to view pricing and availability
Details
Lease Term Options
- 3 - 14 Month Leases
Property Information
- Built in 2020
- 442 units3 stories
Fees & Policies
The fees below are based on community-supplied data and may exclude additional fees and utilities.
One-Time Basics
-
DepositVaries by unit
Due at Application
-
Application Fee Per Applicant$50
-
Surface Lot
-
Covered
-
Garage
-
Other
Dogs Allowed
-
Dogs Allowed
Restrictions
None
Comments
| Restrictions: None
Cats Allowed
-
Cats Allowed
Restrictions
None
Comments
| Restrictions: None
Property Fee Disclaimer: Based on community-supplied data and independent market research. Subject to change without notice. May exclude fees for mandatory or optional services and usage-based utilities.
Matterport 3D Tours
Explore Commute Options
Property Highlights
- Bike repair station
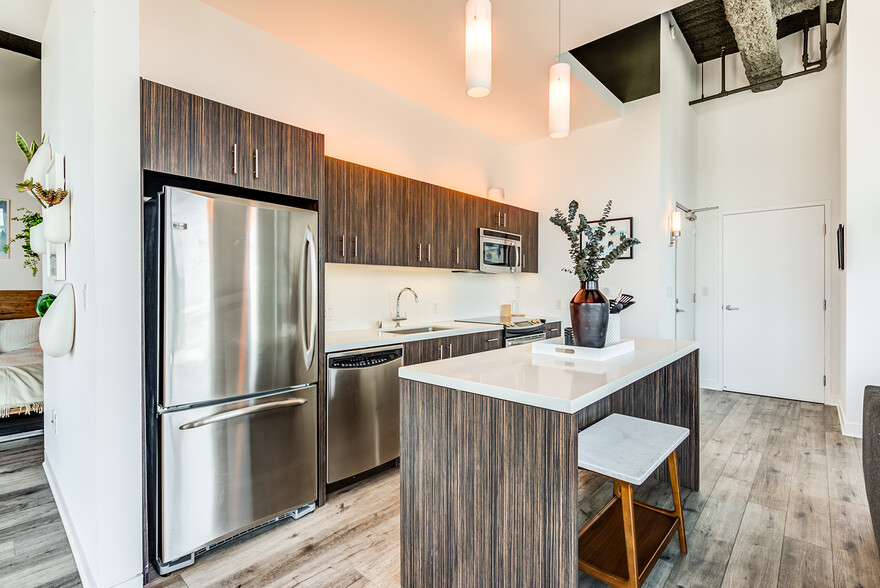
- Custom cabinetry
- Dog park and pet spa
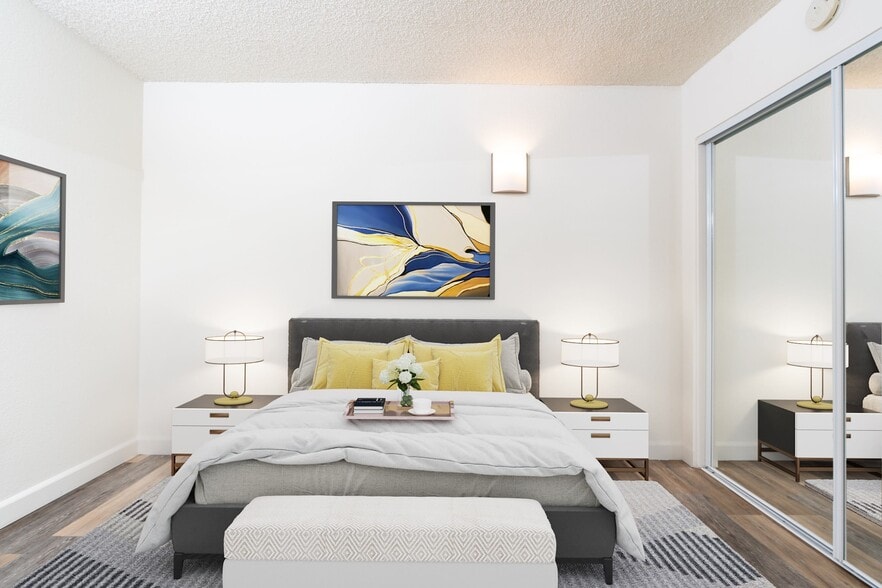
- Elegant hardwood-style flooring
- Energy star washer & dryer
- Firepits & grilling stations
- Gated community, masterfully planned
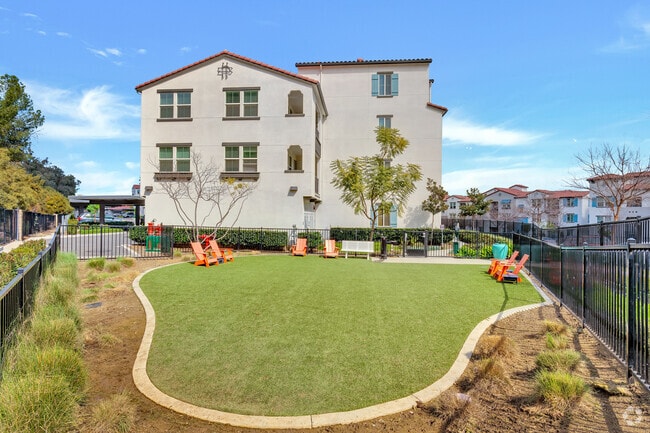
- Grand Lawn with citrus orchard and edible gardens
- Inspired 1-,2-, and 3-bedroom floor plans
- Private balcony or patio - a must have!
- Quartz counters with tile backsplash
- Spacious closets
- Stainless steel kitchen appliances with gas range
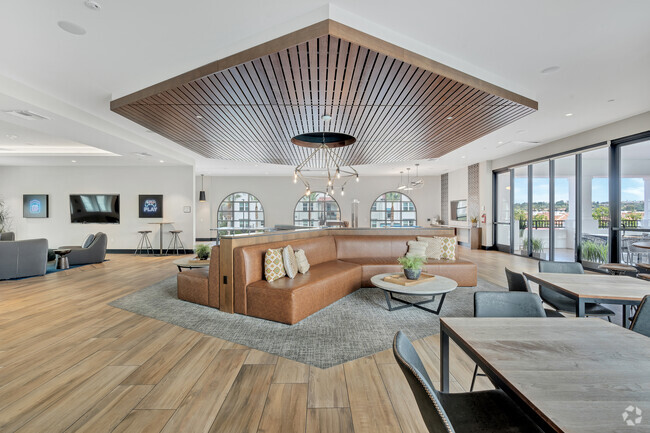
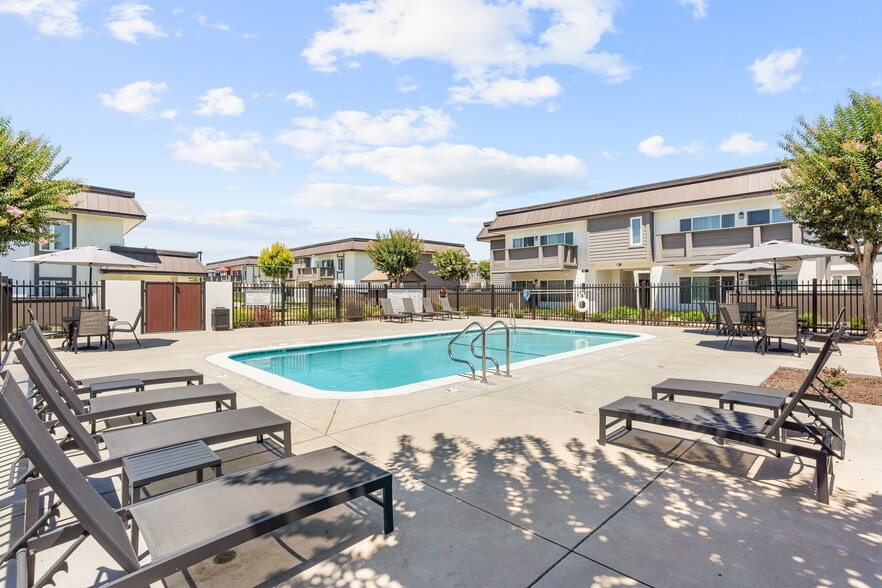
- The Club with junior olympics lap pool & spa
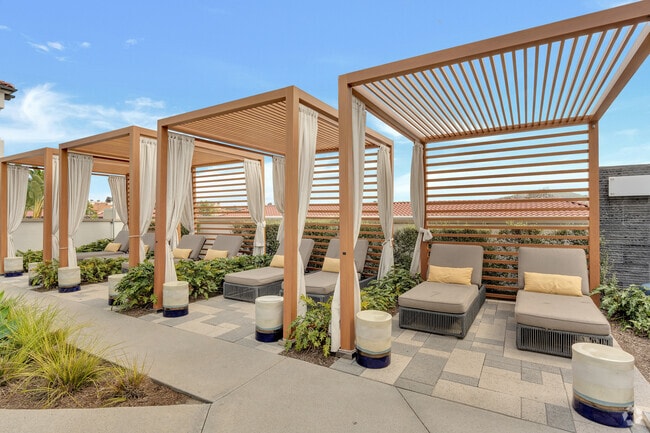
- The Oasis with luxurious pool & spa
Apartment Features
- Air Conditioning
- Balcony
- Breakfast Nook
- Cable Ready
- Carpet
- Den
- Dining Room
- Dishwasher
- Disposal
- Double Vanities
- Eat-in Kitchen
- Framed Mirrors
- Hardwood Floors
- Heating
- High Speed Internet Access
- Ice Maker
- Island Kitchen
- Kitchen
- Large Bedrooms
- Lawn
- Linen Closet
- Loft Layout
- Microwave
- Office
- Oven
- Pantry
- Patio
- Range
- Refrigerator
- Sprinkler System
- Stainless Steel Appliances
- Storage Space
- Tub/Shower
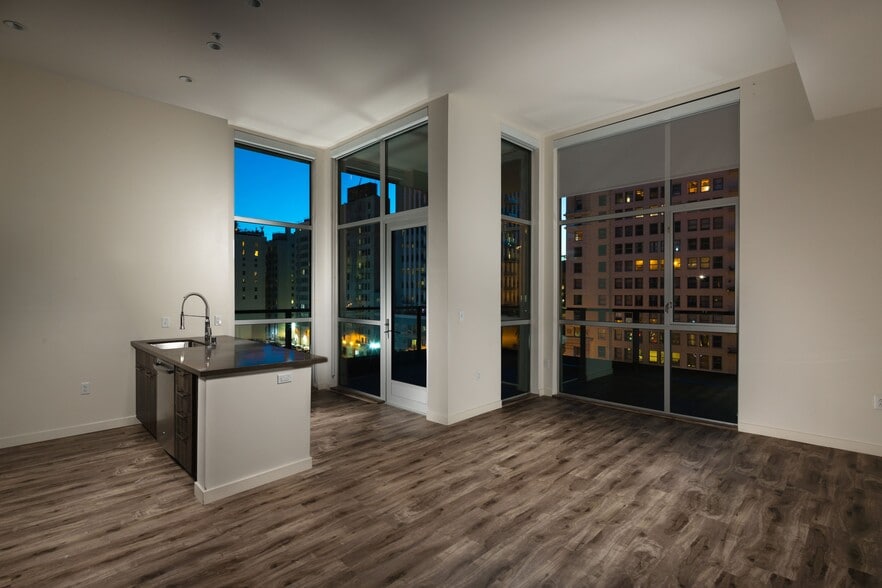
- Views
- Vinyl Flooring
- Walk-In Closets
- Washer/Dryer
- Wheelchair Accessible (Rooms)
- Window Coverings
Community Features
- Business Center
- Cabana
- Car Wash Area
- Conference Rooms
- Controlled Access
- Courtyard
- Dog Park
- Elevator
- Fenced Lot
- Fitness Center
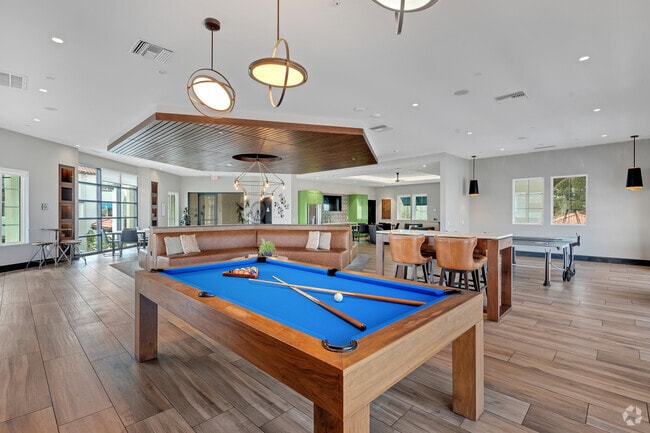
- Gameroom
- Garages
- Gated
- Grill
- Key Fob Entry
- Lounge
- Multi Use Room
- Online Services
- Package Service
- Pet Play Area
- Picnic Area
- Planned Social Activities
- Playground
- Pool
- Property Manager on Site
- Recycling
- Renters Insurance Program
- Roof Terrace
- Spa
- Storage Space
- Sundeck
- Wi-Fi
Map of The Monterey
Area Scores
Walkability
Fairly walkable
Transit
Limited public transit
Driveability
Exceptionally drivable
Bikeability
Fairly bikeable
Walkability measures the walking distance to day-to-day needs.
Transit measures access to public transportation.
Driveability measures congestion, parking availability, and access to major roads.
Bikeability measures the suitability for cycling.
Soundscore™
Active
A Sound Score rating aggregates noise caused by vehicle traffic, airplane traffic and local sources.
Transit
Commuter Rail
6 min Drive
Commuter Rail
7 min Drive
Airport
25 min Drive

Airport
39 min Drive

Moving to Corona, Corona, CA
Shopping Centers
Shoppers will appreciate The Monterey proximity to Corona Hills Marketplace, Corona Hills Plaza, and Country Side Center. Corona Hills Marketplace is 0.6 miles away, and Corona Hills Plaza is within a 12 minute walk.
Commuting
With a TransitScore of 30, The Monterey has limited public transit, including 5 transit stops within 12.4 miles. Transit options include North Main Corona Metrolink Station and Riverside-La Sierra Metrolink Station.
Airports
Living in Corona provides easy access to Ontario International, located just 24 minutes from The Monterey. Another nearby airport is John Wayne/Orange County, located 31.7 miles away.
Local Education
Primary and Secondary Schools

Montvue Elementary
Grades K-6
Public

Promenade Elementary School
Grades K-5
Public
Magnolia Preschool And Kindergarten
Grades K-5
Private

William Mckinley Elementary School
Grades K-5
Public
Belltower Montessori Academy
Grades PK-5
Private

Auburndale Intermediate
Grades 6-8
Public

Irvine International Academy
Grades PK-8
Public
Centennial High School
Grades 9-12
Public
Ccfs - Charter School
Grades 9-12
Private
Harvest International School
Grades K-12
Private
Data provided by GreatSchools.org © 2026. All rights reserved.

Colleges and Universities
| School | Commute Time (Distance) |
|---|---|
| La Sierra University | Drive: 7 min (3 mi) |
| Norco College | Drive: 9 min (5.2 mi) |
| California Baptist University | Drive: 11 min (7.9 mi) |
| Riverside City College | Drive: 17 min (11.8 mi) |
About The Monterey
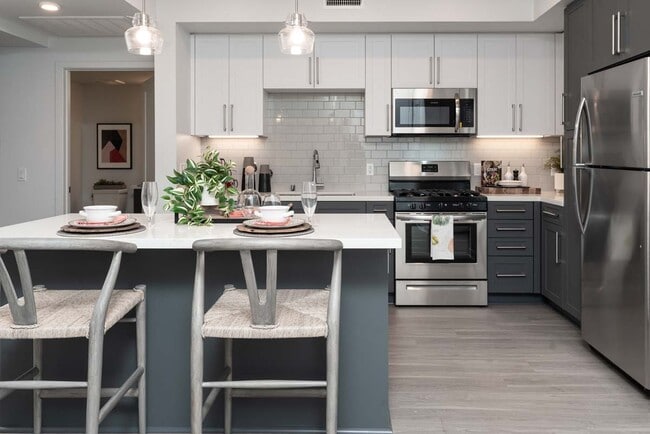
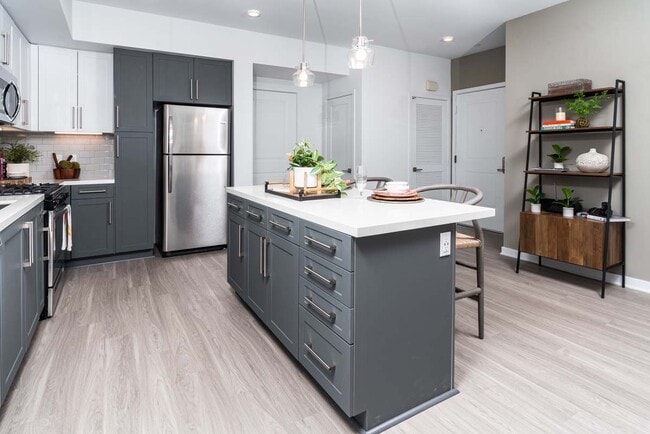
Welcome to The Monterey Apartments in Corona for rent. Luxury one, two, and three-bedroom apartment homes complete with the finest amenities that contribute to a higher standard of living. Each home features elegant hardwood flooring, stainless steel… appliances, and a private patio or balcony for you to enjoy. Embrace your cozy new home or venture into the exciting neighborhood surrounding you. Our dog-friendly apartments in Corona, CA, are your ideal new home. Schedule a tour and uncover the life you deserve today!
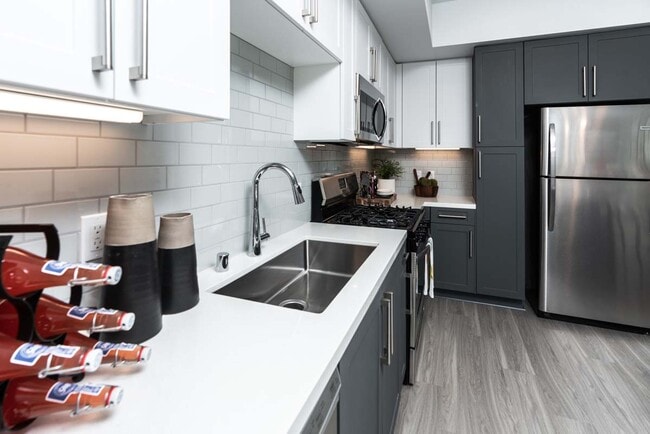
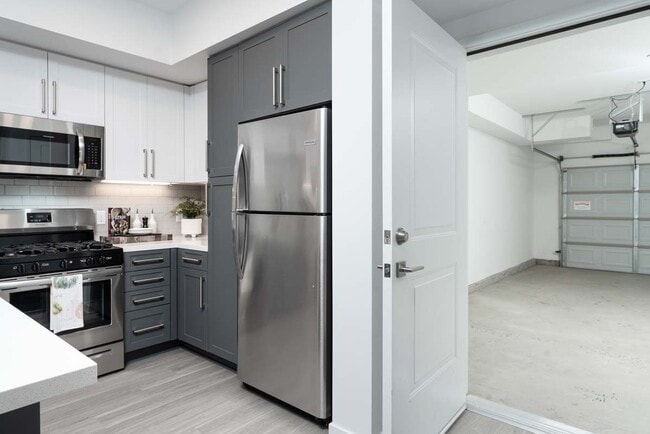
Welcome to The Monterey Apartments in Corona for rent. Luxury one, two, and three-bedroom apartment homes complete with the finest amenities that contribute to a higher standard of living. Each home features elegant hardwood flooring, stainless steel appliances, and a private patio or balcony for you to enjoy. Embrace your cozy new home or venture into the exciting neighborhood surrounding you. Our dog-friendly apartments in Corona, CA, are your ideal new home. Schedule a tour and uncover the life you deserve today!
The Monterey is an apartment community in Corona, CA
Contact
Corona, CA 92879
- Sunday 10:00 AM – 5:00 PM
- Monday 9:00 AM – 6:00 PM
- Tuesday 9:00 AM – 6:00 PM
- Wednesday 9:00 AM – 6:00 PM
- Thursday 9:00 AM – 6:00 PM
- Friday 9:00 AM – 6:00 PM
- Saturday 10:00 AM – 5:00 PM
Renter Reviews
For The Monterey
3 Ratings & Reviews
-
9/3/22
Awful. Just Awful.
Excessive noise all day and office staff is rude. They never answer phone calls. The walkways smell like dog pee, cigarettes and marijuana. Don't let the pool and gym fool you, living here is terrible.
Review from Apartments.com
5 People Found This Helpful
Property Manager at The Monterey responded to this review
Hello - We're sorry to see you've been unhappy, and we are here to help. Please reach out to our office team with more details, or our corporate customer care at CustomerCare@sares-regis.com - SRG Residential Customer Care (CustomerCare@sares-regis… .com)
The Monterey Gallery
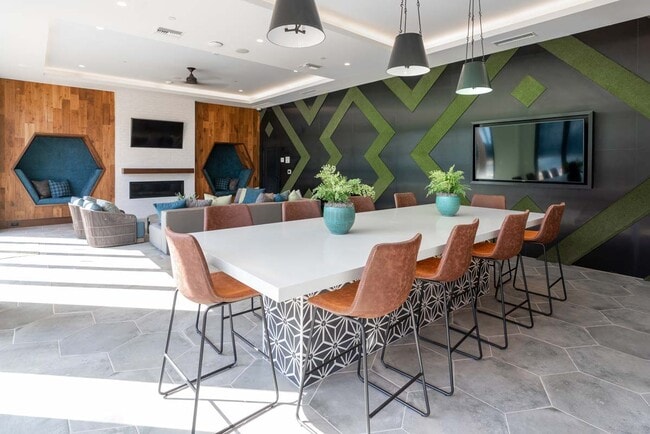
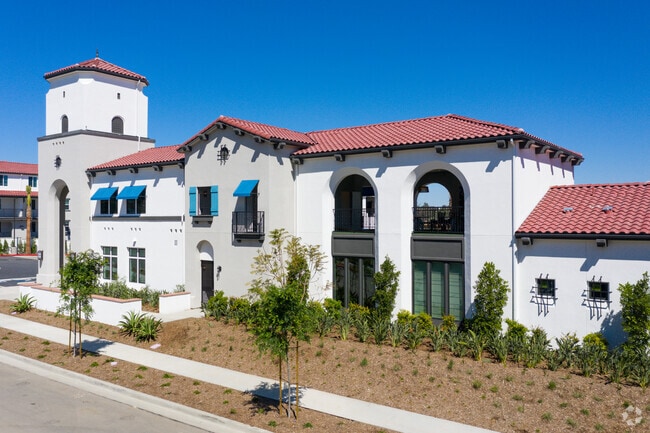
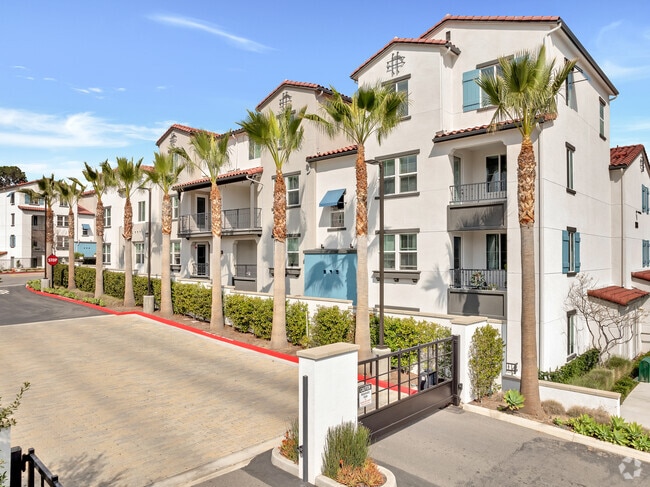
Nearby Properties You Might Like
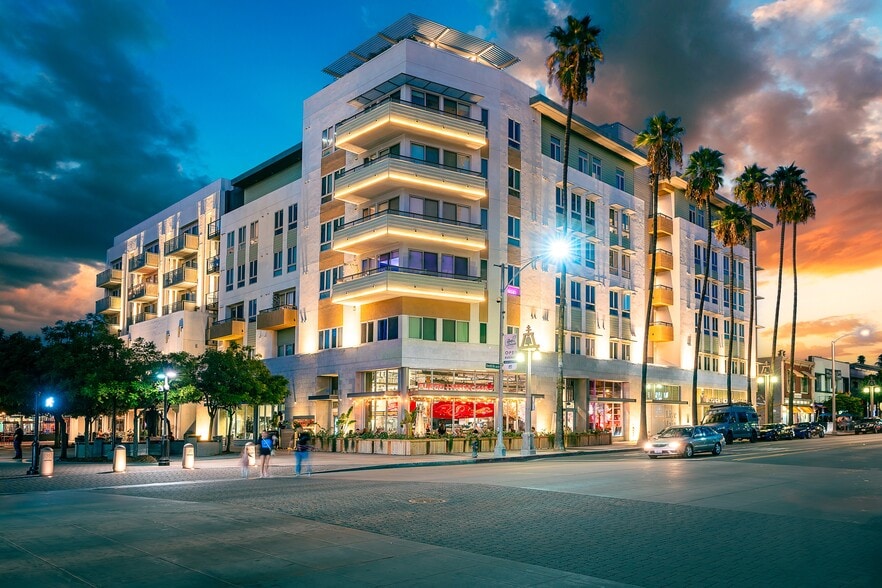
Within 50 Miles of The Monterey
Find More Rentals in Corona
Bedrooms
Other Types of Rentals
Corona Apartments by Amenity
- Pet-Friendly Apartments in Corona
- Furnished Apartments in Corona
- Apartments with a Pool in Corona
- Apartments with Wheelchair Access in Corona
- Apartments with Washer & Dryer in Corona
- Apartments with Utilities Included in Corona
- Apartments with a Garage in Corona
- Apartments with EV Charging in Corona
- Apartments with a Virtual Tour in Corona
Apartment Specialties
Find More Rentals Nearby…
Cities
Contact This Property
(951) 783-4925Languages: English
Open 9:00 AM – 6:00 PM Today