


1704 Summerhill Ct, Roseville, CA 95661
What This House Offers
Please click on a photo above to see all photos.
Rental Qualifications and Policies for this property:
• FICO score of 695+ or higher
• Income of three times the rent
• No evictions nor open bankruptcies
• Owner will accept a cosigner
• Security deposit must be received within 24 hours of approved application unless other arrangements are made in advance
• Must take possession of the property
within two weeks of approved application
• Two dogs or two cats allowed with $45 per month pet rent and breed restrictions
• No smoking of any kind is allowed in the home
• Owner pays for water and sewer. Tenant pays for trash. Tenants are responsible for electricity, gas, and a $21.50 monthly Resident Benefits Package fee.
• Available with a ten month lease term
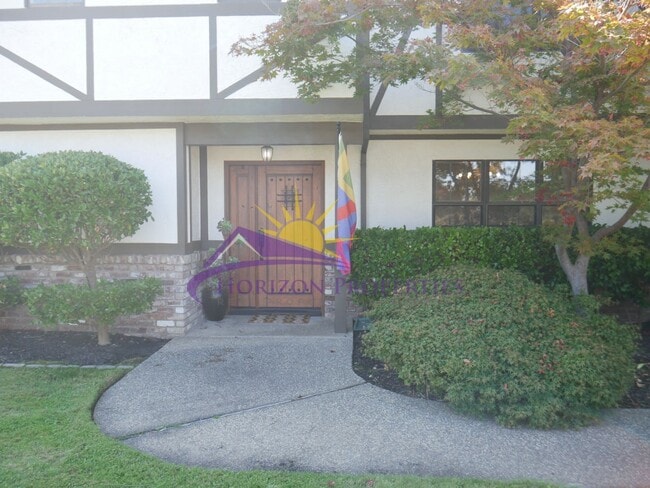
Near Old Auburn Rd. and Cirby Way in the Woodridge Creek community in Roseville, this spacious two-story Tudor style single family home offers four bedrooms and three full bathrooms. This home has dual programable central heat and air conditioning. The tile entry opens onto laminate flooring, vaulted and soffit ceilings, French dual pane windows, 6 panel doors, drapes, and 2" blinds throughout 2,757 square feet of living space. The living room has overhead lighting, tile gas fireplace and hearth with glass doors, wood slider to rear yard, and a bay window. The family room has a sputnik lighting fixture and a bay window with plant shelf. The dining room has a chandelier, soffit ceiling, wainscoting, and wall paper.
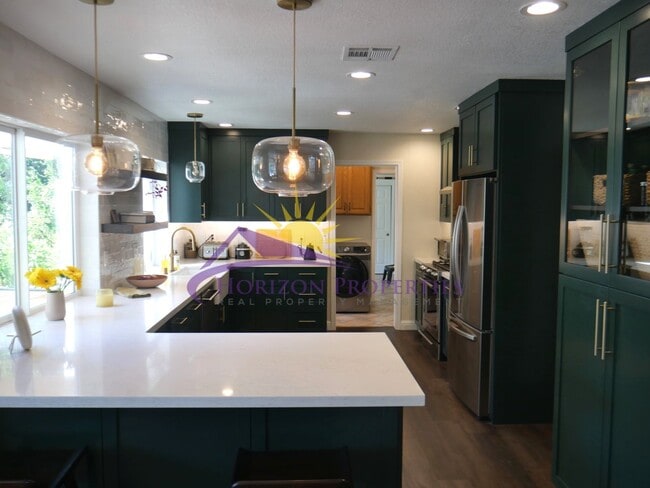
The eat-in kitchen has quartz counters, wood cabinets with countertop lighting, soft close drawers, lazy Susan, pull outs, tiled wall, pendant and recessed lighting, plant shelves, and is equipped with:
• Gas range with 5 burners and self cleaning oven
• Stainless steel, side-by-side, frost-free refrigerator with water and ice
• Dishwasher
• Microwave
• Wine refrigerator
• Sink with convertible faucet and garbage disposal
The upstairs primary suite has overhead lighting, retreat area, and a walk-in closet with floor to ceiling shoe rack. The primary bathroom has tile flooring, double tile vanity, tiled jacuzzi tub, tiled walk-in shower with glass door and rain showerhead, and a linen closet. The upstairs second bedroom has a ceiling fan with overhead lighting, angled ceiling, window shelf, and a large walk-in closet. The upstairs hall bathroom has tile flooring, tiled shower over tub, and a oak with tile double vanity. The upstairs third bedroom has a overhead light and single closet . The downstairs fourth bedroom has tile flooring, overhead light, and a double door closet. The downstairs hall bathroom has tile flooring, tiled walk-in shower with glass door, tile and oak vanity, and French door to rear yard.
The laundry room is located in a separate room, has a sliding barn door, tile flooring, overhead cabinets, and is equipped with a washer and a dryer. The two-car garage has built-in wood cabinets with work bench and a door to the rear yard. The beautifully landscaped fenced rear yard has a full service gardening, fruit trees, a small shed, raised planter beds, huge patio area, and stacked stone wall. The beautiful mosaic tile pool has two waterfalls with rocks and a spa. This home is located in the San Juan Unified School District and is close to Crestmont Park and Crestmont Elementary school, Eich Middle School, Oakmont or Granite Bay High School.
• Yard maintenance is owner responsibility.
• Pool/spa service is owner responsibility
*The Resident Benefits Package includes but is not limited to: insurance compliance monitoring, HVAC air filter delivery every 90 days (where applicable), 24/7 maintenance reporting, an online resident portal, and convenient online payment options.
Liability insurance is required for this property. Residents may satisfy this requirement by providing and maintaining their own qualifying liability insurance policy. Applicable program fees will be billed with monthly rent unless otherwise specified in the lease agreement.
Our applications are run one at a time, starting with the first completed application received. You may wish to apply immediately if you think you want to rent this property. We strongly encourage you to view the property prior to completing an application. Security deposit must be received within 24 hours of approved application unless other arrangements are made in advance. You must take possession of the property within two weeks of your approved application. If you have any questions or would like to make sure you meet the minimum criteria for this property, please call prior to applying. We do business in accordance with all State and Federal Fair Housing Laws.
All listing information is subject to change.
Cal DRE Broker #00948825
Cal DRE Corporate #01957496
Craigslist and Facebook scam warning: You MUST apply directly through our web site at
***Please, do not disturb the residents.***
Unit
Home Features
- Air Conditioning
- Dishwasher
- Microwave
- Refrigerator
1704 Summerhill Ct is a single-family home for rent in Roseville, CA
Fees & Policies
The fees below are based on community-supplied data and may exclude additional fees and utilities.
Cats Allowed
-
Fee Not Specified
Dogs Allowed
-
Fee Not Specified
Property Fee Disclaimer: Based on community-supplied data and independent market research. Subject to change without notice. May exclude fees for mandatory or optional services and usage-based utilities.
Explore Commute Options
What's nearby 1704 Summerhill Ct
Get In Touch
Roseville, CA 95661
Area Scores
Walkability
Fairly walkable
Transit
Minimal public transit
Driveability
Very drivable
Bikeability
Fairly bikeable
Walkability measures the walking distance to day-to-day needs.
Transit measures access to public transportation.
Driveability measures congestion, parking availability, and access to major roads.
Bikeability measures the suitability for cycling.
Soundscore™
Active
A Sound Score rating aggregates noise caused by vehicle traffic, airplane traffic and local sources.
Travel and Transit
Commuter Rail
12 min Drive
Commuter Rail
12 min Drive
Airport
37 min Drive

Local Education
Primary and Secondary Schools

Sunrise Montessori School
Grades PK-5
Private

Woodside K-8
Grades K-8
Public

Northlake TK-8
Grades PK-8
Public

San Juan High School
Grades 9-12
Public
St. Benedict
Grades K-12
Private
Data provided by GreatSchools.org © 2026. All rights reserved.

Colleges and Universities
| School | Commute Time (Distance) |
|---|---|
| Sierra College, Rocklin Campus | Drive: 15 min (7.1 mi) |
| American River College | Drive: 18 min (8.1 mi) |
| Folsom Lake College, Folsom | Drive: 24 min (10.6 mi) |
Discover Outer Carmichael/Citrus Heights, Roseville, CA
Shopping Centers
Shoppers will appreciate 1704 Summerhill Ct proximity to Oak Ridge Plaza, Bel Air Center, and Sunrise Cirby Plaza. Oak Ridge Plaza is 1 mile away, and Bel Air Center is within a 31 minute walk.
Airports
Living in Outer Carmichael/Citrus Heights provides easy access to Sacramento International, located just 37 minutes from 1704 Summerhill Ct.
Avoid Scams
Protect yourself from fraud. Do not send money to anyone you don't know.
Nearby Properties You Might Like
Within 50 Miles of 1704 Summerhill Ct
Find More Rentals in Roseville
Bedrooms
Other Types of Rentals
Roseville Houses for Rent by Amenity
- Houses with Pets Allowed in Roseville
- Affordable Houses for Rent in Roseville
- Fully Furnished Homes for Rent in Roseville
- Modern Homes for Rent in Roseville
- Houses for Rent with a Pool in Roseville
- Houses for Rent with a Yard in Roseville
- Homes for Rent with a Garage in Roseville
- Houses for Rent with Fireplace in Roseville
- Houses for Rent with Washer and Dryer in Roseville
- Houses for Rent with Utilities Paid in Roseville