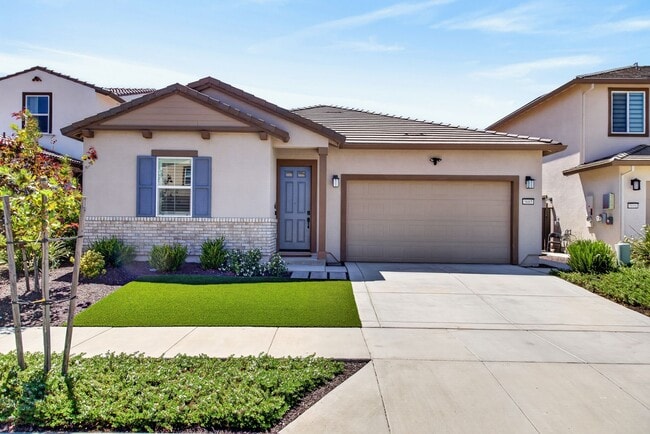
5685 Sailrock St, Sacramento, CA 95835
What This House Offers
Important: Please do not apply online "sight unseen." Applications will not be considered prior to viewing.
TO SCHEDULE TOUR: For fastest response, please call the Leasing Assistant Bless McCrary at . M-S between 9AM and 6PM or send an email to with your contact information.
Welcome home to this beautifully designed 4-bedroom, 3-bathroom residence located in the desirable Northlake community
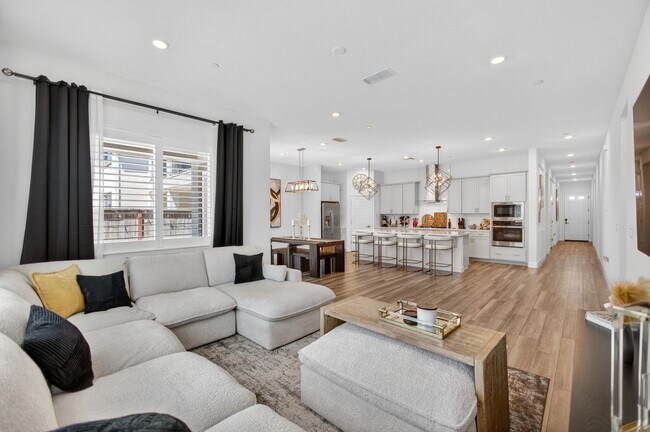
of Sacramento. Offering modern finishes, a spacious open-concept layout, and access to wonderful community amenities, this home combines comfort, style, and convenience.
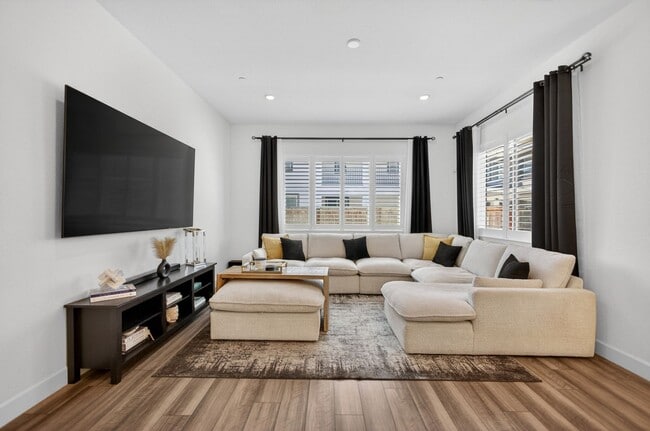
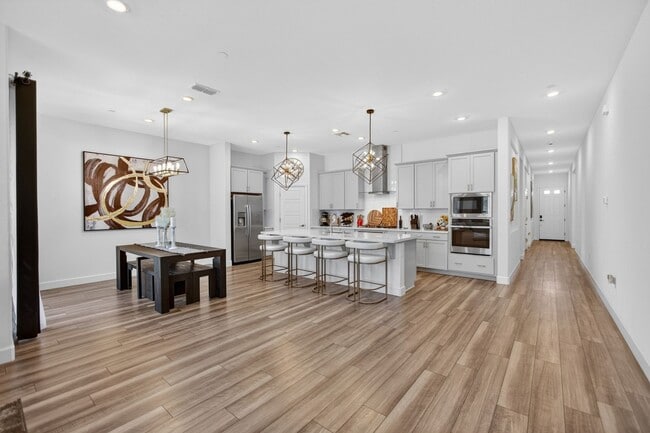
Enjoy a bright and welcoming interior filled with abundant natural light, recessed lighting, and stylish vinyl flooring throughout the main living areas. The open floor plan creates a seamless flow between the living, dining, and kitchen spaces, perfect for everyday living.
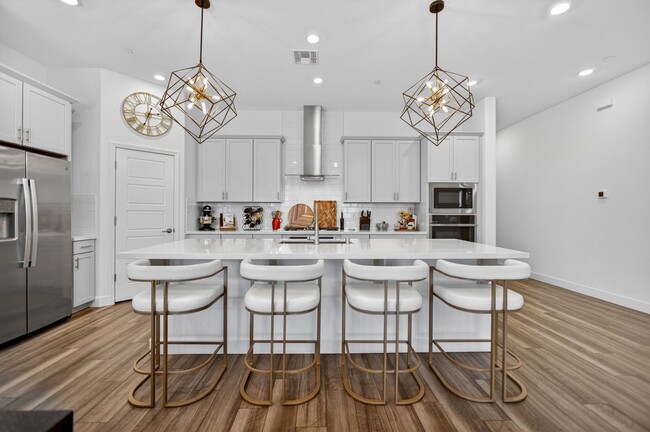
The modern kitchen is the heart of the home and features stainless steel appliances, a beautiful tile backsplash, a large center island, and an integrated sink. Generous counter and cabinet space provide plenty of room for cookin.
The spacious primary suite offers a relaxing retreat with a walk-in closet and private en-suite bathroom featuring dual vanity sinks, a soaking tub, and a separate walk-in shower. The home also includes a secondary en-suite bedroom, providing additional privacy and flexibility.
Outside you will enjoy a private, low-maintenance backyard, perfect for relaxing without the upkeep of extensive landscaping. Additional features include solar and a whole home water filtration system, adding convenience and energy efficiency.
Residents of the Northlake community can also enjoy access to the community clubhouse, swimming pool, and game room. With nearby parks, schools, shopping, dining, and everyday conveniences, this home offers an ideal combination of modern living and community amenities.
Property Highlights:
-Modern open-concept floor plan
-Abundant natural light and recessed lighting
-Vinyl flooring
-Stainless steel kitchen appliances
-Tile backsplash and spacious kitchen island
-Primary suite with walk-in closet
-Dual vanities, soaking tub, and separate shower
-Secondary en-suite bedroom
-Private, low-maintenance backyard
-Solar system
-Whole-home water filtration system
-Community clubhouse, pool, and game room
-Conveniently located near parks, schools, shopping, and dining
Don’t miss the opportunity to make this beautiful Northlake home yours. Schedule a tour today!
Won't last long...
Utilities: Tenant is responsible for Electricity, Gas, Water and Sewer.
Owner Provides: Trash/Landscaping
Deposit: $2,000
Pet Deposit: $500
*** Virtual Staged Photos***
Renter's Insurance required for this property before move-in ($1,000,000 in liability coverage), with Advent Properties Inc., listed as additional interest. Renter's Insurance does not include earthquake coverage.
The application process usually takes three (3) business days after receipt of complete application, supporting documentation, and application fee.
*One (1) applicant: 2.2 x the monthly rental rate in verifiable monthly net income is required. Two (2) applicants: 3.3 x the monthly rental rate in verifiable, combined monthly net income is required. Three (3) applicants: 4.4x the monthly rental rate in verifiable, combined monthly net income is required. Four (4) applicants: 5.5 x the monthly rental rate in verifiable, combined monthly net income is required. Five (5) applicants: 6.6 x the monthly rental rate in verifiable, combined monthly net income is required. Net income is calculated by taking the applicant’s take-home pay and subtracting the monthly debt service as reported in the applicant’s credit report.
*Verifiable monthly income must be documented by the most recent two (2) months pay stubs for the applicant. Offers of employment must contain initial employment day within thirty (30) days of application, and the total salary stated in the offer of employment will be discounted to 60% to calculate monthly income.
*If cash reserves are used to qualify, the cash reserves amount must be equivalent to the above income requirements for the duration of the initial term of the tenancy. The cash reserves must be in the applicant's account(s) for a minimum of six (6) months. Only cash or cash equivalents will be considered (e.g., CDs, money market funds, etc). Retirement accounts are not considered unless the applicant is of age for penalty-free withdrawal.
*Each applicant must have a minimum credit score of 661+ (based on VantageScore 3.0) to qualify. Note, some properties have different credit score requirements, please refer to the advertisement for actual requirement.
*Each applicant must have two (2) years of established credit history in good standing (e.g. no delinquency, collection, or other negative remarks).
*No prior Evictions on your record.
*A positive (not neutral) landlord reference from the most recent two landlords are required.
*If you have a pet, you must request a separate pet application from us and submit the completed pet application at the same time you submit the rental application.
*As a property owner or manager we do not discriminate in the rental of property on the basis of "race, color, religion, sex, gender, age, gender identity, gender expression, sexual orientation, marital status, national origin, ancestry, familial status, source of income, disability, veteran or military status, or genetic information". Age exemption applies.
*Advent Properties, Inc. trusts that all material in the flyer to be correct and assumes no legal responsibility for the accuracy. All information is subject to change or withdrawal without further notice.
*** Upon approval of the application, applicant(s) will have 48 hours to obtain utilities in their name(s) and renters' insurance PRIOR to receiving the lease agreement. Lease must be signed within 5 days of sending.
*** Move-in date must be 30 days or less from the date of application approval. ***
*** Pets considered (25 lbs. weight limit). Applicants must complete a pet application and have all records for the pet to be considered.
Each adult (18+) who will be residing in the rental unit must complete and sign an application, provide all necessary supporting documents, including a government-issued photo ID, and pay the application fee. Incomplete applications will not be processed. Submit a $45 non-refundable application fee, payable to Advent Properties, Inc., for each application. This must be paid with Cashier's Check or Money Order. We take this in order to run the credit check. Personal credit reports from other agencies NOT accepted. Mail or personally deliver all documents to Advent Properties, Inc. 1600 MacArthur Blvd. Oakland, CA 94602. There is an after-hours secured mail slot you can place your information into as well on front door of office. Please have documents secured together.
The application process usually takes three (3) business days after receipt of complete application, supporting documentation, and application fee.
This is a non-smoking property, including cannabis.
CAL DRE#01897998
Unit
Home Features
- Dishwasher
- Range
- Refrigerator
5685 Sailrock St is a single-family home for rent in Sacramento, CA
Fees & Policies
The fees below are based on community-supplied data and may exclude additional fees and utilities.
Cats Allowed
-
Fee Not Specified
Dogs Allowed
-
Fee Not Specified
Property Fee Disclaimer: Based on community-supplied data and independent market research. Subject to change without notice. May exclude fees for mandatory or optional services and usage-based utilities.
Explore Commute Options
What's nearby 5685 Sailrock St
Get In Touch
Sacramento, CA 95835
Area Scores
Walkability
Not walkable
Driveability
Exceptionally drivable
Bikeability
Fairly bikeable
Walkability measures the walking distance to day-to-day needs.
Driveability measures congestion, parking availability, and access to major roads.
Bikeability measures the suitability for cycling.
Soundscore™
Calm
A Sound Score rating aggregates noise caused by vehicle traffic, airplane traffic and local sources.
Travel and Transit
Commuter Rail
13 min Drive

Airport
11 min Drive

Local Education
Primary and Secondary Schools

Crosspointe Church and School
Grades K-5
Private
Little Blossom Montessori School
Grades PK-5
Private

Northlake TK-8
Grades PK-8
Public

Rio Linda High School
Grades 9-12
Public
Vrijheid Academy
Grades K-12
Private
Data provided by GreatSchools.org © 2026. All rights reserved.

Colleges and Universities
| School | Commute Time (Distance) |
|---|---|
| Sacramento City College | Drive: 19 min (13.2 mi) |
| Sacramento State | Drive: 23 min (13.4 mi) |
Discover Outer N Sac/Natomas/N Highlands, Sacramento, CA
Airports
Living in Outer N Sac/Natomas/N Highlands provides easy access to Sacramento International, located just 11 minutes from 5685 Sailrock St.
Avoid Scams
Protect yourself from fraud. Do not send money to anyone you don't know.
Nearby Properties You Might Like
Within 50 Miles of 5685 Sailrock St

Find More Rentals in Sacramento
Bedrooms
Other Types of Rentals
Sacramento Houses for Rent by Amenity
- Houses with Pets Allowed in Sacramento
- Affordable Houses for Rent in Sacramento
- Fully Furnished Homes for Rent in Sacramento
- Modern Homes for Rent in Sacramento
- Houses for Rent with a Pool in Sacramento
- Houses for Rent with a Yard in Sacramento
- Homes for Rent with a Garage in Sacramento
- Houses for Rent with Fireplace in Sacramento
- Houses for Rent with a Patio in Sacramento
- Houses for Rent with Washer and Dryer in Sacramento
- Houses for Rent with Utilities Paid in Sacramento