Managed By

- Bedrooms
- Studio - 2Studio - 2 Beds
- Bathrooms
- 1 - 21 - 2 Baths
- Sq. Ft.
- 481 - 1,137 sq ft
Pricing and Floor Plans
STUDIO A2
Show Floor Plan Details Hide Floor Plan Details
Unable to load floor plan details.
STUDIO A4
Show Floor Plan Details Hide Floor Plan Details
Unable to load floor plan details.
STUDIO A
Show Floor Plan Details Hide Floor Plan Details
Unable to load floor plan details.
STUDIO A1
Show Floor Plan Details Hide Floor Plan Details
Unable to load floor plan details.
STUDIO A3
Show Floor Plan Details Hide Floor Plan Details
Unable to load floor plan details.
1BD, 1BTH B
Show Floor Plan Details Hide Floor Plan Details
Unable to load floor plan details.
1BD, 1BTH B3
Show Floor Plan Details Hide Floor Plan Details
Unable to load floor plan details.
1BD, 1BTH B10
Show Floor Plan Details Hide Floor Plan Details
Unable to load floor plan details.
1BD, 1BTH B7
Show Floor Plan Details Hide Floor Plan Details
Unable to load floor plan details.
1BD, 1BTH B6
Show Floor Plan Details Hide Floor Plan Details
Unable to load floor plan details.
1BD, 1BTH B8
Show Floor Plan Details Hide Floor Plan Details
Unable to load floor plan details.
1BD, 1BTH B2
Show Floor Plan Details Hide Floor Plan Details
Unable to load floor plan details.
1BD, 1BTH B5
Show Floor Plan Details Hide Floor Plan Details
Unable to load floor plan details.
1BD, 1BTH, DEN C4
Show Floor Plan Details Hide Floor Plan Details
Unable to load floor plan details.
1BD, 1BTH, DEN C1
Show Floor Plan Details Hide Floor Plan Details
Unable to load floor plan details.
1BD, 1BTH B4
Show Floor Plan Details Hide Floor Plan Details
Unable to load floor plan details.
1BD/1BA
Show Floor Plan Details Hide Floor Plan Details
Unable to load floor plan details.
1BD, 1BTH, DEN C2
Show Floor Plan Details Hide Floor Plan Details
Unable to load floor plan details.
1BD, 1BTH, DEN C5
Show Floor Plan Details Hide Floor Plan Details
Unable to load floor plan details.
1BD, 1BTH, DEN C3
Show Floor Plan Details Hide Floor Plan Details
Unable to load floor plan details.
1BD, 1BTH, DEN C6
Show Floor Plan Details Hide Floor Plan Details
Unable to load floor plan details.
1BD, 1BTH B0
Show Floor Plan Details Hide Floor Plan Details
Unable to load floor plan details.
1BD, 1BTH, DEN C
Show Floor Plan Details Hide Floor Plan Details
Unable to load floor plan details.
Show Unavailable Floor Plans (6) Hide Unavailable Floor Plans
Unable to load floor plan details.
Details
Lease Term Options
- 6 - 24 Month Leases
Property Information
- Built in 2023
- 153 units7 stories
Fees & Policies
The fees below are based on community-supplied data and may exclude additional fees and utilities.
One-Time Basics
Due at Application
-
Application Fee Per Applicant$53
Covered
-
Parking DepositN/A
-
Parking Fee$250
Comments
Please call us for complete Parking information.
Street
-
Parking DepositN/A
Comments
Please call us for complete Parking information.
Dogs Allowed
-
Monthly Pet Fee$25 / mo
Pet Interview, Spayed/Neutered
Restrictions
*Breed restrictions
Comments
No weight limit. 2 pet maximum
Cats Allowed
-
Monthly Pet Fee$25 / mo
Pet Interview, Spayed/Neutered
Restrictions
*Breed restrictions
Comments
2 pet maximum
Property Fee Disclaimer: Based on community-supplied data and independent market research. Subject to change without notice. May exclude fees for mandatory or optional services and usage-based utilities.
Matterport 3D Tours
Explore Commute Options
Property Highlights
- Award-Winning Addition to the Cityscape
- Controlled Access
- Convenient Retail on Ground Level
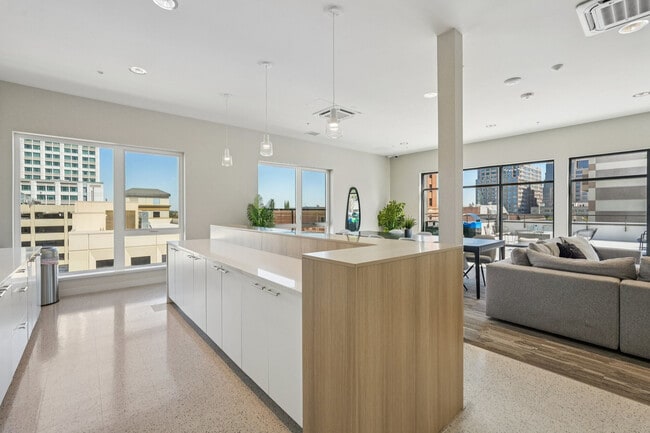
- Enviable Amenities including Rooftop Lounge
- Mechanical Stacker Parking
- Pet Spa
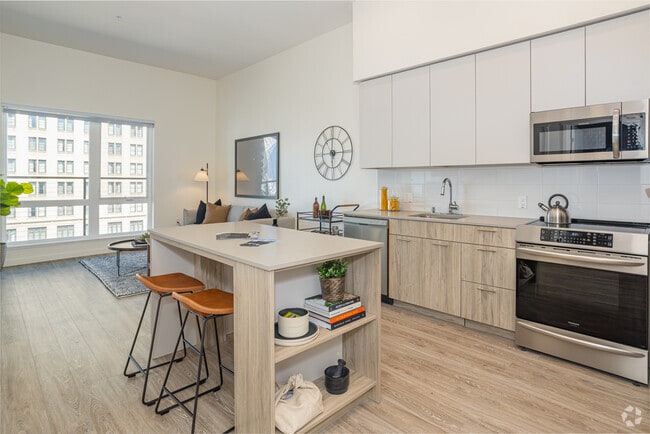
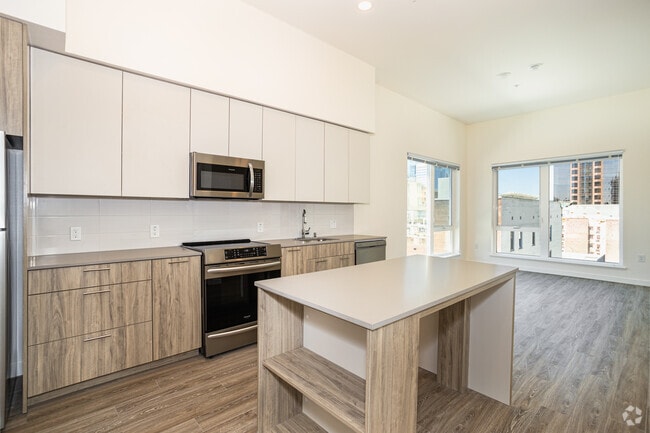
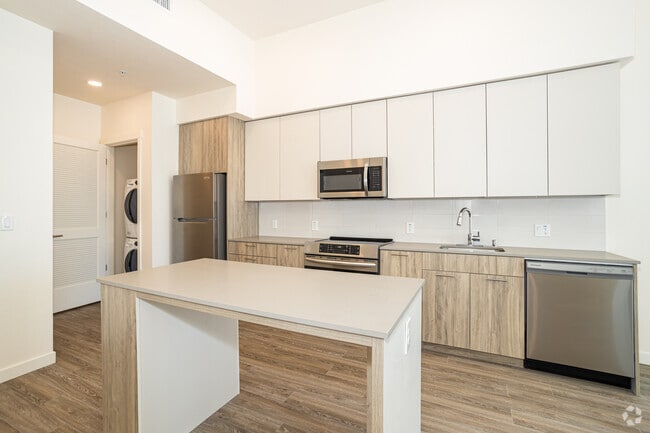
- Quartz Countertop
- Rooftop Terrace and Lounge
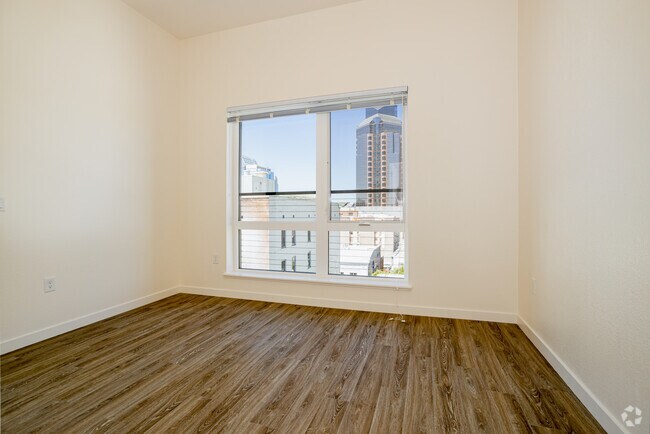
- Views of Cathedral Square and State Capital Buildi
Apartment Features
- Air Conditioning
- Cable Ready
- Dishwasher
- Disposal
- Double Pane Windows
- Freezer
- Hardwood Floors
- Heating
- High Speed Internet Access
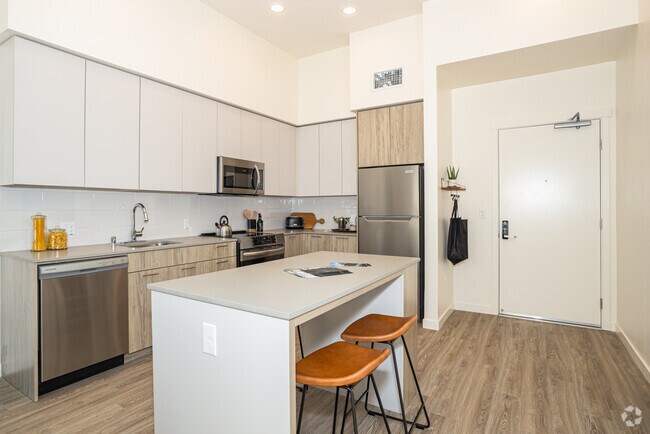
- Island Kitchen
- Kitchen
- Linen Closet
- Microwave
- Oven
- Quartz Countertops
- Range
- Refrigerator
- Sprinkler System
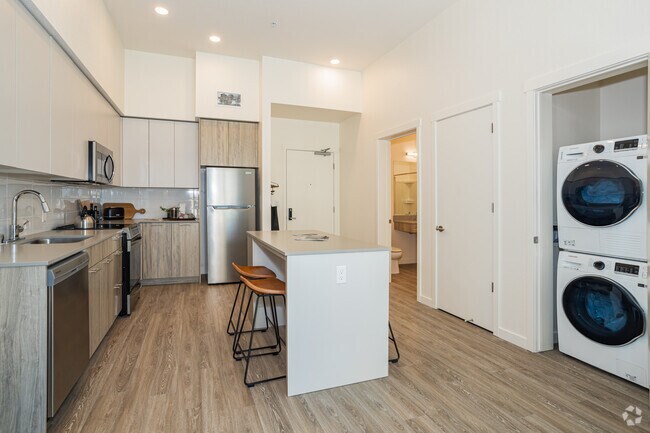
- Stainless Steel Appliances
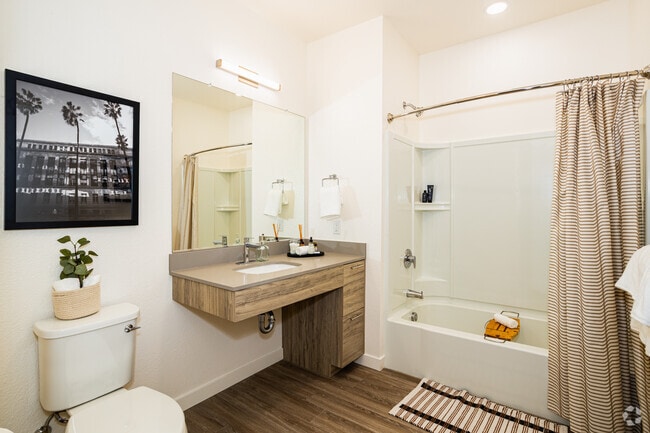
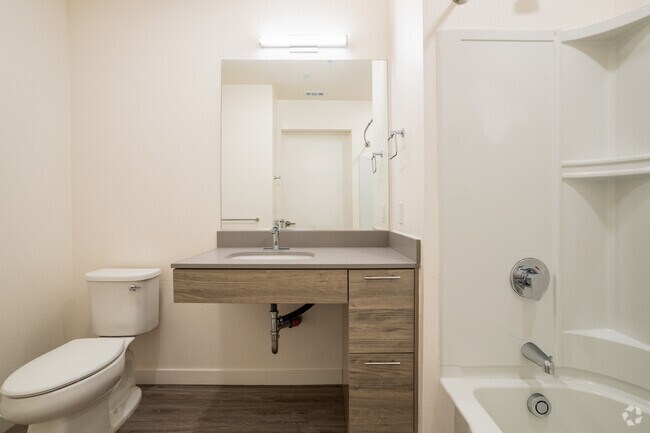
- Tub/Shower
- Views
- Washer/Dryer
- Wheelchair Accessible (Rooms)
- Wi-Fi
- Window Coverings
Community Features
- Business Center
- Controlled Access
- Elevator
- Fitness Center
- Grill
- Lounge
- Maintenance on site
- Multi Use Room
- Online Services
- Pet Washing Station
- Private Bathroom
- Property Manager on Site
- Public Transportation
- Roof Terrace
- Storage Space
- Sundeck
Map of Envoy
Area Scores
Walkability
Exceptionally walkable
Transit
Strong public transit
Driveability
Moderately drivable
Bikeability
Exceptionally bikeable
Walkability measures the walking distance to day-to-day needs.
Transit measures access to public transportation.
Driveability measures congestion, parking availability, and access to major roads.
Bikeability measures the suitability for cycling.
Soundscore™
Active
A Sound Score rating aggregates noise caused by vehicle traffic, airplane traffic and local sources.
Transit
Subway
1 min Drive

Subway
1 min Drive
Subway
2 min Drive
Subway
2 min Drive
Subway
2 min Drive
Commuter Rail
2 min Drive
Airport
18 min Drive

Moving to Capitol Park, Sacramento, CA
Shopping Centers
Shoppers will appreciate Envoy proximity to 915 K St, 1016-1022 K St, and The Hardin. 915 K St is 0.4 miles away, and 1016-1022 K St is within a 2 minute walk.
Commuting
With a TransitScore of 80, Envoy has strong public transit, including 10 transit stops within 33.9 miles. Transit options include Cathedral Square and St. Rose Of Lima Park - 9Th & K.
Parks and Recreation
Recreational activities near Envoy are plentiful. Discover 5 parks within 1.1 miles, including California State Capitol Museum, Leland Stanford Mansion State Historic Park, and Governor's Mansion State Historic Park.
Airports
Living in Capitol Park provides easy access to Sacramento International, located just 17 minutes from Envoy.
Local Education
Primary and Secondary Schools

Maidu Elementary School
Grades K-5
Public

Washington Elementary
Grades K-5
Public

Miwok Middle
Grades 6-8
Public

Southport Elementary School
Grades K-8
Public

Mustard Seed School
Grades PK-8
Private
Northlake TK-8
Grades PK-8
Public

C. K. McClatchy High School
Grades 9-12
Public
The MET
Grades 9-12
Public
K12 International Academy
Grades K-12
Private
Data provided by GreatSchools.org © 2026. All rights reserved.

Colleges and Universities
| School | Commute Time (Distance) |
|---|---|
| Sacramento City College | Drive: 7 min (3.5 mi) |
| Sacramento State | Drive: 10 min (4.5 mi) |
| American River College | Drive: 17 min (10.9 mi) |
| Cosumnes River College | Drive: 18 min (11.4 mi) |
About Envoy
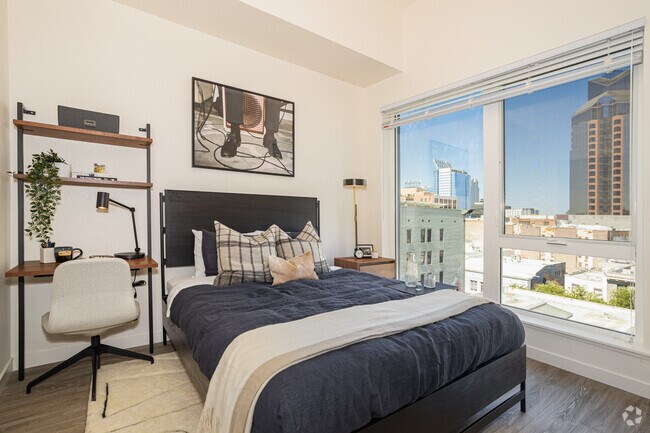
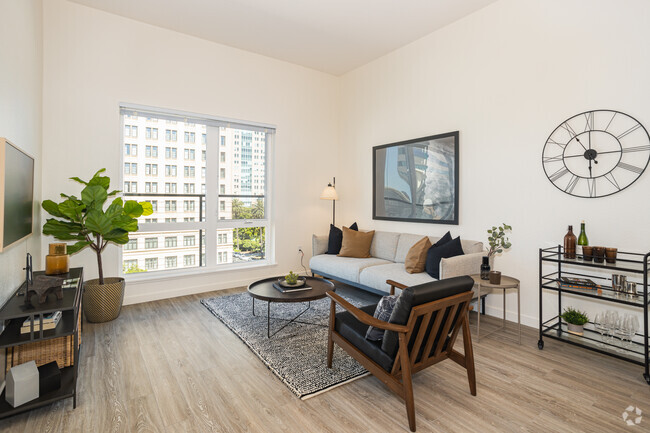
Rising across from Sacramento’s picturesque Cathedral Square is Downtown Sacramento’s newest residential building, Envoy by Anthem Properties. Envoy’s 6 stories of professionally managed, unfurnished studio, one, and two-bedroom apartments in… Sacramento, CA, offers residents an expansive private rooftop lounge, a quiet central terrace, and a fitness studio; all anchored with local businesses fronting J Street and 11th Street.
Rising across from Sacramento’s picturesque Cathedral Square is Downtown Sacramento’s newest residential building, Envoy by Anthem Properties. Envoy’s 6 stories of professionally managed, unfurnished studio, one, and two-bedroom apartments in Sacramento, CA, offers residents an expansive private rooftop lounge, a quiet central terrace, and a fitness studio; all anchored with local businesses fronting J Street and 11th Street.
Envoy is an apartment community in Sacramento, CA
Contact
Sacramento, CA 95814
- Sunday 10:00 AM – 4:00 PM
- Monday 8:30 AM – 5:30 PM
- Tuesday 8:30 AM – 5:30 PM
- Wednesday 8:30 AM – 5:30 PM
- Thursday 8:30 AM – 5:30 PM
- Friday 8:30 AM – 5:30 PM
- Saturday 10:00 AM – 4:00 PM
Renter Reviews
For Envoy
4 Ratings & Reviews
-
6/14/25
A Frustrating Experience I Wouldn't Wish on Anyone
I’ve been dealing with a serious cooling issue in my apartment for over five days during extremely hot weather. The repair appointments were repeatedly delayed, and I spent countless hours on the phone trying to get help—only to receive vague, uncertain responses.
This has been an incredibly frustrating and exhausting experience. It’s clear that residents are not being prioritized, despite the high rent we pay. The situation has been deeply disappointing and completely unacceptable.
After this… experience, I no longer feel comfortable living here and do not recommend this building to others. If I could give Envoy 0 stars, I would. Save yourself the stress and look elsewhere.Review from Apartments.com
6 People Found This Helpful
Envoy Gallery
Nearby Properties You Might Like
Within 50 Miles of Envoy
Find More Rentals in Sacramento
Bedrooms
Other Types of Rentals
Sacramento Apartments by Amenity
- Pet-Friendly Apartments in Sacramento
- Furnished Apartments in Sacramento
- Waterfront Apartments in Sacramento
- Apartments with a Pool in Sacramento
- Apartments with Wheelchair Access in Sacramento
- Apartments with Washer & Dryer in Sacramento
- Apartments with Utilities Included in Sacramento
- Apartments with a Garage in Sacramento
- Apartments with EV Charging in Sacramento
- Apartments with a Virtual Tour in Sacramento
Apartment Specialties
Apartments in your Budget
- Sacramento Move-in Specials
- Cheap Apartments in Sacramento
- Luxury Apartments in Sacramento
- Apartments under $700 in Sacramento
- Apartments under $900 in Sacramento
- Apartments under $1000 in Sacramento
- Apartments under $1500 in Sacramento
- Apartments under $2000 in Sacramento
- Apartments under $2500 in Sacramento
Find More Rentals Nearby…
Cities
Neighborhoods
Contact this Property
(916) 619-5363Languages: English
Open 10:00 AM – 4:00 PM Today