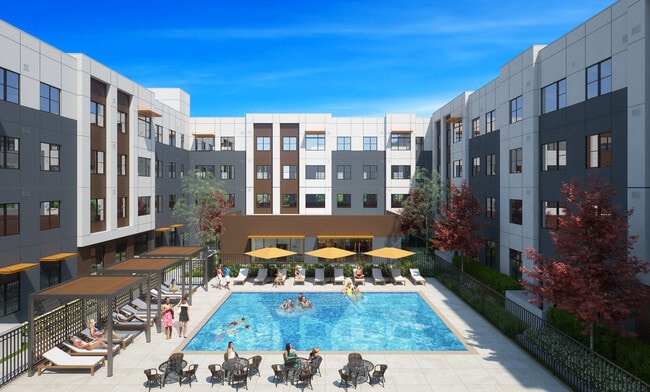

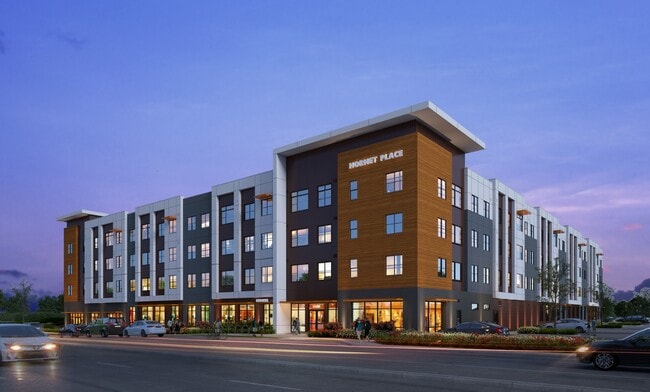

Hornet Place
7700 College Town Dr, Sacramento, CA 95826
Managed By

- Total Monthly Price
- $1,210 - $1,880
- Bedrooms
- 1 - 41 - 4 Beds
- Bathrooms
- 1 - 21 - 2 Baths
- Sq. Ft.
- 507 - 1,223 sq ft
Pricing and Floor Plans
One Bedroom- A-MO
Show Floor Plan Details Hide Floor Plan Details
Unable to load floor plan details.
Private
$1,880
507 Sq. Ft.
Aug. 27
Private
$1,880
507 Sq. Ft.
Aug. 27
Private
$1,880
507 Sq. Ft.
Jan. 21
Private
$1,880
507 Sq. Ft.
Jan. 21
One bedroom- A1
Show Floor Plan Details Hide Floor Plan Details
Unable to load floor plan details.
Private
$1,880
507 Sq. Ft.
Aug. 27
Private
$1,880
507 Sq. Ft.
Aug. 27
Private
$1,880
507 Sq. Ft.
Jan. 21
Private
$1,880
507 Sq. Ft.
Jan. 21
One Bedroom- A2
Show Floor Plan Details Hide Floor Plan Details
Unable to load floor plan details.
Private
$1,880
517 Sq. Ft.
Aug. 27
Private
$1,880
517 Sq. Ft.
Aug. 27
Private
$1,880
517 Sq. Ft.
Jan. 21
Private
$1,880
517 Sq. Ft.
Jan. 21
One Bedroom- A1 CO
Show Floor Plan Details Hide Floor Plan Details
Unable to load floor plan details.
Private
$1,880
507 Sq. Ft.
Aug. 27
Private
$1,880
507 Sq. Ft.
Aug. 27
Private
$1,880
507 Sq. Ft.
Jan. 21
Private
$1,880
507 Sq. Ft.
Jan. 21
One Bedroom- A2 CO
Show Floor Plan Details Hide Floor Plan Details
Unable to load floor plan details.
Private
$1,880
517 Sq. Ft.
Aug. 27
Private
$1,880
517 Sq. Ft.
Aug. 27
Private
$1,880
517 Sq. Ft.
Jan. 21
Private
$1,880
517 Sq. Ft.
Jan. 21
One Bedroom- A3
Show Floor Plan Details Hide Floor Plan Details
Unable to load floor plan details.
Private
$1,880
589 Sq. Ft.
Aug. 27
Private
$1,880
589 Sq. Ft.
Aug. 27
Private
$1,880
589 Sq. Ft.
Jan. 21
Private
$1,880
589 Sq. Ft.
Jan. 21
One Bedroom- A3 CO
Show Floor Plan Details Hide Floor Plan Details
Unable to load floor plan details.
Private
$1,880
589 Sq. Ft.
Aug. 27
Private
$1,880
589 Sq. Ft.
Aug. 27
Private
$1,880
589 Sq. Ft.
Jan. 21
Private
$1,880
589 Sq. Ft.
Jan. 21
Two Bedroom- B1 MO
Show Floor Plan Details Hide Floor Plan Details
Unable to load floor plan details.
Private
$1,571
807 Sq. Ft.
Aug. 27
Private
$1,571
807 Sq. Ft.
Aug. 27
Private
$1,571
807 Sq. Ft.
Jan. 21
Private
$1,571
807 Sq. Ft.
Jan. 21
Two Bedroom- B1.1
Show Floor Plan Details Hide Floor Plan Details
Unable to load floor plan details.
Private
$1,571
807 Sq. Ft.
Aug. 27
Private
$1,571
807 Sq. Ft.
Aug. 27
Private
$1,571
807 Sq. Ft.
Jan. 21
Private
$1,571
807 Sq. Ft.
Jan. 21
Two Bedroom- B2
Show Floor Plan Details Hide Floor Plan Details
Unable to load floor plan details.
Private
$1,571
843 Sq. Ft.
Aug. 27
Private
$1,571
843 Sq. Ft.
Aug. 27
Private
$1,571
843 Sq. Ft.
Jan. 21
Private
$1,571
843 Sq. Ft.
Jan. 21
Two Bedroom- B MO
Show Floor Plan Details Hide Floor Plan Details
Unable to load floor plan details.
Private
$1,571
819 Sq. Ft.
Aug. 27
Private
$1,571
819 Sq. Ft.
Aug. 27
Private
$1,571
819 Sq. Ft.
Jan. 21
Private
$1,571
819 Sq. Ft.
Jan. 21
Two Bedroom- B1 CO (Double Occ.)
Show Floor Plan Details Hide Floor Plan Details
Unable to load floor plan details.
Shared
$1,210
820 Sq. Ft.
Aug. 27
Shared
$1,210
820 Sq. Ft.
Aug. 27
Shared
$1,210
820 Sq. Ft.
Jan. 21
Shared
$1,210
820 Sq. Ft.
Jan. 21
Two Bedroom- B1 (Double Occ.)
Show Floor Plan Details Hide Floor Plan Details
Unable to load floor plan details.
Shared
$1,210
820 Sq. Ft.
Aug. 27
Shared
$1,210
820 Sq. Ft.
Aug. 27
Shared
$1,210
820 Sq. Ft.
Jan. 21
Shared
$1,210
820 Sq. Ft.
Jan. 21
Four Bedroom- C4
Show Floor Plan Details Hide Floor Plan Details
Unable to load floor plan details.
Private
$1,365
1,223 Sq. Ft.
Aug. 27
Private
$1,365
1,223 Sq. Ft.
Aug. 27
Private
$1,365
1,223 Sq. Ft.
Jan. 21
Private
$1,365
1,223 Sq. Ft.
Jan. 21
Four Bedroom- C1.2 CO
Show Floor Plan Details Hide Floor Plan Details
Unable to load floor plan details.
Private
$1,365
1,215 Sq. Ft.
Aug. 27
Private
$1,365
1,215 Sq. Ft.
Aug. 27
Private
$1,365
1,215 Sq. Ft.
Jan. 21
Private
$1,365
1,215 Sq. Ft.
Jan. 21
Four Bedroom- C1.2
Show Floor Plan Details Hide Floor Plan Details
Unable to load floor plan details.
Private
$1,365
1,215 Sq. Ft.
Aug. 27
Private
$1,365
1,215 Sq. Ft.
Aug. 27
Private
$1,365
1,215 Sq. Ft.
Jan. 21
Private
$1,365
1,215 Sq. Ft.
Jan. 21
Four Bedroom- C-MO.2
Show Floor Plan Details Hide Floor Plan Details
Unable to load floor plan details.
Private
$1,365
1,214 Sq. Ft.
Aug. 27
Private
$1,365
1,214 Sq. Ft.
Aug. 27
Private
$1,365
1,214 Sq. Ft.
Jan. 21
Private
$1,365
1,214 Sq. Ft.
Jan. 21
Four Bedroom- C3 CO
Show Floor Plan Details Hide Floor Plan Details
Unable to load floor plan details.
Private
$1,365
1,213 Sq. Ft.
Aug. 27
Private
$1,365
1,213 Sq. Ft.
Aug. 27
Private
$1,365
1,213 Sq. Ft.
Jan. 21
Private
$1,365
1,213 Sq. Ft.
Jan. 21
Four Bedroom- C3
Show Floor Plan Details Hide Floor Plan Details
Unable to load floor plan details.
Private
$1,365
1,213 Sq. Ft.
Aug. 27
Private
$1,365
1,213 Sq. Ft.
Aug. 27
Private
$1,365
1,213 Sq. Ft.
Jan. 21
Private
$1,365
1,213 Sq. Ft.
Jan. 21
Four Bedroom- C1.3
Show Floor Plan Details Hide Floor Plan Details
Unable to load floor plan details.
Private
$1,365
1,203 Sq. Ft.
Aug. 27
Private
$1,365
1,203 Sq. Ft.
Aug. 27
Private
$1,365
1,203 Sq. Ft.
Jan. 21
Private
$1,365
1,203 Sq. Ft.
Jan. 21
Four Bedroom- C1.3 CO
Show Floor Plan Details Hide Floor Plan Details
Unable to load floor plan details.
Private
$1,365
1,203 Sq. Ft.
Aug. 27
Private
$1,365
1,203 Sq. Ft.
Aug. 27
Private
$1,365
1,203 Sq. Ft.
Jan. 21
Private
$1,365
1,203 Sq. Ft.
Jan. 21
Four Bedroom- C-MO CO
Show Floor Plan Details Hide Floor Plan Details
Unable to load floor plan details.
Private
$1,365
1,203 Sq. Ft.
Aug. 27
Private
$1,365
1,203 Sq. Ft.
Aug. 27
Private
$1,365
1,203 Sq. Ft.
Jan. 21
Private
$1,365
1,203 Sq. Ft.
Jan. 21
Four Bedroom C1 CO
Show Floor Plan Details Hide Floor Plan Details
Unable to load floor plan details.
Private
$1,365
1,203 Sq. Ft.
Aug. 27
Private
$1,365
1,203 Sq. Ft.
Aug. 27
Private
$1,365
1,203 Sq. Ft.
Jan. 21
Private
$1,365
1,203 Sq. Ft.
Jan. 21
Four Bedroom- C1
Show Floor Plan Details Hide Floor Plan Details
Unable to load floor plan details.
Private
$1,365
1,203 Sq. Ft.
Aug. 27
Private
$1,365
1,203 Sq. Ft.
Aug. 27
Private
$1,365
1,203 Sq. Ft.
Jan. 21
Private
$1,365
1,203 Sq. Ft.
Jan. 21
Four Bedroom- C5
Show Floor Plan Details Hide Floor Plan Details
Unable to load floor plan details.
Private
$1,365
1,192 Sq. Ft.
Aug. 27
Private
$1,365
1,192 Sq. Ft.
Aug. 27
Private
$1,365
1,192 Sq. Ft.
Jan. 21
Private
$1,365
1,192 Sq. Ft.
Jan. 21
Four Bedroom- C5 CO
Show Floor Plan Details Hide Floor Plan Details
Unable to load floor plan details.
Private
$1,365
1,192 Sq. Ft.
Aug. 27
Private
$1,365
1,192 Sq. Ft.
Aug. 27
Private
$1,365
1,192 Sq. Ft.
Jan. 21
Private
$1,365
1,192 Sq. Ft.
Jan. 21
Four Bedroom- C2.2
Show Floor Plan Details Hide Floor Plan Details
Unable to load floor plan details.
Private
$1,365
1,175 Sq. Ft.
Aug. 27
Private
$1,365
1,175 Sq. Ft.
Aug. 27
Private
$1,365
1,175 Sq. Ft.
Jan. 21
Private
$1,365
1,175 Sq. Ft.
Jan. 21
Four Bedroom- C2
Show Floor Plan Details Hide Floor Plan Details
Unable to load floor plan details.
Private
$1,365
1,164 Sq. Ft.
Aug. 27
Private
$1,365
1,164 Sq. Ft.
Aug. 27
Private
$1,365
1,164 Sq. Ft.
Jan. 21
Private
$1,365
1,164 Sq. Ft.
Jan. 21
Four Bedroom- C-MO
Show Floor Plan Details Hide Floor Plan Details
Unable to load floor plan details.
Private
$1,475
1,203 Sq. Ft.
Aug. 27
Private
$1,475
1,203 Sq. Ft.
Aug. 27
Private
$1,475
1,203 Sq. Ft.
Jan. 21
Private
$1,475
1,203 Sq. Ft.
Jan. 21
Details
Lease Term Options
- 4 - 12 Month Leases
Property Information
- Built in 2026
- 101 units4 stories
Fees & Policies
The fees below are based on community-supplied data and may exclude additional fees and utilities.
Dogs Allowed
-
Dogs Allowed
Max of 2, 2 lbs. Weight Limit
Cats Allowed
-
Cats Allowed
Max of 2, 2 lbs. Weight Limit
Property Fee Disclaimer: Total Monthly Leasing Price includes base rent, all monthly mandatory and any user-selected optional fees. Excludes variable, usage-based, and required charges due at or prior to move-in or at move-out. Security Deposit may change based on screening results, but total will not exceed legal maximums. Some items may be taxed under applicable law. Some fees may not apply to rental homes subject to an affordable program. All fees are subject to application and/or lease terms. Prices and availability subject to change. Resident is responsible for damages beyond ordinary wear and tear. Resident may need to maintain insurance and to activate and maintain utility services, including but not limited to electricity, water, gas, and internet, per the lease. Additional fees may apply as detailed in the application and/or lease agreement, which can be requested prior to applying. Pets: Pet breed and other pet restrictions apply. Rentable Items: All Parking, storage, and other rentable items are subject to availability. Final pricing and availability will be determined during lease agreement. See Leasing Agent for details.
Explore Commute Options
Property Highlights
- Bike Room
- Building Wide Wi-Fi
- Courtyard with Fire Pits and BBQ
- Ev Chargers
- Fully Furnished
- Game Room
- Great Room With Fire Place
- In Unit Tv
- Living Room TV
- On Campus Location
- Pet Wash & Pet Relief Areas
- Private Locks on Bedroom Doors
- Sac State Housing Partner
- Secured Package Room
- Study Rooms
- Swimming Pool
- Yoga Area
Apartment Features
- Air Conditioning
- Cable Ready
- Ceiling Fans
- Dishwasher
- Fireplace
- Furnished
- Granite Countertops
- High Speed Internet Access
- Kitchen
- Oven
- Refrigerator
- Stainless Steel Appliances
- Tub/Shower
- Wi-Fi
- Window Coverings
Community Features
- Bicycle Storage
- Cabana
- Car Charging Station
- Community-Wide WiFi
- Courtyard
- Dog Park
- Elevator
- Fitness Center
- Gameroom
- Grill
- Lounge
- Media Center/Movie Theatre
- Multi Use Room
- Online Services
- Pet Washing Station
- Pool
- Private Bathroom
- Public Transportation
- Study Lounge
- Walk To Campus
- Walking/Biking Trails
- Wi-Fi
Map of Hornet Place
Area Scores
Walkability
Fairly walkable
Transit
Some public transit
Driveability
Exceptionally drivable
Bikeability
Moderately bikeable
Walkability measures the walking distance to day-to-day needs.
Transit measures access to public transportation.
Driveability measures congestion, parking availability, and access to major roads.
Bikeability measures the suitability for cycling.
Soundscore™
Busy
A Sound Score rating aggregates noise caused by vehicle traffic, airplane traffic and local sources.
Transit
Subway
1 min Drive

Subway
1 min Drive
Subway
2 min Drive
Commuter Rail
10 min Drive

Airport
24 min Drive

Moving to East Sacramento, Sacramento, CA
Shopping Centers
Shoppers will appreciate Hornet Place proximity to University Station, Upper Eastside Lofts, and Granite Regional Park. University Station is 0.9 miles away, and Upper Eastside Lofts is within a 19 minute walk.
Commuting
With a TransitScore of 40, Hornet Place has some public transit, including 10 transit stops within 34.1 miles. Transit options include Power Inn and University/65Th Street.
Parks and Recreation
Recreational activities near Hornet Place are plentiful. Discover 2 parks within 4.2 miles, including Paradise Beach County Recreation Area and Sutter's Fort State Historical Monument.
Airports
Living in East Sacramento provides easy access to Sacramento International, located just 24 minutes from Hornet Place.
Local Education
Primary and Secondary Schools

Maidu Elementary School
Grades K-5
Public

Hubert H. Bancroft Elementary School
Grades K-5
Public

St Mary School
Grades PK-8
Private
Northlake TK-8
Grades PK-8
Public

Hiram W. Johnson High
Grades 9-12
Public
St Francis High School
Grades 9-12
Private

Rosemont High School
Grades 9-12
Public

Omoja International Academy
Grades 6-12
Public
Data provided by GreatSchools.org © 2026. All rights reserved.

Colleges and Universities
| School | Commute Time (Distance) |
|---|---|
| Sacramento State | Walk: 15 min (0.8 mi) |
| Sacramento City College | Drive: 9 min (5.9 mi) |
| Cosumnes River College | Drive: 17 min (8.3 mi) |
| American River College | Drive: 20 min (11.1 mi) |
About Hornet Place
Brand New! Call Today to reserve your new home with us!
Brand New! Call Today to reserve your new home with us!
Hornet Place is an apartment community in Sacramento, CA
Contact
Sacramento, CA 95826
- Sunday 12:00 PM – 5:00 PM
- Monday 9:00 AM – 6:00 PM
- Tuesday 9:00 AM – 6:00 PM
- Wednesday 9:00 AM – 6:00 PM
- Thursday 9:00 AM – 6:00 PM
- Friday 9:00 AM – 6:00 PM
- Saturday 10:00 AM – 5:00 PM
Hornet Place Gallery
Nearby Properties You Might Like
Within 50 Miles of Hornet Place
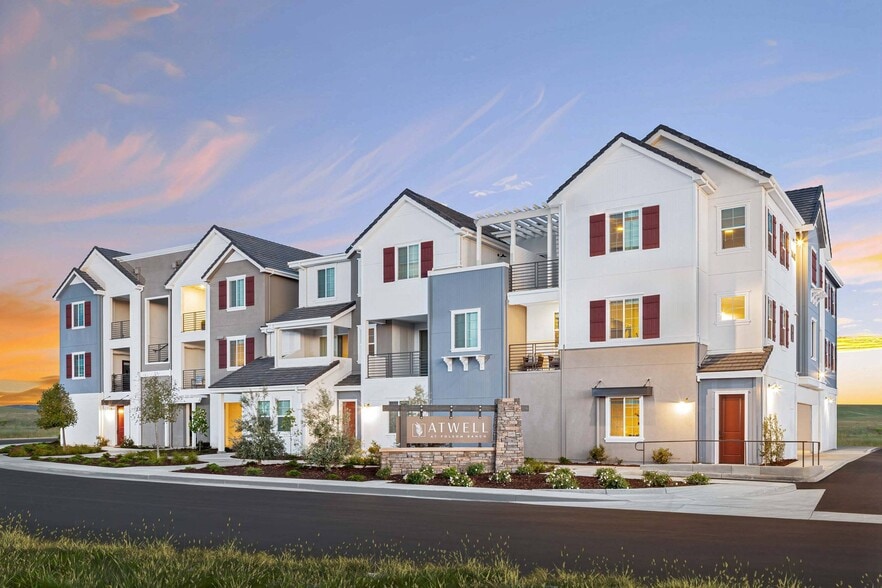
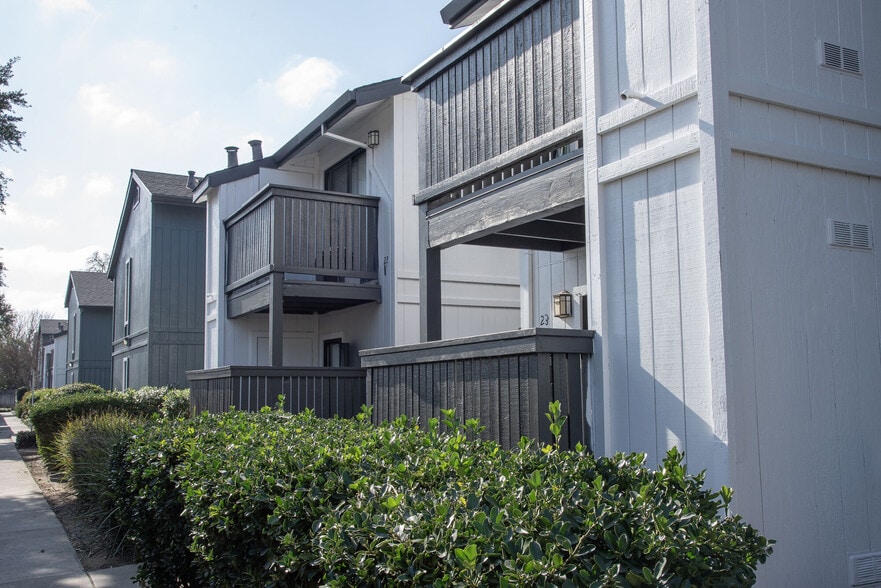
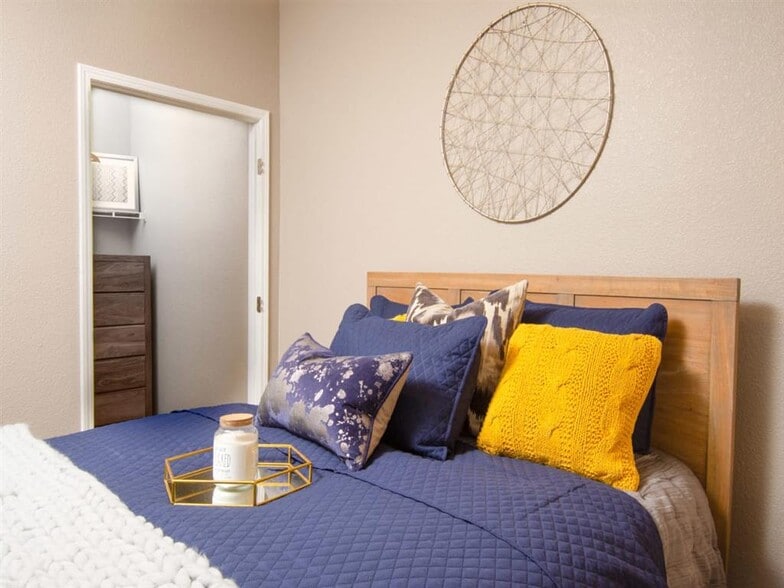
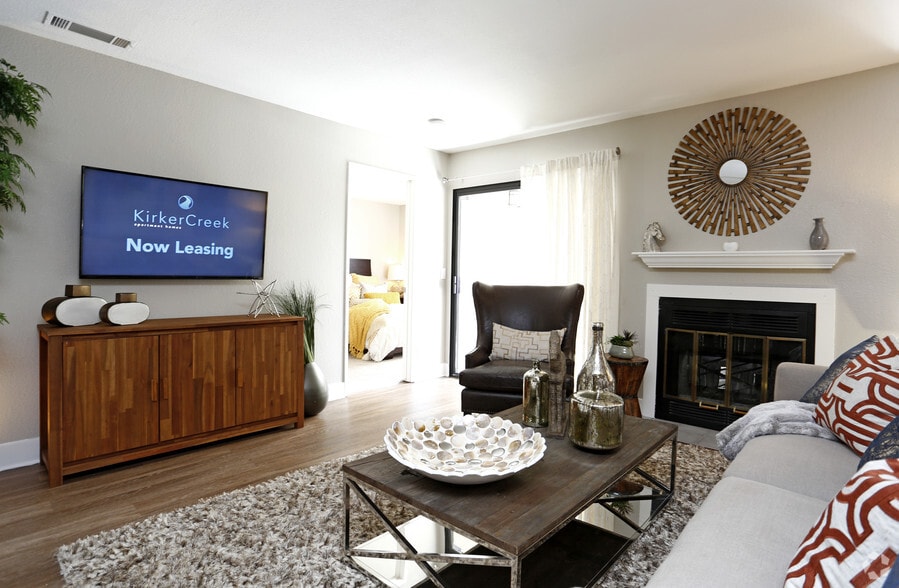
Find More Rentals in Sacramento
Bedrooms
Other Types of Rentals
Sacramento Apartments by Amenity
- Pet-Friendly Apartments in Sacramento
- Furnished Apartments in Sacramento
- Waterfront Apartments in Sacramento
- Apartments with a Pool in Sacramento
- Apartments with Wheelchair Access in Sacramento
- Apartments with Washer & Dryer in Sacramento
- Apartments with Utilities Included in Sacramento
- Apartments with a Garage in Sacramento
- Apartments with EV Charging in Sacramento
- Apartments with a Virtual Tour in Sacramento
Apartment Specialties
Apartments in your Budget
- Sacramento Move-in Specials
- Cheap Apartments in Sacramento
- Luxury Apartments in Sacramento
- Apartments under $700 in Sacramento
- Apartments under $900 in Sacramento
- Apartments under $1000 in Sacramento
- Apartments under $1500 in Sacramento
- Apartments under $2000 in Sacramento
- Apartments under $2500 in Sacramento
Find More Rentals Nearby…
Cities
Neighborhoods
Contact This Property
(916) 823-8105Languages: English
Open 12:00 PM – 5:00 PM Today