- Bedrooms
- Studio - 2Studio - 2 Beds
- Bathrooms
- 1 - 21 - 2 Baths
- Sq. Ft.
- 616 - 1,354 sq ft
Pricing and Floor Plans
Allure S1
Show Floor Plan Details Hide Floor Plan Details
Unable to load floor plan details.
C-176
$1,900
616 Sq. Ft.
Now
C-175
$1,910
616 Sq. Ft.
Now
Allure S1-D
Show Floor Plan Details Hide Floor Plan Details
Unable to load floor plan details.
A-210
$1,921
648 Sq. Ft.
Now
Savvy A3
Show Floor Plan Details Hide Floor Plan Details
Unable to load floor plan details.
C-180
$2,170
777 Sq. Ft.
Now
B-324
$2,200
777 Sq. Ft.
Now
C-282
$2,170
777 Sq. Ft.
Now
Savvy A5
Show Floor Plan Details Hide Floor Plan Details
Unable to load floor plan details.
C-186
$2,424
823 Sq. Ft.
Now
C-187
$2,399
823 Sq. Ft.
Now
Savvy A1
Show Floor Plan Details Hide Floor Plan Details
Unable to load floor plan details.
B-327
$2,016
761 Sq. Ft.
Now
New
Savvy A2
Show Floor Plan Details Hide Floor Plan Details
Unable to load floor plan details.
C-261
$2,058
739 Sq. Ft.
Now
Savvy B1
Show Floor Plan Details Hide Floor Plan Details
Unable to load floor plan details.
B-422
$2,530
904 Sq. Ft.
Now
Savvy A7
Show Floor Plan Details Hide Floor Plan Details
Unable to load floor plan details.
C-366
$2,546
844 Sq. Ft.
Now
Savvy A6
Show Floor Plan Details Hide Floor Plan Details
Unable to load floor plan details.
B-149
$2,565
842 Sq. Ft.
Now
Savvy A4
Show Floor Plan Details Hide Floor Plan Details
Unable to load floor plan details.
Chic C3-3
Show Floor Plan Details Hide Floor Plan Details
Unable to load floor plan details.
C-488
$3,050
1,148 Sq. Ft.
Sep. 27
A-507
$3,020
1,148 Sq. Ft.
Oct. 30
Chic C2
Show Floor Plan Details Hide Floor Plan Details
Unable to load floor plan details.
B-157
$2,940
1,064 Sq. Ft.
Sep. 25
Chic C4
Show Floor Plan Details Hide Floor Plan Details
Unable to load floor plan details.
A-212
$2,846
1,115 Sq. Ft.
Oct. 7
Chic C5
Show Floor Plan Details Hide Floor Plan Details
Unable to load floor plan details.
C-164
$2,991
1,171 Sq. Ft.
Oct. 7
Chic C6 - Penthouse
Show Floor Plan Details Hide Floor Plan Details
Unable to load floor plan details.
Chic C8
Show Floor Plan Details Hide Floor Plan Details
Unable to load floor plan details.
Chic C1
Show Floor Plan Details Hide Floor Plan Details
Unable to load floor plan details.
Chic C7
Show Floor Plan Details Hide Floor Plan Details
Unable to load floor plan details.
Chic D1 - Townhome
Show Floor Plan Details Hide Floor Plan Details
Unable to load floor plan details.
Property Map
Select a unit to view pricing and availability
Details
Lease Term Options
- 6 - 15 Month Leases
Property Information
- Built in 2010
- 275 units5 stories
Fees & Policies
The fees below are based on community-supplied data and may exclude additional fees and utilities.
Utilities & Essentials
-
Pest Control Services$1 / mo
-
Utility - Billing Administrative Fee$4.88 / mo
-
Utility - Electric - Third PartyVaries / mo
-
Utility - Natural Gas - Third PartyVaries / mo
-
Utility - WaterVaries / mo
-
Utility - SewerVaries / mo
-
Trash Services - CAVaries / mo
-
Renters Liability Insurance - Third PartyVaries / mo
One-Time Basics
Due at Application
-
Holding Deposit (Refundable)$500 - $500
-
Application Fee$62
Due at Move-In
-
Deposit$300
-
Security Deposit (Refundable)Varies one-time
Due at Move-Out
-
Utility - Final Bill Fee$20
-
Other
-
Garage
Dogs Allowed
-
Dog Rent$50 / mo
75 lbs. Weight Limit
Restrictions
None
Comments
Pets are welcome with no additional deposit. Pet fees are $50 per pet, per month, for up to three pets.
Cats Allowed
-
Cat Rent$50 / mo
75 lbs. Weight Limit
Restrictions
None
Comments
Pets are welcome with no additional deposit. Pet fees are $50 per pet, per month, for up to three pets.
Pet Fees
-
Pet Deposit (Refundable)$500
-
Pet Rent$50 / mo
Storage Unit
-
Storage Fee$75 - $200 / mo
Personalized Add-Ons
-
Renters Liability/Content - Property Program$14.50 / mo
-
Renters Liability Only$10.75 / occurrence
Situational
-
Security Deposit - Additional (Refundable)100% of base rent
-
Positive Credit Reporting ServicesVaries / mo
-
Returned Payment Fee (NSF)$25 - $35 / occurrence
-
Access Device - Replacement$5 - $100 / occurrence
-
Access/Lock Change Fee$50 / occurrence
-
Late Fee$50 / occurrence
-
Utility - Vacant Processing Fee$50 / occurrence
-
Early Lease Termination/Cancellation100% of base rent / occurrence
-
Utility - Vacant Cost RecoveryVaries / occurrence
Property Fee Disclaimer: Based on community-supplied data and independent market research. Subject to change without notice. May exclude fees for mandatory or optional services and usage-based utilities.
Matterport 3D Tours
Explore Commute Options
Property Highlights
- Additional Storage Available*
- Custom Kitchen Cabinetry
- Energy Star Dishwashers & Ovens + Ranges
- Energy-Efficient Lighting
- Expansive Bedroom Suites
- Expansive Energy-Efficient Windows
- Generous Bathrooms
- In-Home Washer/Dryer
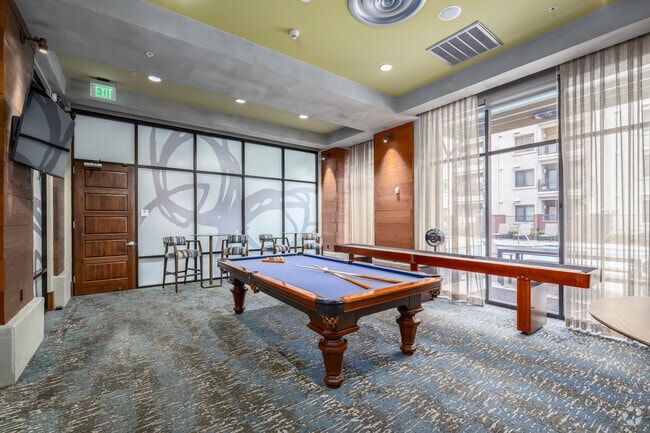
- Multi-Screen Billiards Room
- Near Downtown Energy & Excitement
- On-Site Recycling Program
- Personal Patios & Balconies
- Plush Carpeting
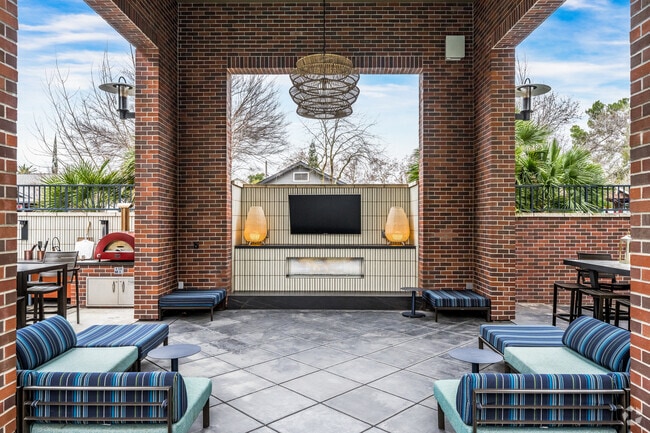
- Poolside Fire Pit, BBQ Grills & Pizza Oven
- Private Bark Park
- Programmable Thermostats
- Serene Courtyards
- Smoke-Free Community
- Spacious Living Areas
- Stainless Steel Refrigerators
- Two-Tone Paint
- Water-Saving Fixtures
- Wheelchair Accessible*
- Wired for Technology
- Wood-Style Flooring
Apartment Features
- Balcony
- Cable Ready
- Carpet
- Dishwasher
- Disposal
- Freezer
- Hardwood Floors
- High Speed Internet Access
- Ice Maker
- Kitchen
- Linen Closet
- Microwave
- Oven
- Patio
- Range
- Recreation Room
- Refrigerator
- Smoke Free
- Stainless Steel Appliances
- Tub/Shower
- Views
- Vinyl Flooring
- Washer/Dryer
- Wheelchair Accessible (Rooms)
Community Features
- Bicycle Storage
- Business Center
- Clubhouse
- Courtyard
- Dog Park
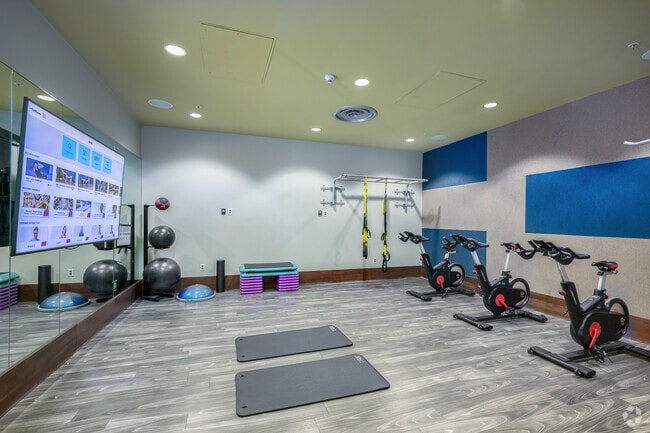
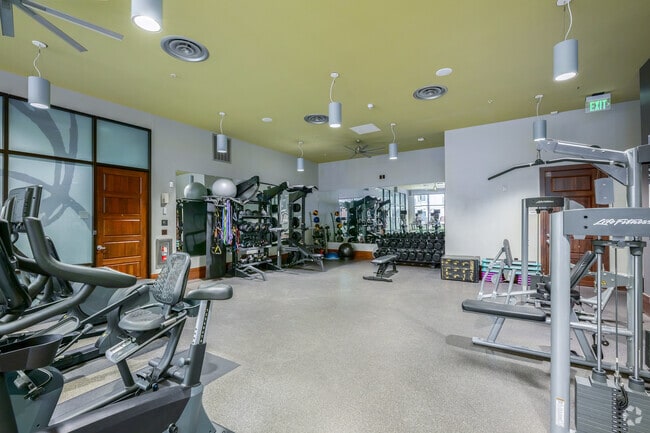
- Fitness Center
- Gameroom
- Garages
- Gated
- Grill
- Multi Use Room
- On-Site Retail
- Package Service
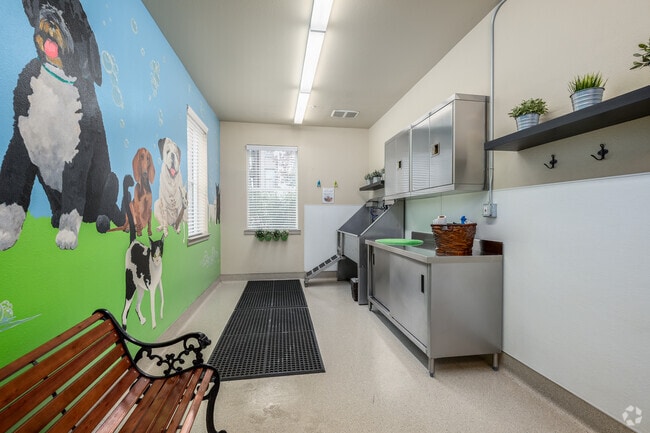
- Pet Play Area
- Pet Washing Station
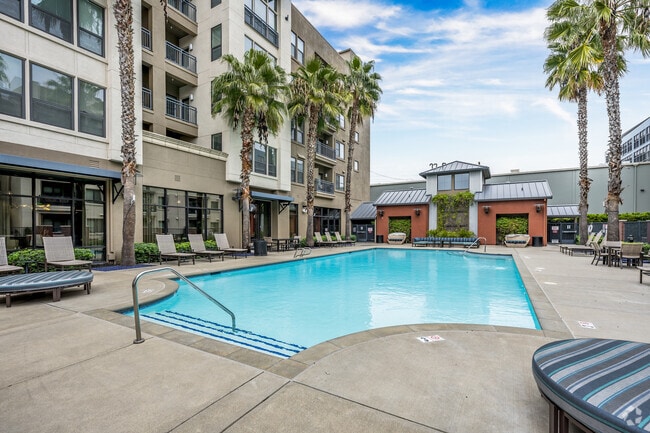
- Pool
- Private Bathroom
- Public Transportation
- Recycling
Map of LINQ Midtown
Area Scores
Walkability
Very walkable
Transit
Good public transit
Driveability
Moderately drivable
Bikeability
Moderately bikeable
Walkability measures the walking distance to day-to-day needs.
Transit measures access to public transportation.
Driveability measures congestion, parking availability, and access to major roads.
Bikeability measures the suitability for cycling.
Soundscore™
Busy
A Sound Score rating aggregates noise caused by vehicle traffic, airplane traffic and local sources.
Transit
Subway
2 min Drive

Subway
2 min Drive
Subway
3 min Drive
Commuter Rail
7 min Drive

Airport
21 min Drive

Moving to North Oak Park, Sacramento, CA
Commuting
With a TransitScore of 70, LINQ Midtown has good public transit, including 10 transit stops within 33.5 miles. Transit options include 29Th Street and 23Rd Street.
Parks and Recreation
Recreational activities near LINQ Midtown are plentiful. Discover 5 parks within 2.2 miles, including Sutter's Fort State Historical Monument, Leland Stanford Mansion State Historic Park, and California State Capitol Museum.
Airports
Living in North Oak Park provides easy access to Sacramento International, located just 21 minutes from LINQ Midtown.
Local Education
Primary and Secondary Schools

Maidu Elementary School
Grades K-5
Public

John Cabrillo Elementary School
Grades K-5
Public
David Lubin Elementary School
Grades K-5
Public
Miwok Middle
Grades 6-8
Public

Golden Valley Charter School of Sacramento
Grades K-8
Public
Northlake TK-8
Grades PK-8
Public

Hiram W. Johnson High School
Grades 9-12
Public

Sacramento Charter High
Grades 9-12
Public

New Dimension Learning Academy
Grades 6-12
Private
Data provided by GreatSchools.org © 2026. All rights reserved.

Colleges and Universities
| School | Commute Time (Distance) |
|---|---|
| Sacramento City College | Drive: 5 min (2.6 mi) |
| Sacramento State | Drive: 7 min (3.6 mi) |
| Cosumnes River College | Drive: 14 min (9.4 mi) |
| American River College | Drive: 16 min (10.4 mi) |
About LINQ Midtown
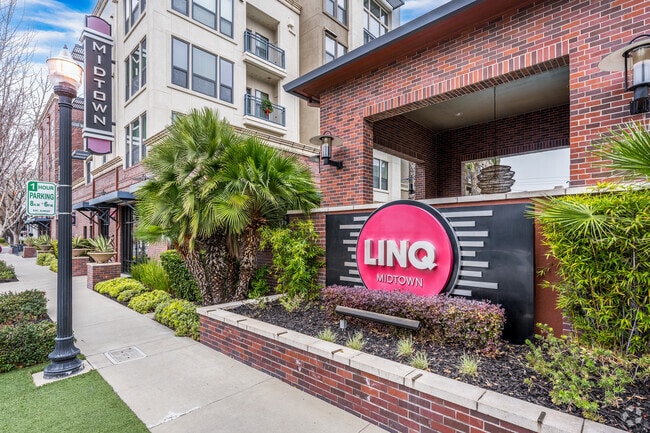
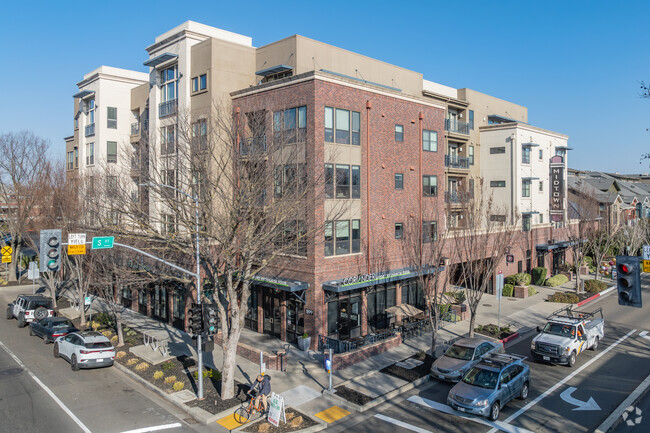
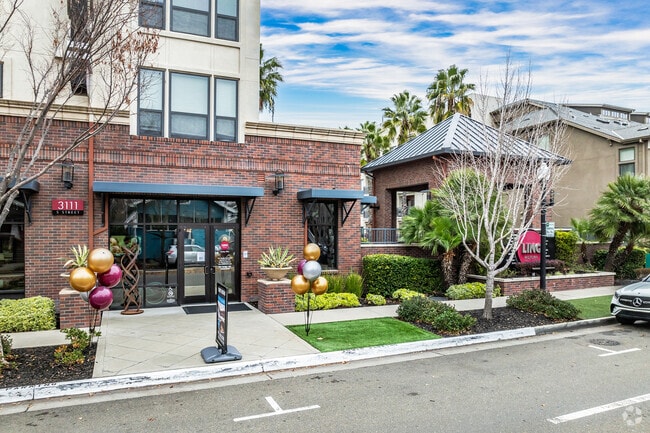
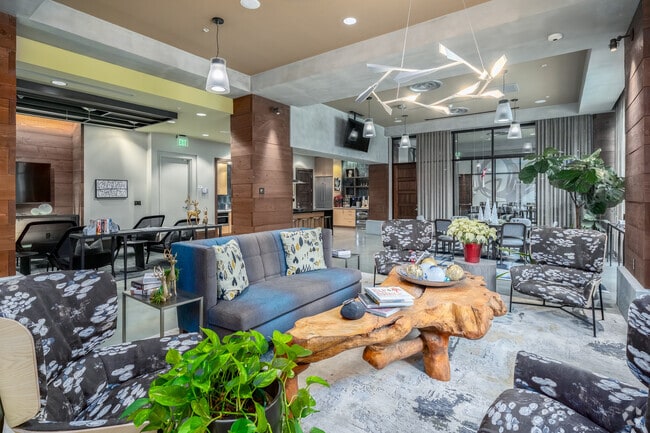
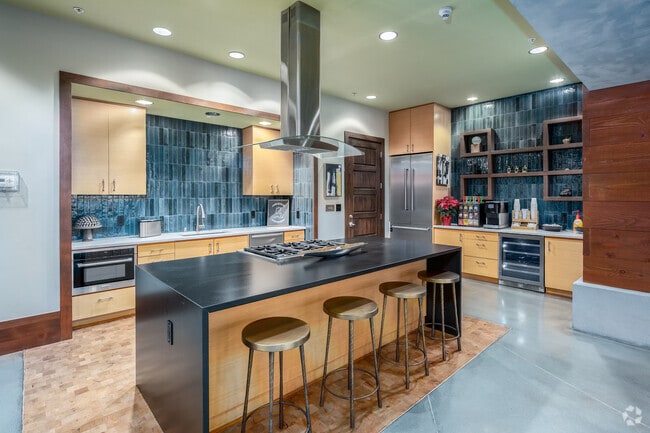
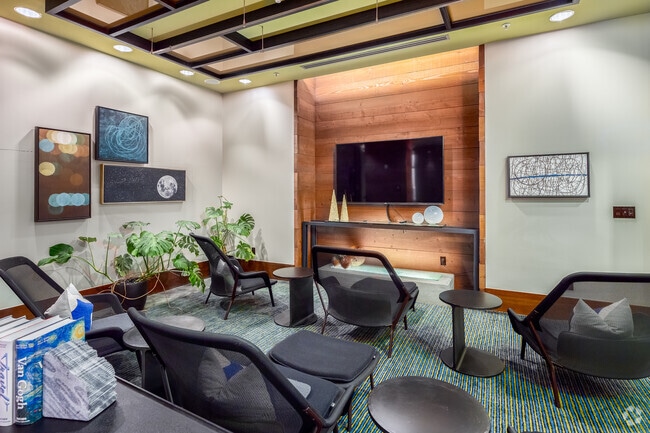
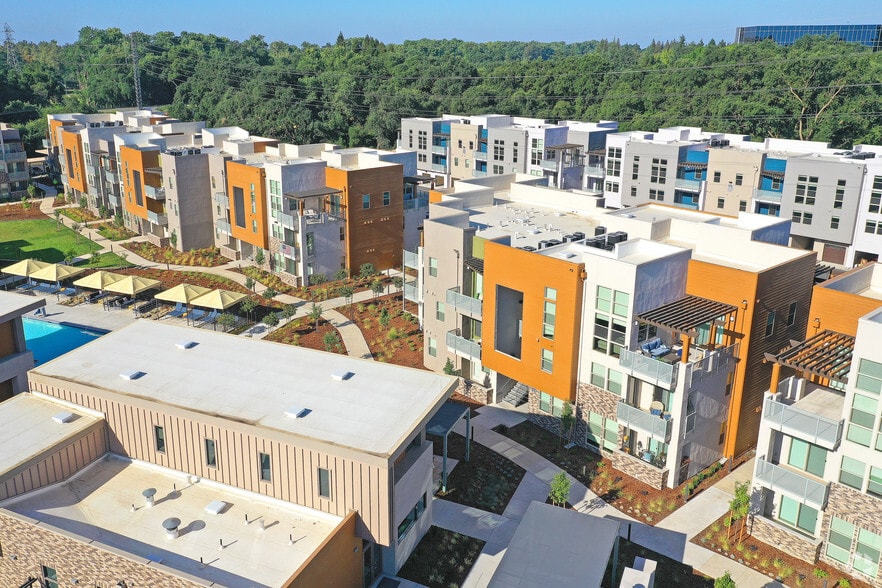
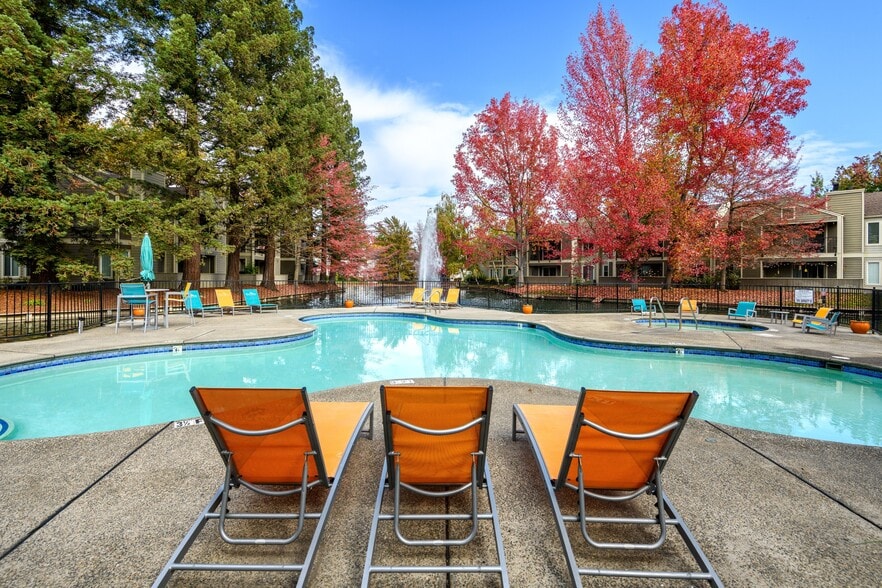
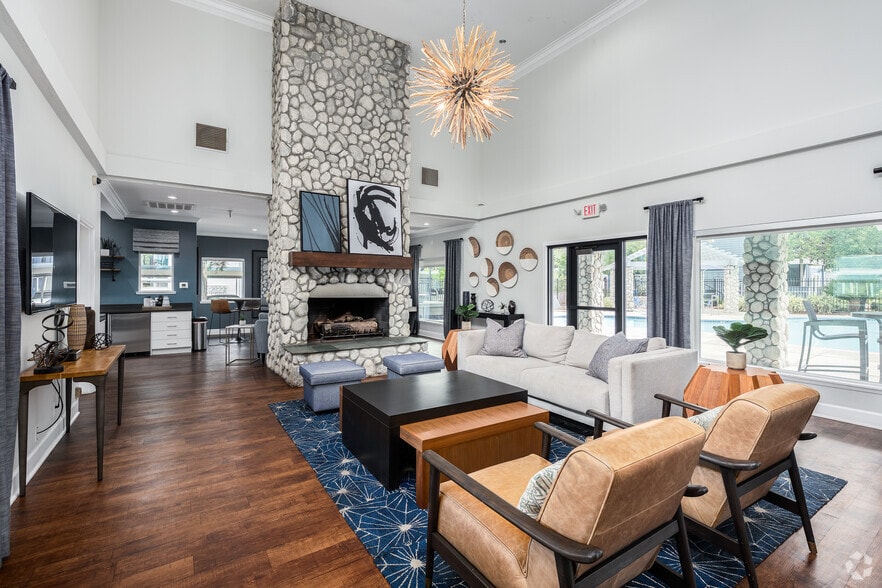
Discover Your Urban Oasis in Midtown SacramentoIn the heart of Midtown's vibrant energy, you deserve a place that feels like home—where sophistication meets comfort. At LINQ Midtown, our modern apartments and townhomes are crafted to deliver the… ideal balance of style, convenience, and tranquility. Just steps from eclectic dining, boutique shopping, and the cultural pulse of Sacramento, you'll have the city at your fingertips. Plus, with quick access to Sutter Health, UC Davis Medical Center, and Mercy Hospital, everyday practicality is built right in. Whether you're unwinding in our upscale amenities or exploring the neighborhood's hotspots, LINQ Midtown offers a serene sanctuary amid the excitement of city living.Please be sure to check out our website, for the most up to date availability and pricing.
Discover Your Urban Oasis in Midtown SacramentoIn the heart of Midtown's vibrant energy, you deserve a place that feels like home—where sophistication meets comfort. At LINQ Midtown, our modern apartments and townhomes are crafted to deliver the ideal balance of style, convenience, and tranquility. Just steps from eclectic dining, boutique shopping, and the cultural pulse of Sacramento, you'll have the city at your fingertips. Plus, with quick access to Sutter Health, UC Davis Medical Center, and Mercy Hospital, everyday practicality is built right in. Whether you're unwinding in our upscale amenities or exploring the neighborhood's hotspots, LINQ Midtown offers a serene sanctuary amid the excitement of city living.Please be sure to check out our website, for the most up to date availability and pricing.
LINQ Midtown is an apartment community in Sacramento, CA
Contact
Sacramento, CA 95816
- Sunday Closed
- Monday 9:00 AM – 5:00 PM
- Tuesday 9:00 AM – 6:00 PM
- Wednesday 9:00 AM – 6:00 PM
- Thursday 9:00 AM – 6:00 PM
- Friday 9:00 AM – 6:00 PM
- Saturday 9:00 AM – 5:00 PM
Renter Reviews
For LINQ Midtown
74 Ratings & Reviews
-
8/11/26
New Management is Excellent
Management changed in late 2025, so recent reviews should be weighted more heavily.
The grounds of the apartments are spotless. Plantings are beautiful and are well maintained. The open-air hallways allow cool breezes to move through the complex, so exiting, either on foot or by car, is pleasant.
Security is excellent. I have never encountered anyone in the hallways other than residents, staff, or delivery people. The surrounding neighborhood is also safe and perfect for walking my dog… .
The apartment layouts are very nice, and the steel and concrete construction keeps sounds contained.
In sum, this is a fantastic place to live!Review from Apartments.com
LINQ Midtown Gallery
Nearby Properties You Might Like
Within 50 Miles of LINQ Midtown
Find More Rentals in Sacramento
Bedrooms
Other Types of Rentals
Sacramento Apartments by Amenity
- Pet-Friendly Apartments in Sacramento
- Furnished Apartments in Sacramento
- Waterfront Apartments in Sacramento
- Apartments with a Pool in Sacramento
- Apartments with Wheelchair Access in Sacramento
- Apartments with Washer & Dryer in Sacramento
- Apartments with Utilities Included in Sacramento
- Apartments with a Garage in Sacramento
- Apartments with EV Charging in Sacramento
- Apartments with a Virtual Tour in Sacramento
Apartment Specialties
Apartments in your Budget
- Sacramento Move-in Specials
- Cheap Apartments in Sacramento
- Luxury Apartments in Sacramento
- Apartments under $700 in Sacramento
- Apartments under $900 in Sacramento
- Apartments under $1000 in Sacramento
- Apartments under $1500 in Sacramento
- Apartments under $2000 in Sacramento
- Apartments under $2500 in Sacramento
Find More Rentals Nearby…
Cities
Neighborhoods
Contact This Property
(279) 205-3567Languages: English
Open 9:00 AM – 6:00 PM Today