


Managed By

- Bedrooms
- 22 Beds
- Bathrooms
- 1.5 - 21.5 - 2 Baths
- Sq. Ft.
- 800 - 974 sq ft
Pricing and Floor Plans
2x2 - Balcony
Show Floor Plan Details Hide Floor Plan Details
Unable to load floor plan details.
Classic2
$2,155
800 Sq. Ft.
Now
upstairs1
$2,205
900 Sq. Ft.
Now
Upstairs2
$2,205
900 Sq. Ft.
Now
Upstairs3
$2,205
900 Sq. Ft.
Now
2x2 - No Patio
Show Floor Plan Details Hide Floor Plan Details
Unable to load floor plan details.
Classic1
$2,045
800 Sq. Ft.
Now
2x2 - Large Patio
Show Floor Plan Details Hide Floor Plan Details
Unable to load floor plan details.
largepatio
$2,225
800 Sq. Ft.
Now
TownHomes
Show Floor Plan Details Hide Floor Plan Details
Unable to load floor plan details.
Details
Lease Term Options
- 11 mo
Property Information
- Built in 1986
- 79 units2 stories
- Property License: #DFT, Inc. DBA Cannon Management. License No. 01932154 Broker: Peter L, Densmore License No. 01045815
Fees & Policies
The fees below are based on community-supplied data and may exclude additional fees and utilities.
One-Time Basics
Due at Application
-
Application Fee Per Applicant$54
Due at Move-In
-
Hold Deposit$100
-
Garage
-
Surface Lot
Dogs Allowed
-
Dogs Allowed
Max of 2, 25 lbs. Weight Limit, Pet Interview, Spayed/Neutered
Comments
$25/month Deposit $300
Cats Allowed
-
Cats Allowed
Max of 2, 25 lbs. Weight Limit
Property Fee Disclaimer: Based on community-supplied data and independent market research. Subject to change without notice. May exclude fees for mandatory or optional services and usage-based utilities.
Matterport 3D Tours
Explore Commute Options
Property Highlights
- 24 Hr Maintenance
- Garage
- Reserved Parking
- White Cabinets
Apartment Features
- Air Conditioning
- Balcony
- Cable Ready
- Ceiling Fans
- Dishwasher
- Granite Countertops
- Hardwood Floors
- Heating
- High Speed Internet Access
- Kitchen
- Microwave
- Office
- Quartz Countertops
- Refrigerator
- Smoke Free
- Storage Space
- Views
- Vinyl Flooring
- Washer/Dryer
Community Features
- 24 Hour Access
- Clubhouse
- Garages
- Gated
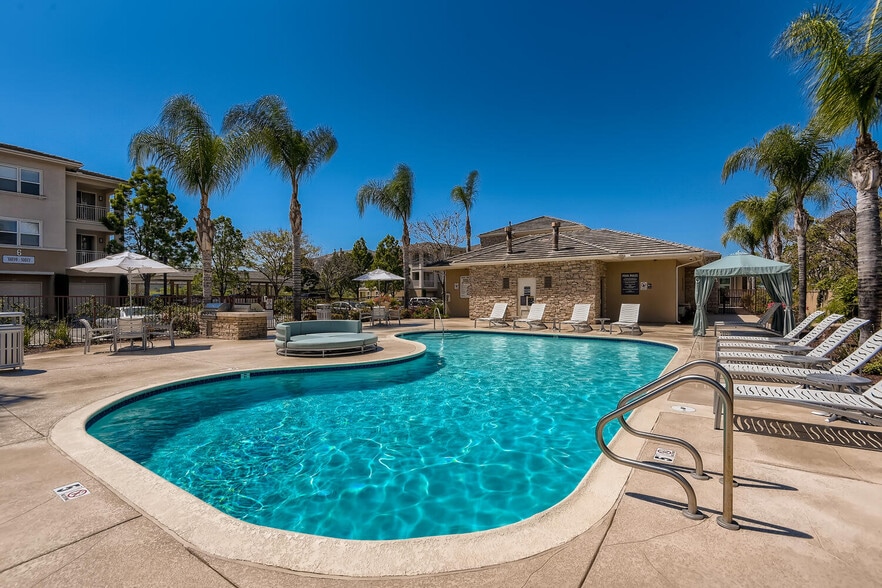
- Pool
- Property Manager on Site
- Recycling
- Spa
Map of Country Club Apartments
Area Scores
Walkability
Fairly walkable
Transit
Minimal public transit
Driveability
Exceptionally drivable
Bikeability
Fairly bikeable
Walkability measures the walking distance to day-to-day needs.
Transit measures access to public transportation.
Driveability measures congestion, parking availability, and access to major roads.
Bikeability measures the suitability for cycling.
Soundscore™
Active
A Sound Score rating aggregates noise caused by vehicle traffic, airplane traffic and local sources.
Transit
Commuter Rail
10 min Drive
Commuter Rail
10 min Drive

Airport
33 min Drive

Moving to Arrowhead, San Bernardino, CA
Shopping Centers
Shoppers will appreciate Country Club Apartments proximity to Sierra Way Plaza, Sierra Plaza, and Wildwood Plaza Shopping Center. Sierra Way Plaza is 0.5 miles away, and Sierra Plaza is within a 10 minute walk.
Parks and Recreation
Recreational activities near Country Club Apartments are plentiful. Discover 1 park within 0.8 miles, including Arrowhead Country Club.
Airports
Living in Arrowhead provides easy access to Ontario International, located just 33 minutes from Country Club Apartments.
Local Education
Primary and Secondary Schools

Lake Arrowhead Elementary
Grades K-5
Public

Parkside Elementary School
Grades K-5
Public

Del Rosa Christian School
Grades PK-5
Private

Golden Valley Middle School
Grades 6-8
Public

The Heritage School TK-8
Grades PK-8
Public
San Bernardino High School
Grades 9-12
Public
Petros Christian Academy, Inc.
Grades K-12
Private
Data provided by GreatSchools.org © 2026. All rights reserved.

Colleges and Universities
| School | Commute Time (Distance) |
|---|---|
| Cal State San Bernardino | Drive: 7 min (3.3 mi) |
| San Bernardino Valley College | Drive: 11 min (6.6 mi) |
| Loma Linda University | Drive: 16 min (10.6 mi) |
| University of Redlands | Drive: 18 min (13.1 mi) |
About Country Club Apartments
*Floor plan prices listed are market base rents with no additional fees included. For a better understanding of a total monthly rent and possible additional fees, please ask office personnel for further details.*
*Floor plan prices listed are market base rents with no additional fees included. For a better understanding of a total monthly rent and possible additional fees, please ask office personnel for further details.*
Country Club Apartments is an apartment community in San Bernardino, CA
Contact
San Bernardino, CA 92404
- Sunday Closed
- Monday Closed
- Tuesday 8:00 AM – 5:00 PM
- Wednesday 8:00 AM – 5:00 PM
- Thursday 8:00 AM – 5:00 PM
- Friday 8:00 AM – 5:00 PM
- Saturday 8:00 AM – 5:00 PM
Renter Reviews
For Country Club Apartments
12 Ratings & Reviews
-
9/1/21
New Management
Victoria and Nicholas are doing a great job. My AC was out and maintenance was done in a timely manner. Also of late we haven't had parking issues. Thank you management for implementing new parking regulations. Apartment environment has been peaceful, safe and clean.
Review from Apartments.com
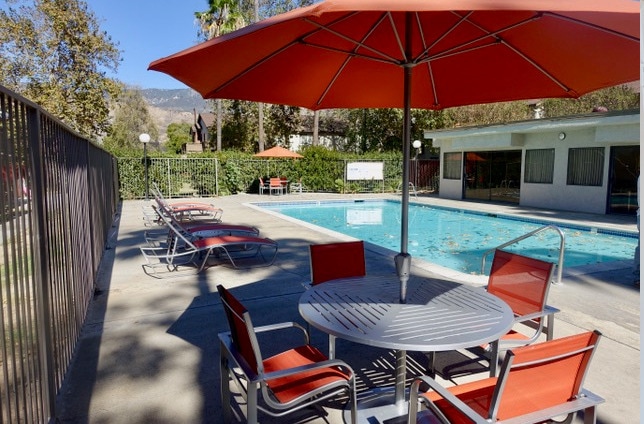
Country Club Apartments Gallery
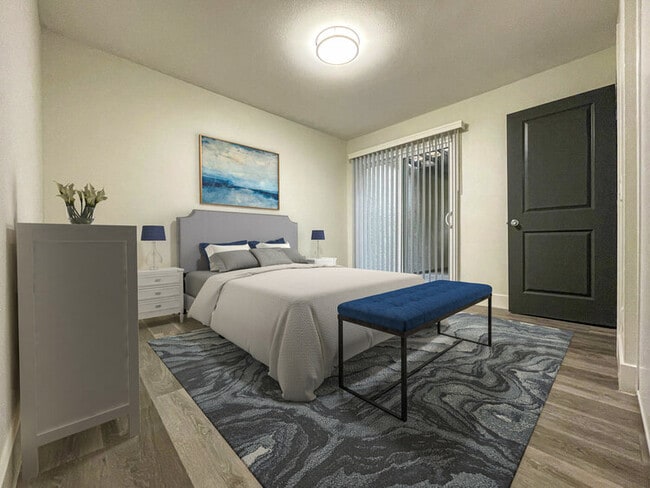


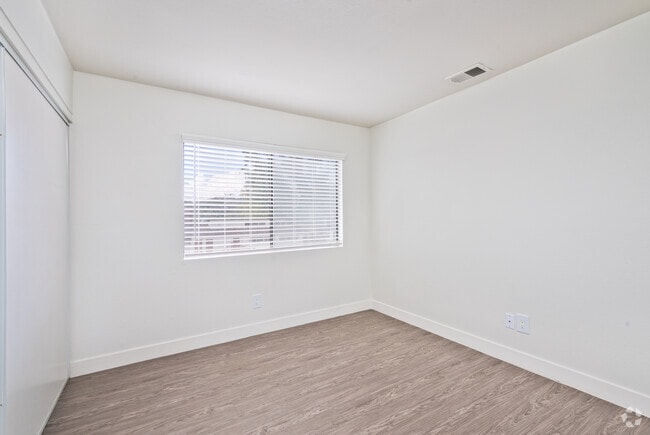

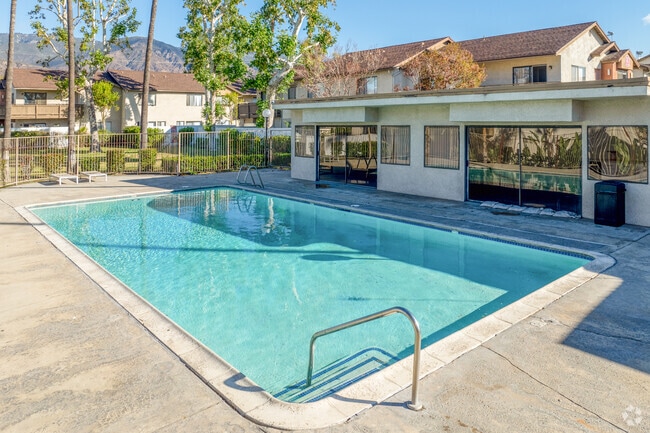
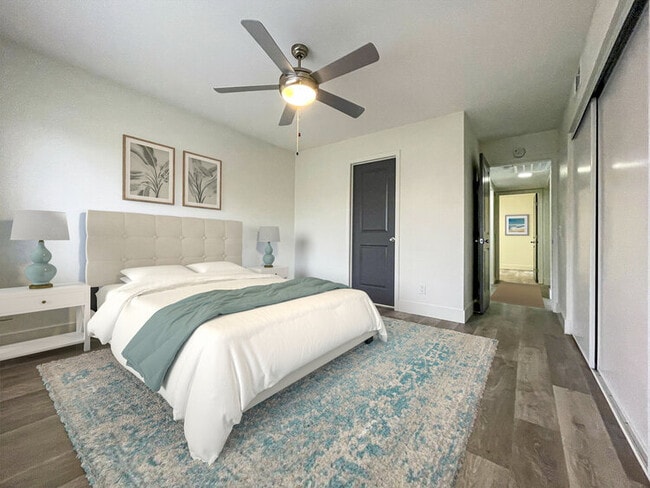
Nearby Properties You Might Like
Within 50 Miles of Country Club Apartments


Find More Rentals in San Bernardino
Bedrooms
Other Types of Rentals
San Bernardino Apartments by Amenity
- Pet-Friendly Apartments in San Bernardino
- Furnished Apartments in San Bernardino
- Apartments with a Pool in San Bernardino
- Apartments with Wheelchair Access in San Bernardino
- Apartments with Washer & Dryer in San Bernardino
- Apartments with Utilities Included in San Bernardino
- Apartments with a Garage in San Bernardino
- Apartments with EV Charging in San Bernardino
- Apartments with a Virtual Tour in San Bernardino
Apartment Specialties
Find More Rentals Nearby…
Cities
Neighborhoods
Contact This Property
(909) 245-9378Languages: English
Open 8:00 AM – 5:00 PM Today