

- Bedrooms
- Studio - 2Studio - 2 Beds
- Bathrooms
- 1 - 21 - 2 Baths
- Sq. Ft.
- 536 - 1,512 sq ft
Pricing and Floor Plans
Studio E1B
Show Floor Plan Details Hide Floor Plan Details
Unable to load floor plan details.
116
$2,199
619 Sq. Ft.
Oct. 16
Studio E1A
Show Floor Plan Details Hide Floor Plan Details
Unable to load floor plan details.
526
$2,141
572 Sq. Ft.
Nov. 7
One Bedroom A1E
Show Floor Plan Details Hide Floor Plan Details
Unable to load floor plan details.
446
$2,571
745 Sq. Ft.
Now
204
$2,441
770 Sq. Ft.
Nov. 4
512
$2,671
757 Sq. Ft.
Nov. 18
One Bedroom A1B
Show Floor Plan Details Hide Floor Plan Details
Unable to load floor plan details.
561
$2,549
696 Sq. Ft.
Oct. 5
One Bedroom A1J
Show Floor Plan Details Hide Floor Plan Details
Unable to load floor plan details.
339
$2,770
832 Sq. Ft.
Dec. 20
One Bedroom A1A
Show Floor Plan Details Hide Floor Plan Details
Unable to load floor plan details.
One Bedroom A1D
Show Floor Plan Details Hide Floor Plan Details
Unable to load floor plan details.
One Bedroom A1F
Show Floor Plan Details Hide Floor Plan Details
Unable to load floor plan details.
One Bedroom A1G
Show Floor Plan Details Hide Floor Plan Details
Unable to load floor plan details.
One Bedroom A1C
Show Floor Plan Details Hide Floor Plan Details
Unable to load floor plan details.
One Bedroom A1H
Show Floor Plan Details Hide Floor Plan Details
Unable to load floor plan details.
One Bedroom A1I
Show Floor Plan Details Hide Floor Plan Details
Unable to load floor plan details.
One Bedroom A1K
Show Floor Plan Details Hide Floor Plan Details
Unable to load floor plan details.
Two Bedroom B2E
Show Floor Plan Details Hide Floor Plan Details
Unable to load floor plan details.
432
$3,224
1,203 Sq. Ft.
Now
New
Two Bedroom B2F
Show Floor Plan Details Hide Floor Plan Details
Unable to load floor plan details.
300
$3,399
1,386 Sq. Ft.
Now
Two Bedroom B2A
Show Floor Plan Details Hide Floor Plan Details
Unable to load floor plan details.
Two Bedroom B2B
Show Floor Plan Details Hide Floor Plan Details
Unable to load floor plan details.
Two Bedroom B2C
Show Floor Plan Details Hide Floor Plan Details
Unable to load floor plan details.
Two Bedroom B2D
Show Floor Plan Details Hide Floor Plan Details
Unable to load floor plan details.
Two Bedroom B2G
Show Floor Plan Details Hide Floor Plan Details
Unable to load floor plan details.
Details
Lease Term Options
- 3 - 17 Month Leases
Property Information
- Built in 2013
- 266 units6 stories
Fees & Policies
The fees below are based on community-supplied data and may exclude additional fees and utilities.
Utilities & Essentials
-
Trash$25 / mo
One-Time Basics
-
Security DepositVaries by unit
Due at Application
-
Application Fee$63.90
-
Admin FeeN/A
Due at Move-In
-
Deposit$525 - $925
Garage
-
Parking Fee$225 / mo
-
Parking Fee$240 / mo
-
Parking Fee$50 / mo
Other
-
Parking Fee$275 / mo
-
Parking Fee$35 / mo
Dogs Allowed
-
Pet Deposit$99
-
Pet Rent$75 / mo
Cats Allowed
-
Pet Deposit$99
-
Pet Rent$75 / mo
-
Storage - Medium$100 - $125 / mo
-
Storage - Small$75 / mo
-
Storage Locker$75 - $200 / mo
-
Storage Unit
Personalized Add-Ons
-
Liability Insurance$14 / mo
-
Package Lockers$5 / mo
Property Fee Disclaimer: Based on community-supplied data and independent market research. Subject to change without notice. May exclude fees for mandatory or optional services and usage-based utilities.
Matterport 3D Tours
Explore Commute Options
Property Highlights
- 9 ft. windows
- Bi-weekly payment program
- Build credit score with RentTrack
- Built-in bookcase
- Built-in desk
- City view
- Closet built-ins
- Corner location
- Den/ office
- Den/office
- Deposit free with Rhino
- Downtown view
- Dual vanity
- Electric vehicle charging stations
- Espresso cabinetry
- Fire pit area
- Floor-to-ceiling windows
- Gourmet presentation kitchen
- Grilling area
- Handicap accessible
- Home purchase plan
- Large closet
- LEED Certified Silver
- Lifestyle services powered by Amenify
- Moving services with Move Matcher
- Patio/ balcony
- Patio/balcony
- Pet Friendly
- Pet walking area
- Resident App
- Smart home package
- Soaking tub
- Stand-alone shower
- Stone countertops
- Tile backsplash
- Tile flooring in bathroom
- USB outlet
- Walk-in closet
- Washer and dryer
- White granite countertops
- Wood plank flooring
Apartment Features
- Air Conditioning
- Balcony
- Den
- Dining Room
- Floor to Ceiling Windows
- Furnished
- Hardwood Floors
- High Ceilings
- High Speed Internet Access
- Kitchen
- Office
- Patio
- Quartz Countertops
- Smoke Free
- Stainless Steel Appliances
- Walk-In Closets
- Washer/Dryer
Community Features
- Business Center
- Car Charging Station
- Clubhouse
- Conference Rooms
- Controlled Access
- Elevator
- Fitness Center
- Furnished Units Available
- Garages
- Lounge
- Maintenance on site
- On-Site Retail
- Package Service
- Pool
- Recycling
- Short Term Lease
- Spa
- Storage Space
- Sundeck
Map of 13th & Market
Area Scores
Walkability
Exceptionally walkable
Transit
Exceptional public transit
Driveability
Moderately drivable
Bikeability
Moderately bikeable
Walkability measures the walking distance to day-to-day needs.
Transit measures access to public transportation.
Driveability measures congestion, parking availability, and access to major roads.
Bikeability measures the suitability for cycling.
Soundscore™
Busy
A Sound Score rating aggregates noise caused by vehicle traffic, airplane traffic and local sources.
Transit
Commuter Rail
4 min Drive


Commuter Rail
4 min Drive
Airport
8 min Drive

Moving to East Village, San Diego, CA
Shopping Centers
Shoppers will appreciate 13th & Market proximity to Market & 15th and Horton. Market & 15th is 0.2 miles away, and Horton is within a 16 minute walk.
Commuting
With top-notch public transportation and a TransitScore of 90, East Village is exceptional public transit. Within 20.3 miles of 13th & Market, you’ll find Park And Market, City College, and 12Th & Imperial Transit Center.
Parks and Recreation
Recreational activities near 13th & Market are plentiful. Discover 5 parks within 1.9 miles, including The New Children's Museum, Balboa Park, and Friendship Garden.
Airports
Living in East Village provides easy access to San Diego International, located just 8 minutes from 13th & Market.
Local Education
Primary and Secondary Schools

Village Elementary School
Grades K-5
Public

Lincoln Acres
Grades K-5
Public

Sherman Elementary School
Grades K-5
Public

King-Chavez Community Academy
Grades PK-8
Public

Our Lady's School
Grades PK-8
Private
Lincoln International Academy
Grades 6-12
Private

The O'Farrell Charter School
Grades K-12
Public

Logan Memorial Educational Campus
Grades K-12
Public
Data provided by GreatSchools.org © 2026. All rights reserved.

Colleges and Universities
| School | Commute Time (Distance) |
|---|---|
| San Diego City College | Walk: 9 min (0.5 mi) |
| Thomas Jefferson School of Law | Walk: 13 min (0.7 mi) |
| Calif. Western School of Law | Drive: 3 min (1.3 mi) |
| UC San Diego, Medical Center | Drive: 8 min (3.7 mi) |
About 13th & Market
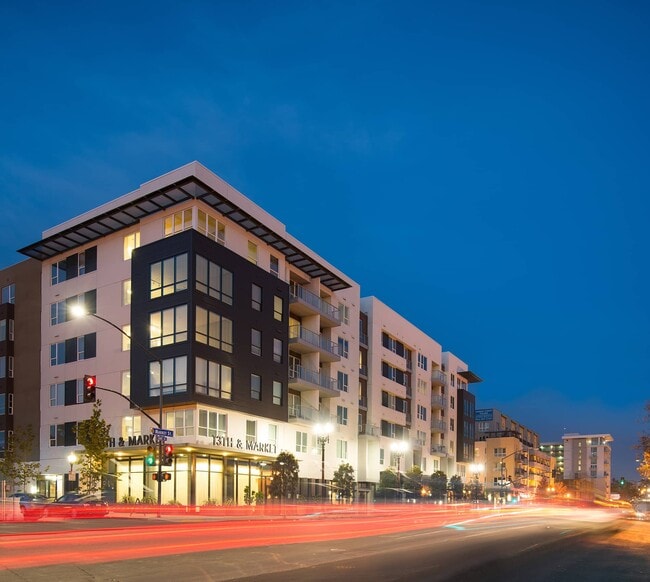
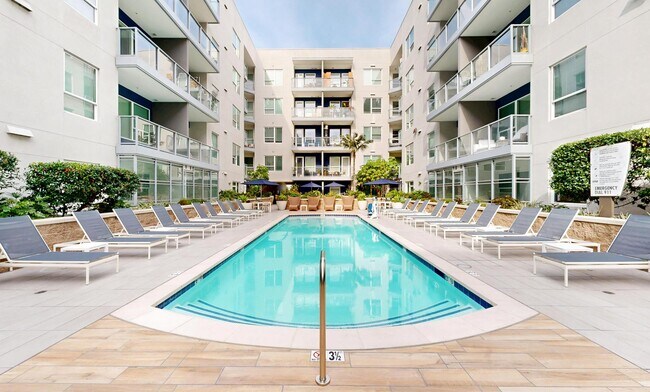
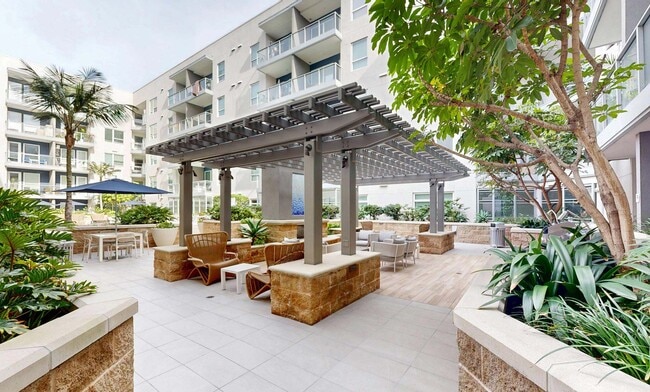
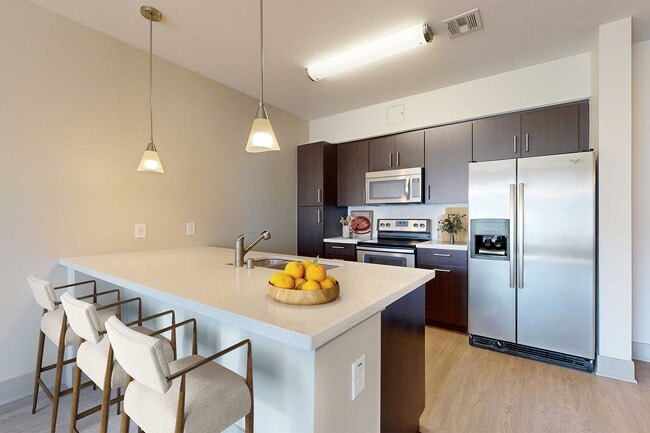
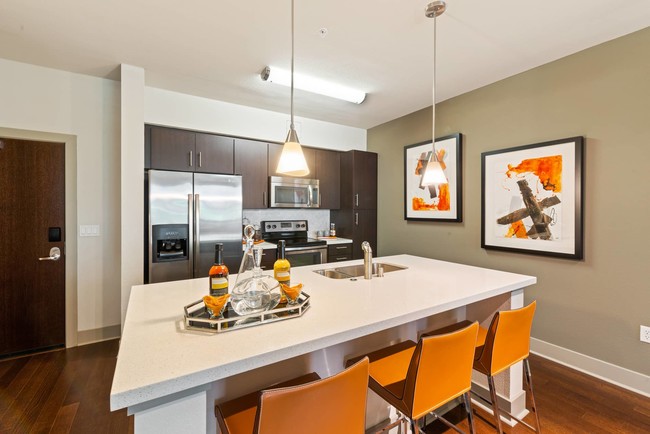
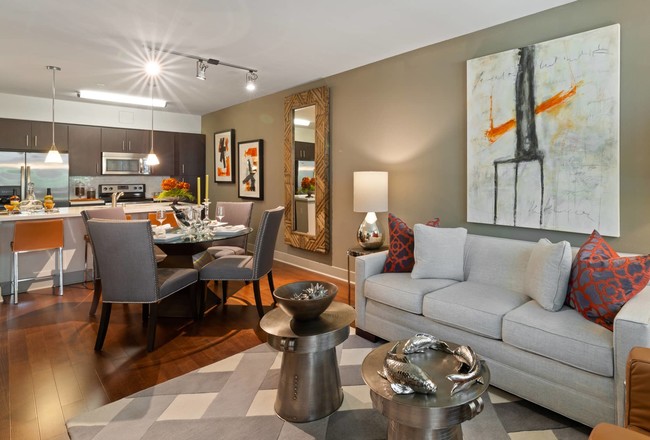
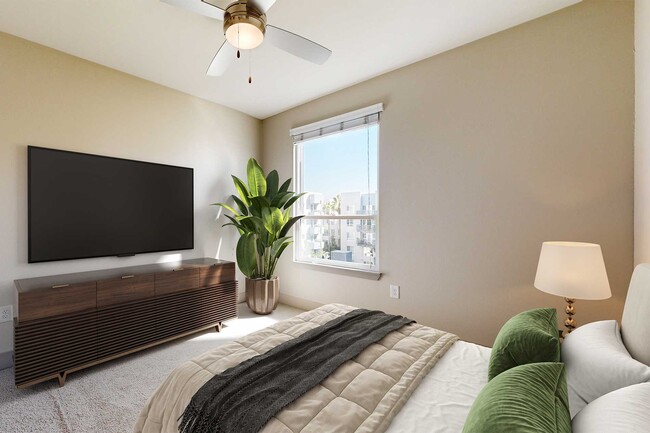
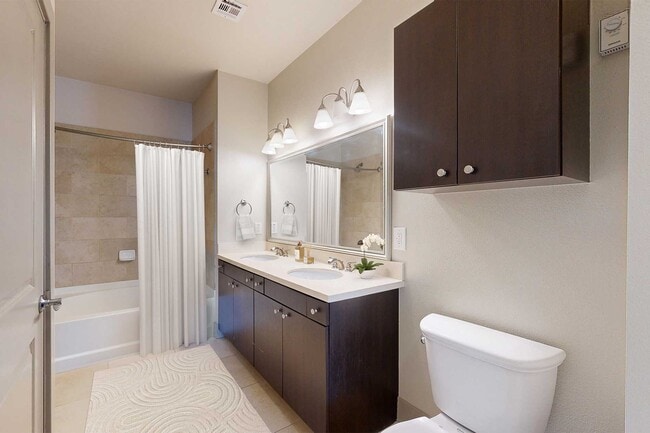
13th & Market offers remarkable amenities, stylish features, and luxury apartments in Downtown San Diego. These San Diego apartments feature the finest finishes including wood flooring, marble and quartz countertops, espresso cabinetry, and stainless… steel appliances. Enjoy modern kitchens, spacious master suites, luxe baths, in-home washers and dryers, and stunning city views. Residents enjoy access to the rooftop lounge with breathtaking views, a formal dining room, an internet café, private controlled access parking, and a spa-inspired fitness center. In addition to sophisticated amenities, you will appreciate the convenient access to the best of San Diego. Schedule an appointment today!
13th & Market offers remarkable amenities, stylish features, and luxury apartments in Downtown San Diego. These San Diego apartments feature the finest finishes including wood flooring, marble and quartz countertops, espresso cabinetry, and stainless steel appliances. Enjoy modern kitchens, spacious master suites, luxe baths, in-home washers and dryers, and stunning city views. Residents enjoy access to the rooftop lounge with breathtaking views, a formal dining room, an internet café, private controlled access parking, and a spa-inspired fitness center. In addition to sophisticated amenities, you will appreciate the convenient access to the best of San Diego. Schedule an appointment today!
13th & Market is an apartment community in San Diego, CA
Contact
San Diego, CA 92101
- Sunday 12:30 PM – 4:30 PM
- Monday 9:30 AM – 5:30 PM
- Tuesday 9:30 AM – 5:30 PM
- Wednesday 9:30 AM – 5:30 PM
- Thursday 9:30 AM – 5:30 PM
- Friday 9:30 AM – 5:30 PM
- Saturday 9:30 AM – 5:30 PM

Renter Reviews
For 13th & Market
7 Ratings & Reviews
-
2/5/24
POOR Customer Service / Maintenance
This building is not ideal to be living at for the price you pay. I would suggest looking elsewhere. For awareness some units deviate from unit schematics they post online for dimensions mainly - especially for units near elevators. Elevators and garage door were constantly not working and very slow which was a pain and water maintenance was constant. The points of access for getting into the building can be very inconvenient depending on what unit you are in. Getting ahold of management in… person is usually a battle as they lock the office doors and you have to "text" everything to their main phone number. During my stay there was extended maintenance on the pool area for months which was very noisy and disturbing for work from home. Receiving packages which we pay for each month is also terrible as the lockers always fill up and your packages are dispersed in the mailroom for anyone to see or potentially take. The amenities such as Grills on the roof were not kept in great state and sometimes didn't work or heat up - for these rent prices they should be working! Additionally, after move out they tried to take my full deposit of $550 and had to fight to get it reduced even after deep cleaning (however this is common among most places). This was a battle with their main UDR team which isn't even out of the San Diego so had to deal with email which added additional frustration.
Review from Apartments.com
4 People Found This Helpful
Property Manager at 13th & Market responded to this review
Hello there,
We sincerely apologize to hear about the challenges you encountered during your time in our community, and we want to express our gratitude for sharing your feedback with us. Your input is invaluable as we continually strive to improve… our services. Ensuring that everyone interested in our community has access to comprehensive information is a top priority for us. That's why we offer various resources on our website, including the ability to schedule an onsite self-guided tour or to take a virtual tour on the website. At times, amenity spaces may require maintenance or repairs, and we want you to know that our team works diligently to coordinate these repairs with our vendors as swiftly as possible. We also make every effort to keep our residents informed about the expected timeline for these repairs. We understand there may be times when these repairs experience delays. Delays may occur due to our team coordinating with the vendor's schedule, if the team has to troubleshoot the degree of work needed, or if additional parts need to be ordered. We recognize the importance of effective communication and addressing inquiries promptly. While texting allows us to manage multiple resident inquiries efficiently, we're more than happy to schedule a phone call if you prefer. Just let us know, and we'll arrange a time that works for you. We've provided guidance to all package couriers regarding our community's delivery policies to ensure packages are handled according to our standards. If you have any concerns about the delivery location of your package, we recommend reaching out directly to the carrier for further assistance. Our billing team is here to provide clarification regarding any charges you incur upon moving out of our community. You can reach them directly by emailing billing@udr.com. Thank you for leaving us a review and we wish you all the best in your future leasing endeavors!
Kind Regards,
Callie
13th & Market Gallery


Nearby Properties You Might Like
Within 50 Miles of 13th & Market

Find More Rentals in San Diego
Bedrooms
Other Types of Rentals
San Diego Apartments by Amenity
- Pet-Friendly Apartments in San Diego
- Furnished Apartments in San Diego
- Waterfront Apartments in San Diego
- Apartments with a Pool in San Diego
- Apartments with Wheelchair Access in San Diego
- Apartments with Washer & Dryer in San Diego
- Apartments with Utilities Included in San Diego
- Apartments with a Garage in San Diego
- Apartments with EV Charging in San Diego
- Apartments with a Virtual Tour in San Diego
Apartment Specialties
Apartments in your Budget
- San Diego Move-in Specials
- Cheap Apartments in San Diego
- Luxury Apartments in San Diego
- Apartments under $700 in San Diego
- Apartments under $900 in San Diego
- Apartments under $1000 in San Diego
- Apartments under $1500 in San Diego
- Apartments under $2000 in San Diego
- Apartments under $2500 in San Diego
Find More Rentals Nearby…
Cities
Neighborhoods
Contact This Property
(619) 389-2028Languages: English
Open 9:30 AM – 5:30 PM Today