


Managed By

- Total Monthly Price
- $3,269 - $26,056
- Bedrooms
- Studio - 3Studio - 3 Beds
- Bathrooms
- 1 - 21 - 2 Baths
- Sq. Ft.
- 533 - 1,625 sq ft
Pricing and Floor Plans
A1
Show Floor Plan Details Hide Floor Plan Details
Unable to load floor plan details.
A2
Show Floor Plan Details Hide Floor Plan Details
Unable to load floor plan details.
B1
Show Floor Plan Details Hide Floor Plan Details
Unable to load floor plan details.
1310
$3,825
739 Sq. Ft.
Now
1410
$4,205
739 Sq. Ft.
Now
1710
$3,617
739 Sq. Ft.
Nov. 5
B1.1
Show Floor Plan Details Hide Floor Plan Details
Unable to load floor plan details.
906
$3,790
736 Sq. Ft.
Now
1506
$3,980
736 Sq. Ft.
Now
1806
$4,207
736 Sq. Ft.
Now
B2
Show Floor Plan Details Hide Floor Plan Details
Unable to load floor plan details.
1311
$3,269
740 Sq. Ft.
Sep. 29
New
B3.1
Show Floor Plan Details Hide Floor Plan Details
Unable to load floor plan details.
B3
Show Floor Plan Details Hide Floor Plan Details
Unable to load floor plan details.
B4.1
Show Floor Plan Details Hide Floor Plan Details
Unable to load floor plan details.
B4
Show Floor Plan Details Hide Floor Plan Details
Unable to load floor plan details.
B5
Show Floor Plan Details Hide Floor Plan Details
Unable to load floor plan details.
C6
Show Floor Plan Details Hide Floor Plan Details
Unable to load floor plan details.
602
$7,475
1,317 Sq. Ft.
Now
1802
$7,285
1,317 Sq. Ft.
Sep. 29
C5
Show Floor Plan Details Hide Floor Plan Details
Unable to load floor plan details.
1911
$9,235
1,428 Sq. Ft.
Now
C8
Show Floor Plan Details Hide Floor Plan Details
Unable to load floor plan details.
C4
Show Floor Plan Details Hide Floor Plan Details
Unable to load floor plan details.
C4.1
Show Floor Plan Details Hide Floor Plan Details
Unable to load floor plan details.
C1
Show Floor Plan Details Hide Floor Plan Details
Unable to load floor plan details.
C2
Show Floor Plan Details Hide Floor Plan Details
Unable to load floor plan details.
C3
Show Floor Plan Details Hide Floor Plan Details
Unable to load floor plan details.
C3-BMRVL
Show Floor Plan Details Hide Floor Plan Details
Unable to load floor plan details.
C7
Show Floor Plan Details Hide Floor Plan Details
Unable to load floor plan details.
D1
Show Floor Plan Details Hide Floor Plan Details
Unable to load floor plan details.
Property Map
Select a unit to view pricing and availability
Details
Lease Term Options
- 3 - 16 Month Leases
Property Information
- Built in 2021
- 204 units20 stories
Fees & Policies
The fees below are based on community-supplied data and may exclude additional fees and utilities.
Utilities & Essentials
-
Pest Control Services$1.53 / mo
-
Utility - Billing Administrative Fee$6.06 / mo
-
Pest Control ServicesVaries / moDisclaimer: Price varies based on service level or type. 48 Utility apportionment is flat rate per month.
-
Utility - Electric - Third PartyVaries / mo
-
Utility - WaterVaries / moDisclaimer: Utility apportionment is submetered water/gas/electric.
-
Utility - SewerVaries / moDisclaimer: Utility apportionment is submetered water/gas/electric.
-
Trash Services - CAVaries / moDisclaimer: Utility apportionment is allocation: divided eq per unit.
-
Utility - GasVaries / moDisclaimer: Utility apportionment is submetered water/gas/electric.
-
Renters Liability Insurance - Third PartyVaries / moDisclaimer: Price varies based on amount of coverage.
One-Time Basics
Due at Application
-
Holding Deposit (Refundable)$250
-
Application Fee$35
Due at Move-In
-
Security Deposit (Refundable)$500
Garage
-
Parking - Garage$75 / mo
Comments
Max of 1
Electric Vehicle Parking
-
Parking - EVVaries / occurrenceDisclaimer: Price varies based on rentable item type.
Comments
Max of 1
Parking
-
Parking - Tandem$150 / mo
-
Parking$75 - $200 / moDisclaimer: Price varies based on rentable item type.
Comments
Max of 1
Other Pets Allowed
-
Pet Rent$50 / mo
Dogs Allowed
-
Dogs Allowed
Max of 2, 0 lbs. Weight Limit
Restrictions
The following breeds are not permitted on the community: Rottweiler, Doberman Pinscher, Pit Bull Terrier/Staffordshire Terrier, Chow, Presa Canarios, Akita, Alaskan Malamutes, Wolf-Hybrid, or any mix thereof. Specific communities may have additional breed restrictions. In addition, we prohibit any dog with a history of biting, injuring any person or animal, or damaging property
Cats Allowed
-
Cats Allowed
Max of 2, 0 lbs. Weight Limit
Storage Unit
-
Storage Fee$50 - $100 / moDisclaimer: Price varies based on rentable item type.
Personalized Add-Ons
-
Package Services - Registration$20Disclaimer: Fee does not apply to affordable units
-
Renters Liability/Content - Property Program$15.42 - $17.92 / moMax chargeable amount: $17.92Disclaimer: Price varies based on amount of coverage.
-
Internet Services$65 / mo
-
Renters Liability Only$11.67 / occurrenceDisclaimer: Fee does not apply to affordable units
-
Common Area/Clubhouse Rental$200 / occurrence
-
Package Services$5 / occurrence
Situational
-
Security Deposit - Additional (Refundable)100% of base rentMax chargeable amount: 100% of base rent
-
Positive Credit Reporting ServicesVaries / moDisclaimer: Price varies based on service level or type.
-
Lease Violation$10 - $50 / occurrenceDisclaimer: Price varies based on event type.
-
Access Device - Replacement$100 / occurrence
-
Access/Lock Change Fee$175 / occurrence
-
Returned Payment Fee (NSF)$35 / occurrence
-
Late Fee$50 / occurrence
-
Utility - Vacant Processing Fee$50 / occurrence
-
Early Lease Termination/Cancellation200% of base rent / occurrence
-
Utility - Vacant Cost RecoveryVaries / occurrence
Property Fee Disclaimer: Total Monthly Leasing Price includes base rent, all monthly mandatory and any user-selected optional fees. Excludes variable, usage-based, and required charges due at or prior to move-in or at move-out. Security Deposit may change based on screening results, but total will not exceed legal maximums. Some items may be taxed under applicable law. Some fees may not apply to rental homes subject to an affordable program. All fees are subject to application and/or lease terms. Prices and availability subject to change. Resident is responsible for damages beyond ordinary wear and tear. Resident may need to maintain insurance and to activate and maintain utility services, including but not limited to electricity, water, gas, and internet, per the lease. Additional fees may apply as detailed in the application and/or lease agreement, which can be requested prior to applying. Pets: Pet breed and other pet restrictions apply. Rentable Items: All Parking, storage, and other rentable items are subject to availability. Final pricing and availability will be determined during lease agreement. See Leasing Agent for details.
Matterport 3D Tours
Explore Commute Options
Property Highlights
- 525 Fitness Featuring Indoor-Outdoor fitness and Wellness Studio
- Auto-Shades
- Chevron Tiled Bathrooms with Dual Vanities
- Club-level Penthouses
- Conference/Zoom Meeting Rooms
- Electrolux Wi-Fi Enabled Dryer
- Electrolux Wi-Fi Enabled Washer
- EVS Charging Stations
- Expansive Ocean and City Views
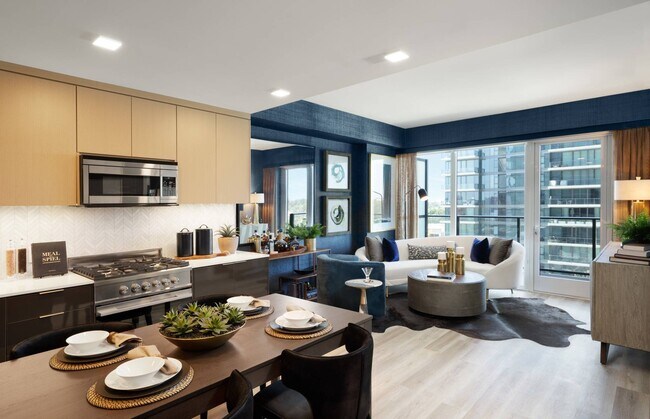
- Fisher & Paykel Built-in Appliance Suite with Gas Cooking
- Frameless Shower Enclosures
- Hardwood Wide-Plank Flooring in Refined Oak
- Keyless Entry Doors
- Leviton Decora and Hubbell Smart Dimmer Switches
- Luxurious Edge-lit Bathroom Mirrors
- Modern Color Palettes
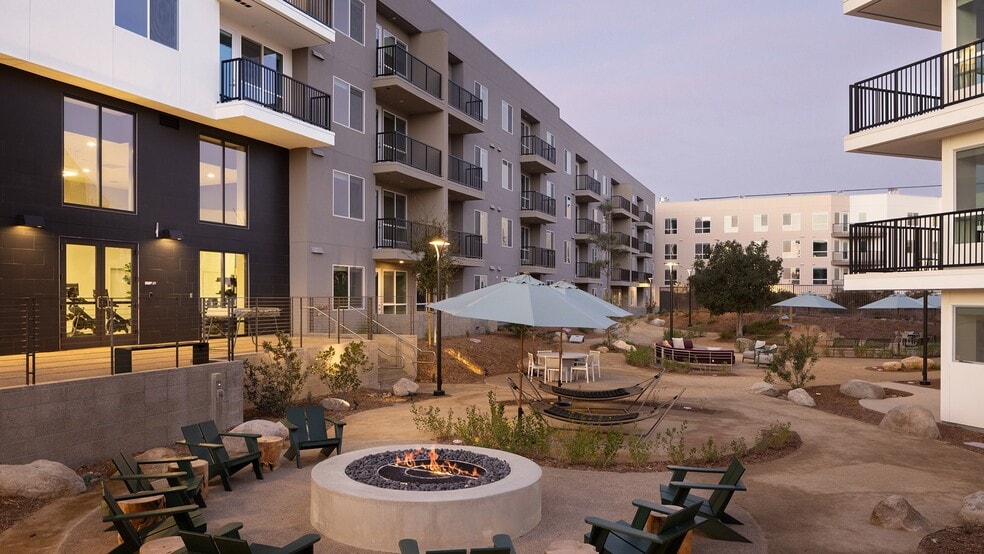
- Organic Courtyards with Outdoor Seating
- Other
- Park Lounge Social Area with Food Bar
- Pet Spa with Grooming Stations
- Private patios and balconies
- Quartz Contertops
- Reservable 525 Olive Bicycles
- Sky Lounge Clubroom with Kitchen and TV’s
- Smart Home Technology
- Soft Closing Cabinet Hinges
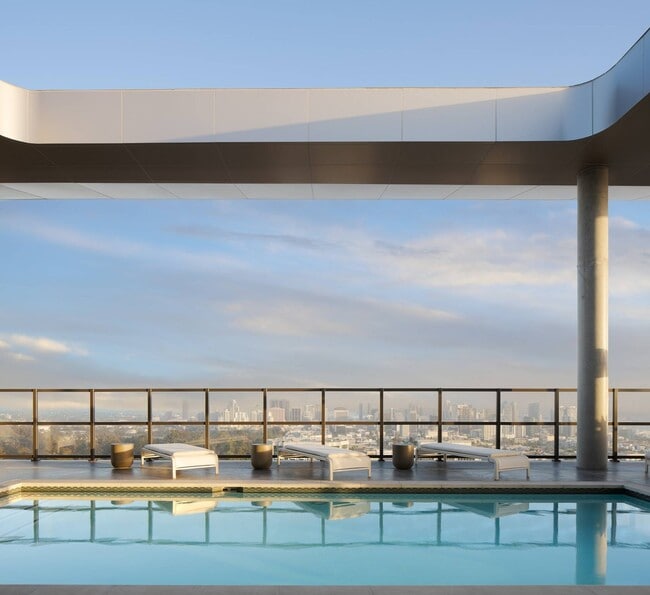
- Sun Club with Sparkling Pool and Lounges
- Underlit Floating Cabinetry
- Unparalleled Access to Balboa Park
- Walk-in closets
- White Herringbone Backsplashes
- Yoga studio
- Zoom Room 1 - Medium
- Zoom Room 2 - Small
- Zoom Room 3 - Large
Apartment Features
- Air Conditioning
- Balcony
- Cable Ready
- Dining Room
- Dishwasher
- Disposal
- Double Pane Windows
- Double Vanities
- Eat-in Kitchen
- Freezer
- Hardwood Floors
- Heating
- High Speed Internet Access
- Ice Maker
- Island Kitchen
- Kitchen
- Large Bedrooms
- Microwave
- Oven
- Range
- Refrigerator
- Satellite TV
- Smoke Free
- Sprinkler System
- Stainless Steel Appliances
- Storage Space
- Trash Compactor
- Tub/Shower
- Vaulted Ceiling
- Views
- Vinyl Flooring
- Walk-In Closets
- Washer/Dryer
- Wi-Fi
- Window Coverings
Community Features
- 24 Hour Access
- Bicycle Storage
- Car Charging Station
- Clubhouse
- Community-Wide WiFi
- Conference Rooms
- Controlled Access
- Courtyard
- Disposal Chutes
- Elevator
- Fitness Center
- Garages
- Grill
- Key Fob Entry
- Lounge
- Maintenance on site
- Online Services
- Package Service
- Pet Washing Station
- Planned Social Activities
- Pool
- Property Manager on Site
- Renters Insurance Program
- Roof Terrace
- Spa
- Storage Space
- Walking/Biking Trails
- Wi-Fi
Map of 525 Olive
Area Scores
Walkability
Very walkable
Transit
Good public transit
Driveability
Moderately drivable
Bikeability
Very bikeable
Walkability measures the walking distance to day-to-day needs.
Transit measures access to public transportation.
Driveability measures congestion, parking availability, and access to major roads.
Bikeability measures the suitability for cycling.
Soundscore™
Busy
A Sound Score rating aggregates noise caused by vehicle traffic, airplane traffic and local sources.
Transit
Subway
4 min Drive



Commuter Rail
4 min Drive


Commuter Rail
7 min Drive
Airport
5 min Drive

Airport
44 min Drive
Moving to Bankers Hill, San Diego, CA
Shopping Centers
Shoppers will appreciate 525 Olive proximity to West Laurel Studios and Robinson Plaza. West Laurel Studios is 1 mile away, and Robinson Plaza is within an 18 minute walk.
Commuting
With a TransitScore of 60, 525 Olive has good public transit, including 10 transit stops within 18.1 miles. Transit options include 5Th Avenue and Middletown.
Parks and Recreation
Recreational activities near 525 Olive are plentiful. Discover 5 parks within 2.5 miles, including Fleet Science Center, Friendship Garden, and San Diego Natural History Museum.
Airports
Living in Bankers Hill provides easy access to San Diego International, located just 7 minutes from 525 Olive.
Local Education
Primary and Secondary Schools

Lincoln Acres
Grades K-5
Public

Florence Elementary School
Grades K-5
Public

Roosevelt International Middle School
Grades 6-8
Public

King-Chavez Community Academy
Grades PK-8
Public

City Tree Christian
Grades PK-8
Private

San Diego High School
Grades 9-12
Public
Comprehensive Ed Svs, Dba: Aces Academy
Grades K-12
Private
Data provided by GreatSchools.org © 2026. All rights reserved.

Colleges and Universities
| School | Commute Time (Distance) |
|---|---|
| Calif. Western School of Law | Drive: 2 min (1.1 mi) |
| Thomas Jefferson School of Law | Drive: 3 min (1.5 mi) |
| UC San Diego, Medical Center | Drive: 4 min (1.9 mi) |
| San Diego City College | Drive: 5 min (2.2 mi) |
About 525 Olive
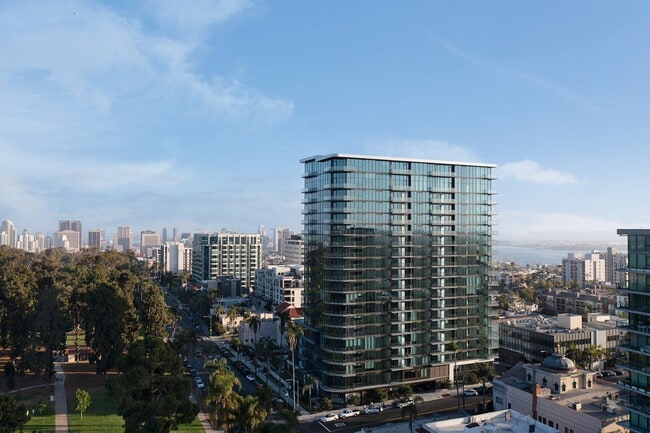
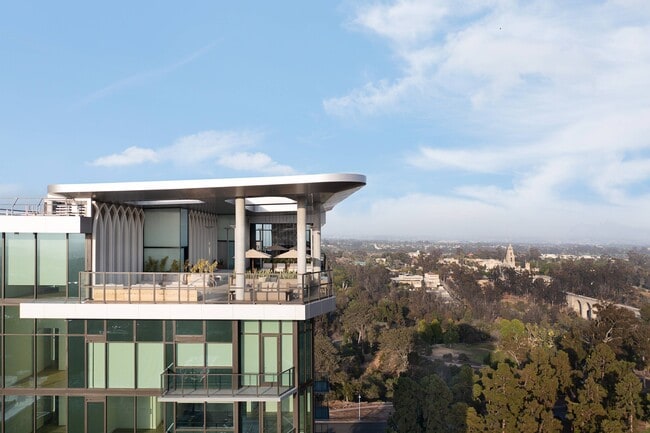
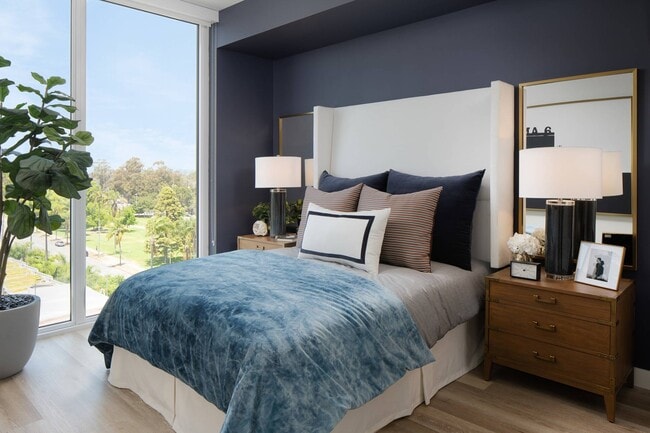
525 Olive rises above Balboa Park and is the highest residential address in the city, with unparalleled views spanning every horizon. These stunning perspectives are matched by equally impressive interiors and amenities, with bespoke design and… curated spaces by architect Joseph Wong and the renowned studio of Jules Wilson. All of this, in a parkside setting that gives you doorstep access to Balboa Park with downtown San Diego just a few blocks away.
525 Olive rises above Balboa Park and is the highest residential address in the city, with unparalleled views spanning every horizon. These stunning perspectives are matched by equally impressive interiors and amenities, with bespoke design and curated spaces by architect Joseph Wong and the renowned studio of Jules Wilson. All of this, in a parkside setting that gives you doorstep access to Balboa Park with downtown San Diego just a few blocks away.
525 Olive is an apartment community in San Diego, CA
Contact
San Diego, CA 92103
- Sunday Closed
- Monday 9:00 AM – 6:00 PM
- Tuesday 9:00 AM – 6:00 PM
- Wednesday 9:00 AM – 6:00 PM
- Thursday 9:00 AM – 6:00 PM
- Friday 9:00 AM – 6:00 PM
- Saturday 9:00 AM – 6:00 PM
Renter Reviews
For 525 Olive
40 Ratings & Reviews
-
7/10/26
Verified Renter
I have to say I’m a very impressed person by the eclectic group of people that have moved into our building and I’ve noticed over the year. Some people become a little bit more frail all others to stay healthy and exercise and what a blessing it is to be able to have both and appreciate how they exert their own stability and independence for that matter!
Review from Apartments.com
Property Manager at 525 Olive responded to this review
Hello! Thank you for taking the time to write about your positive experience! If there is every anything we can do for you, please do not hesitate to reach out!
Sincerely,
525 Olive
525 Olive Gallery




Nearby Properties You Might Like
Within 50 Miles of 525 Olive

Find More Rentals in San Diego
Bedrooms
Other Types of Rentals
San Diego Apartments by Amenity
- Pet-Friendly Apartments in San Diego
- Furnished Apartments in San Diego
- Waterfront Apartments in San Diego
- Apartments with a Pool in San Diego
- Apartments with Wheelchair Access in San Diego
- Apartments with Washer & Dryer in San Diego
- Apartments with Utilities Included in San Diego
- Apartments with a Garage in San Diego
- Apartments with EV Charging in San Diego
- Apartments with a Virtual Tour in San Diego
Apartment Specialties
Apartments in your Budget
- San Diego Move-in Specials
- Cheap Apartments in San Diego
- Luxury Apartments in San Diego
- Apartments under $700 in San Diego
- Apartments under $900 in San Diego
- Apartments under $1000 in San Diego
- Apartments under $1500 in San Diego
- Apartments under $2000 in San Diego
- Apartments under $2500 in San Diego
Find More Rentals Nearby…
Cities
Neighborhoods
Contact This Property
(619) 439-1205Languages: English
Closed Today