
Managed By

- Total Monthly Price
- $4,028 - $4,735
- Bedrooms
- Studio - 3Studio - 3 Beds
- Bathrooms
- 1 - 21 - 2 Baths
- Sq. Ft.
- 375 - 1,338 sq ft
Pricing and Floor Plans
Suite A
Show Floor Plan Details Hide Floor Plan Details
Unable to load floor plan details.
A1 1x1
Show Floor Plan Details Hide Floor Plan Details
Unable to load floor plan details.
A2 1x1
Show Floor Plan Details Hide Floor Plan Details
Unable to load floor plan details.
1 Bed 1 Bath + Den
Show Floor Plan Details Hide Floor Plan Details
Unable to load floor plan details.
A1 1x1 – Top Floor + Reserved Parking
Show Floor Plan Details Hide Floor Plan Details
Unable to load floor plan details.
A2 1x1 – Top Floor + Reserved Parking
Show Floor Plan Details Hide Floor Plan Details
Unable to load floor plan details.
B5 2x2
Show Floor Plan Details Hide Floor Plan Details
Unable to load floor plan details.
002
$4,301
1,122 Sq. Ft.
Now
012
$4,301
1,122 Sq. Ft.
Now
151
$4,419
1,122 Sq. Ft.
Sep. 29
131
$4,301
1,122 Sq. Ft.
Oct. 2
B1 2x2
Show Floor Plan Details Hide Floor Plan Details
Unable to load floor plan details.
249
$4,028
907 Sq. Ft.
Now
120
$4,131
907 Sq. Ft.
Nov. 13
225
$4,131
907 Sq. Ft.
Nov. 16
B3 2x2
Show Floor Plan Details Hide Floor Plan Details
Unable to load floor plan details.
055
$4,463
1,176 Sq. Ft.
Oct. 3
B2 2x2
Show Floor Plan Details Hide Floor Plan Details
Unable to load floor plan details.
B6 2x2
Show Floor Plan Details Hide Floor Plan Details
Unable to load floor plan details.
Suite B
Show Floor Plan Details Hide Floor Plan Details
Unable to load floor plan details.
Suite C
Show Floor Plan Details Hide Floor Plan Details
Unable to load floor plan details.
C1 3x2
Show Floor Plan Details Hide Floor Plan Details
Unable to load floor plan details.
152
$4,735
1,205 Sq. Ft.
Nov. 6
C2 3x2
Show Floor Plan Details Hide Floor Plan Details
Unable to load floor plan details.
Property Map
Select a unit to view pricing and availability
Details
Lease Term Options
- 6 - 15 Month Leases
Property Information
- Built in 2016
- 279 units2 stories
Fees & Policies
The fees below are based on community-supplied data and may exclude additional fees and utilities.
Utilities & Essentials
-
Utility - Billing Administrative Fee$6.02 / moDisclaimer: Fee does not apply to affordable units
-
Utility - Electric - Third PartyVaries / moDisclaimer: Fee does not apply to affordable units
-
Utility - Natural Gas - Third PartyVaries / moDisclaimer: Fee does not apply to affordable units
-
Utility - WaterVaries / moDisclaimer: Utility apportionment is submetered water/gas/electric.
-
Utility - SewerVaries / moDisclaimer: Utility apportionment is submetered water/gas/electric.
-
Pest Control ServicesVaries / moDisclaimer: Utility apportionment is allocation: divided eq per unit.
-
Trash Services - CAVaries / moDisclaimer: Utility apportionment is allocation: divided eq per unit.
-
Porter Service RebillVaries / moDisclaimer: Fee does not apply to affordable units
-
Renters Liability Insurance - Third PartyVaries / moDisclaimer: Price varies based on amount of coverage.
One-Time Basics
Due at Application
-
Application Fee$35Disclaimer: Fee does not apply to affordable units
-
Holding Deposit (Refundable)$700 - $1,200Max chargeable amount: $1,200Disclaimer: Price varies based on floor plan type/size.
Due at Move-In
-
Security Deposit (Refundable)$700 - $1,200Max chargeable amount: $1,200Disclaimer: Price varies based on floor plan type/size.
Covered
-
Parking - Covered$125 / moDisclaimer: Fee does not apply to affordable units
Comments
Max of 1
Parking
-
Parking - Vehicle Registration$25Disclaimer: Fee does not apply to affordable units
-
Parking$125 / moDisclaimer: Fee does not apply to affordable units
Comments
Max of 1
Additional Parking Options
-
Other
-
Garage
-
Other
Other Pets Allowed
-
Pet Deposit (Refundable)$500Disclaimer: Fee does not apply to affordable units
-
Pet Rent$50 / moDisclaimer: Fee does not apply to affordable units
Cats Allowed
-
Cats Allowed
Max of 2, 0 lbs. Weight Limit
Restrictions
None
Comments
Maximum of 2 Pets per Apartment. $500 Deposit Per Pet. Breed Restrictions Apply
Dogs Allowed
-
Dogs Allowed
Max of 2, 0 lbs. Weight Limit
Restrictions
None
Comments
Maximum of 2 Pets per Apartment. $500 Deposit Per Pet. Breed Restrictions Apply
Personalized Add-Ons
-
Pet Mgmt - First Pet - Third Party$30 / yrDisclaimer: Fee does not apply to affordable units
-
Common Area/Clubhouse Rental$250 / occurrenceDisclaimer: Fee does not apply to affordable units
Situational
-
Security Deposit - Additional (Refundable)100% of base rentMax chargeable amount: 100% of base rent
-
Damage Waiver Program$12 / mo
-
Positive Credit Reporting ServicesVaries / moDisclaimer: Price varies based on amount of coverage.
-
Access/Lock Change Fee$25 / occurrence
-
Returned Payment Fee (NSF)$25 - $35 / occurrenceDisclaimer: Price varies based on number of items.
-
Access Device - Replacement$50 / occurrence
-
Late Fee$50 / occurrence
-
Utility - Vacant Processing Fee$50 / occurrence
-
Common Area/Clubhouse Deposit (Refundable)$500 / occurrenceDisclaimer: Fee does not apply to affordable units
-
Early Lease Termination/Cancellation200% of base rent / occurrence
-
Utility - Vacant Cost RecoveryVaries / occurrence
Property Fee Disclaimer: Total Monthly Leasing Price includes base rent, all monthly mandatory and any user-selected optional fees. Excludes variable, usage-based, and required charges due at or prior to move-in or at move-out. Security Deposit may change based on screening results, but total will not exceed legal maximums. Some items may be taxed under applicable law. Some fees may not apply to rental homes subject to an affordable program. All fees are subject to application and/or lease terms. Prices and availability subject to change. Resident is responsible for damages beyond ordinary wear and tear. Resident may need to maintain insurance and to activate and maintain utility services, including but not limited to electricity, water, gas, and internet, per the lease. Additional fees may apply as detailed in the application and/or lease agreement, which can be requested prior to applying. Pets: Pet breed and other pet restrictions apply. Rentable Items: All Parking, storage, and other rentable items are subject to availability. Final pricing and availability will be determined during lease agreement. See Leasing Agent for details.
Matterport 3D Tours
Explore Commute Options
Property Highlights
- *Gas Fireplace
- *Private Patio Or Balcony
- *Wine Fridge
- 1000Mbps Broadband Capable
- 5-Burner Slide-In Gas Range
- Carpeting
- Ceiling Fan
- Central A/C & Heat
- Close to the Village
- Conference Room
- Cycle Repair Shop
- Cycle Room with Virtual On-Demand Fitness Trainer
- Efficient Appliances
- Ev Charging Comparable Outlets In Garage
- Full-Size Washer & Dryer
- Glass Backsplash
- Gourmet BBQ Areas
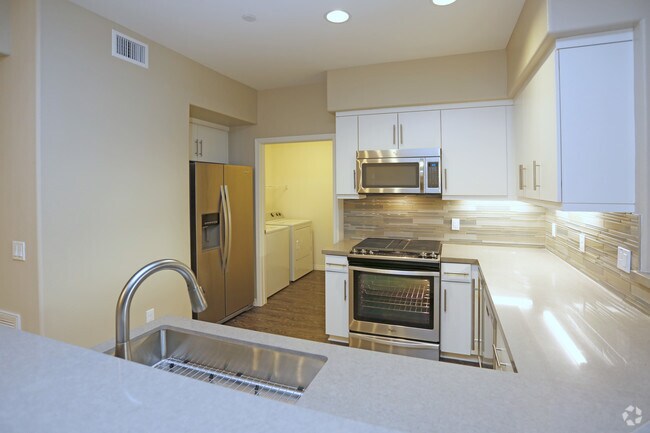
- High-End Kitchen w/ Quartz Countertops
- Ice & Water Refrigerator
- Outdoor Fire Pit & Fireplace
- Smoke Free Community
- Soft Close Cabinets & Drawers
- Spacious Closets
- Stainless Steel Premium Appliance Package
- Underlit Cabinets
- USB & HDMI Outlets Installed
Apartment Features
- Air Conditioning
- Balcony
- Carpet
- Ceiling Fans
- Dishwasher
- Disposal
- Fireplace
- Freezer
- Heating
- High Speed Internet Access
- Ice Maker
- Kitchen
- Linen Closet
- Microwave
- Office
- Pantry
- Patio
- Quartz Countertops
- Range
- Recreation Room
- Refrigerator
- Smoke Free
- Stainless Steel Appliances
- Tub/Shower
- Vinyl Flooring
- Walk-In Closets
- Washer/Dryer
- Wi-Fi
- Window Coverings
Community Features
- 24 Hour Access
- Car Charging Station
- Clubhouse
- Conference Rooms
- Dog Park
- Fitness Center
- Garages
- Gas Range
- Grill
- Hot Tub
- Lounge
- Maintenance on site
- Media Center/Movie Theatre
- Multi Use Room
- Package Service
- Pet Washing Station
- Picnic Area
- Playground
- Pool
- Property Manager on Site
- Recycling
- Sauna
- Spa
- Walk-Up
- Walking/Biking Trails
- Wi-Fi
Map of Avino
Area Scores
Walkability
Fairly walkable
Driveability
Exceptionally drivable
Bikeability
Moderately bikeable
Walkability measures the walking distance to day-to-day needs.
Driveability measures congestion, parking availability, and access to major roads.
Bikeability measures the suitability for cycling.
Soundscore™
Active
A Sound Score rating aggregates noise caused by vehicle traffic, airplane traffic and local sources.
Transit
Commuter Rail
9 min Drive
Commuter Rail
14 min Drive

Airport
26 min Drive

Moving to Carmel Valley, San Diego, CA
Shopping Centers
Shoppers will appreciate Avino proximity to The Village at Pacific Highlands Ranch. The Village at Pacific Highlands Ranch is 0.4 miles away.
Airports
Living in Carmel Valley provides easy access to San Diego International, located just 25 minutes from Avino.
Local Education
Primary and Secondary Schools

Sycamore Ridge
Grades K-5
Public

Riverview International Academy
Grades PK-5
Public
Pacific Trails Middle
Grades 6-8
Public

Notre Dame Academy
Grades PK-8
Private
Torrey Pines High School
Grades 9-12
Public
Canyon Crest Academy
Grades 9-12
Public
Cathedral Catholic High School
Grades 9-12
Private
Data provided by GreatSchools.org © 2026. All rights reserved.

Colleges and Universities
| School | Commute Time (Distance) |
|---|---|
| UC San Diego, Main Campus | Drive: 12 min (8.3 mi) |
| San Diego Miramar College | Drive: 14 min (8.4 mi) |
| MiraCosta College, San Elijo | Drive: 14 min (8.7 mi) |
| Alliant International Univ. | Drive: 19 min (12.4 mi) |
About Avino
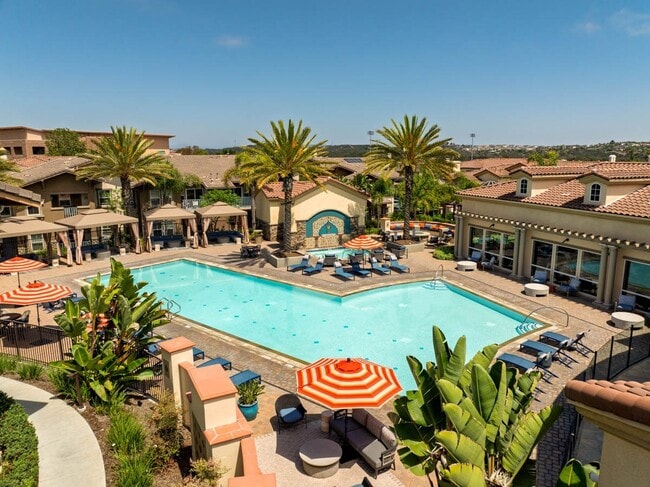
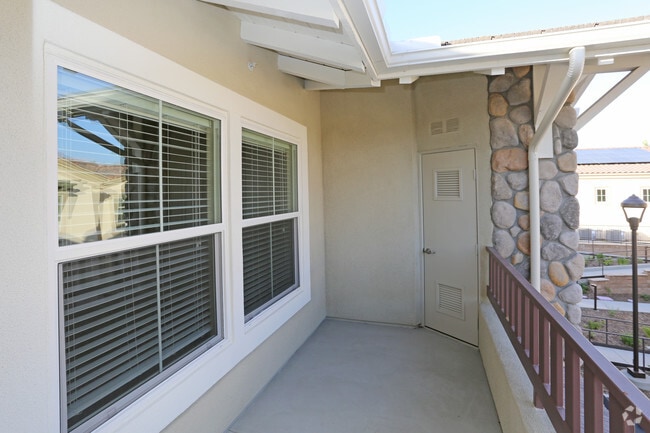
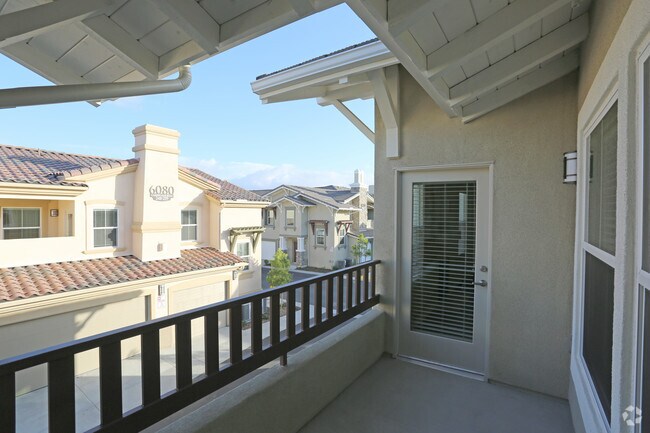
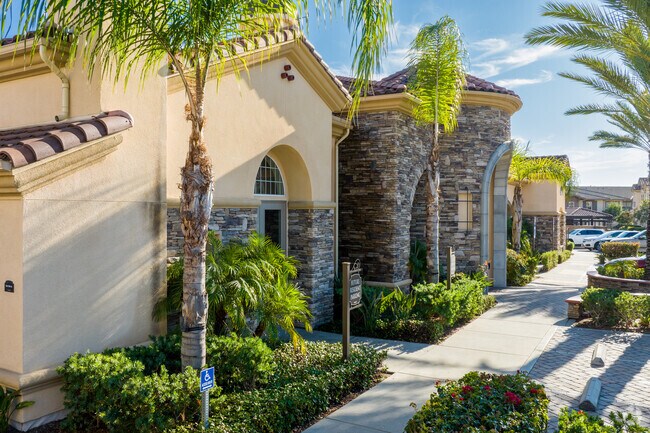
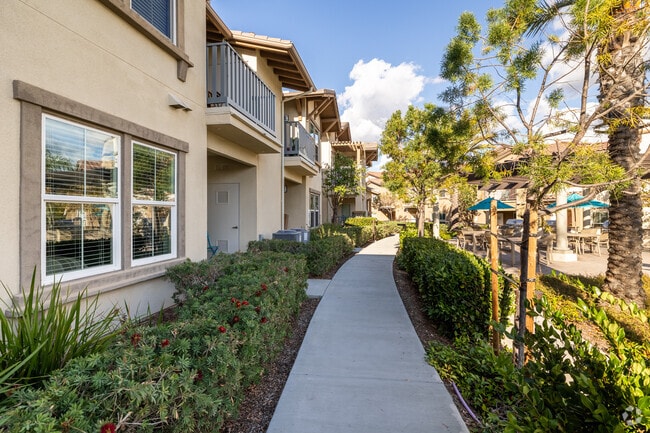
Avino features one, two and three bedroom apartment homes in Pacific Highlands Ranch with top of the line amenities. Centrally located to top district schools, industry and entertainment, this 14-acre green-friendly community offers park trails, a… dog park, play and barbeque areas, and scenic vistas. Residents will enjoy a private clubhouse, direct access garages, a state of the art fitness center and large resort-style pool and spa. Close to everything you love to taste, smell, feel, touch - beautiful sandy beaches, the thrill of the horse races, craft breweries and upscale movie theaters, on-trend boutiques, yoga studios and high end grocery shopping. Contact us today! Greystar California, Inc. dba Greystar Corp. License No. 1525765 Broker: Gerard S. Donohue License No. 01265072
Avino features one, two and three bedroom apartment homes in Pacific Highlands Ranch with top of the line amenities. Centrally located to top district schools, industry and entertainment, this 14-acre green-friendly community offers park trails, a dog park, play and barbeque areas, and scenic vistas. Residents will enjoy a private clubhouse, direct access garages, a state of the art fitness center and large resort-style pool and spa. Close to everything you love to taste, smell, feel, touch - beautiful sandy beaches, the thrill of the horse races, craft breweries and upscale movie theaters, on-trend boutiques, yoga studios and high end grocery shopping. Contact us today! Greystar California, Inc. dba Greystar Corp. License No. 1525765 Broker: Gerard S. Donohue License No. 01265072
Avino is an apartment community in San Diego, CA
Contact
San Diego, CA 92130
- Sunday 10:00 AM – 6:00 PM
- Monday 9:00 AM – 6:00 PM
- Tuesday 9:00 AM – 6:00 PM
- Wednesday 9:00 AM – 6:00 PM
- Thursday 9:00 AM – 6:00 PM
- Friday 9:00 AM – 6:00 PM
- Saturday 9:00 AM – 6:00 PM
Renter Reviews
For Avino
123 Ratings & Reviews
-
9/1/26
Verified Renter
Great place to live! Avino Apartments is clean, well-maintained, and has nice amenities. The staff is amazing, friendly and helpful.
Review from Apartments.com
Avino Gallery


Nearby Properties You Might Like
Within 50 Miles of Avino

Find More Rentals in San Diego
Bedrooms
Other Types of Rentals
San Diego Apartments by Amenity
- Pet-Friendly Apartments in San Diego
- Furnished Apartments in San Diego
- Waterfront Apartments in San Diego
- Apartments with a Pool in San Diego
- Apartments with Wheelchair Access in San Diego
- Apartments with Washer & Dryer in San Diego
- Apartments with Utilities Included in San Diego
- Apartments with a Garage in San Diego
- Apartments with EV Charging in San Diego
- Apartments with a Virtual Tour in San Diego
Apartment Specialties
Apartments in your Budget
- San Diego Move-in Specials
- Cheap Apartments in San Diego
- Luxury Apartments in San Diego
- Apartments under $700 in San Diego
- Apartments under $900 in San Diego
- Apartments under $1000 in San Diego
- Apartments under $1500 in San Diego
- Apartments under $2000 in San Diego
- Apartments under $2500 in San Diego
Find More Rentals Nearby…
Cities
Neighborhoods
Contact This Property
(760) 230-9640Languages: English
Open 9:00 AM – 6:00 PM Today