Managed By

- Bedrooms
- 1 - 21 - 2 Beds
- Bathrooms
- 1 - 2.51 - 2.5 Baths
- Sq. Ft.
- 935 - 1,808 sq ft
Pricing and Floor Plans
A05
Show Floor Plan Details Hide Floor Plan Details
Unable to load floor plan details.
2105
$3,275
1,046 Sq. Ft.
Now
2213
$3,513
1,132 Sq. Ft.
Now
1205
$3,304
1,046 Sq. Ft.
Sep. 28
A01
Show Floor Plan Details Hide Floor Plan Details
Unable to load floor plan details.
2407
$3,374
935 Sq. Ft.
Now
2307
$3,379
935 Sq. Ft.
Nov. 1
A06
Show Floor Plan Details Hide Floor Plan Details
Unable to load floor plan details.
1204
$3,550
1,052 Sq. Ft.
Now
3304
$3,470
1,069 Sq. Ft.
Sep. 27
A07
Show Floor Plan Details Hide Floor Plan Details
Unable to load floor plan details.
2101
$3,570
1,121 Sq. Ft.
Now
A11D
Show Floor Plan Details Hide Floor Plan Details
Unable to load floor plan details.
3102
$3,623
1,294 Sq. Ft.
Sep. 21
A02
Show Floor Plan Details Hide Floor Plan Details
Unable to load floor plan details.
A09
Show Floor Plan Details Hide Floor Plan Details
Unable to load floor plan details.
A08
Show Floor Plan Details Hide Floor Plan Details
Unable to load floor plan details.
A03
Show Floor Plan Details Hide Floor Plan Details
Unable to load floor plan details.
A10
Show Floor Plan Details Hide Floor Plan Details
Unable to load floor plan details.
A14
Show Floor Plan Details Hide Floor Plan Details
Unable to load floor plan details.
A13
Show Floor Plan Details Hide Floor Plan Details
Unable to load floor plan details.
A12
Show Floor Plan Details Hide Floor Plan Details
Unable to load floor plan details.
A04
Show Floor Plan Details Hide Floor Plan Details
Unable to load floor plan details.
B01
Show Floor Plan Details Hide Floor Plan Details
Unable to load floor plan details.
2314
$4,455
1,234 Sq. Ft.
Now
B02
Show Floor Plan Details Hide Floor Plan Details
Unable to load floor plan details.
B03
Show Floor Plan Details Hide Floor Plan Details
Unable to load floor plan details.
B05
Show Floor Plan Details Hide Floor Plan Details
Unable to load floor plan details.
B08
Show Floor Plan Details Hide Floor Plan Details
Unable to load floor plan details.
B07
Show Floor Plan Details Hide Floor Plan Details
Unable to load floor plan details.
B10
Show Floor Plan Details Hide Floor Plan Details
Unable to load floor plan details.
B09
Show Floor Plan Details Hide Floor Plan Details
Unable to load floor plan details.
B06
Show Floor Plan Details Hide Floor Plan Details
Unable to load floor plan details.
Property Map
Select a unit to view pricing and availability
Details
Property Information
- Built in 2021
- 132 units4 stories
Fees & Policies
The fees below are based on community-supplied data and may exclude additional fees and utilities.
Utilities & Essentials
-
Pest Control$3 / mo
-
Valet Trash$35 / mo
-
Utility - Billing Administrative Fee$4.50 / mo
-
Technology Package$83 / mo
One-Time Basics
Due at Application
-
Application Fee Per Applicant$54
Due at Move-In
-
Deposit$500
-
Covered
Dogs Allowed
-
Dog Deposit$500
-
Dog Rent$50 / mo
Restrictions
Breed restrictions apply.
Cats Allowed
-
Cat Deposit$500
-
Cat Rent$50 / mo
Restrictions
Dogs and cats, including puppies and kittens under 1 year old, are welcome at our community. All pet residents must have their health check and shots by 6 months of age. A signed animal addendum is required to be on file at our leasing office.
Situational
-
Additional Resident Access Keys/Cards/Locks/Remotes Fee$150 / occurrence
-
NSF Fee$25 / occurrence
-
Late Fee$80 / occurrence
Property Fee Disclaimer: Based on community-supplied data and independent market research. Subject to change without notice. May exclude fees for mandatory or optional services and usage-based utilities.
Matterport 3D Tours
Explore Commute Options
Property Highlights
- 24-Hour Yoga and Spin Studio
- 7.5" wide oak plank flooring in kitchen and living
- Bathtub and shower combo
- Beverage refrigerator
- Bicycle Storage Room
- Built-In Beverage Refrigerator*
- Canyon View
- Carpet in bedrooms
- Casement window
- Ceiling Fan
- Ceiling fans with lighting in bedrooms
- Ceramic Tile Bathroom Floors
- Curved shower rods
- Customizable under cabinet lighting
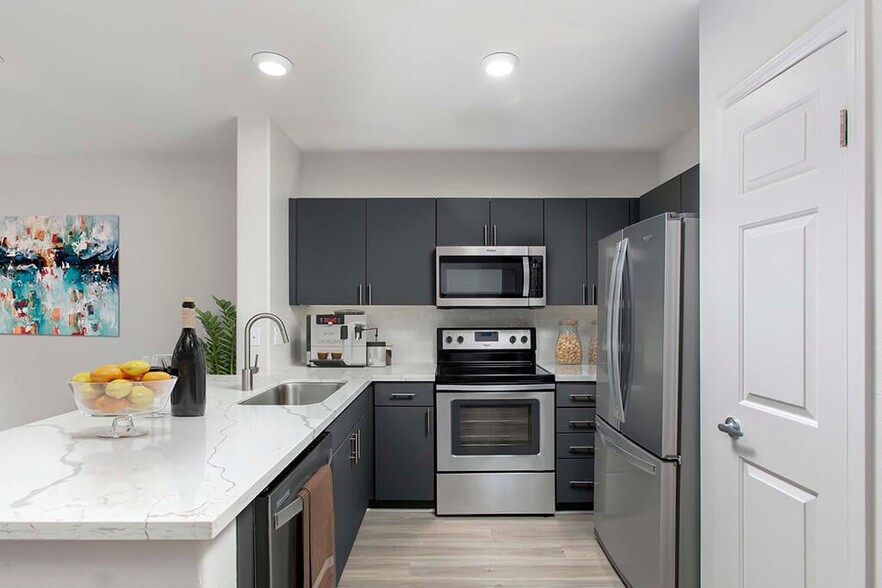
- Dark gray concrete-inspired quartz countertops
- Designer bath hardware
- Double-Sink Vanities*
- Electrical Vehicle Charging Stations
- Entryway niche with quartz countertop
- Fenced-In Dog Park
- Floor to ceiling windows
- Floor-to-Ceiling Windows*
- Glass-Enclosed Shower*
- Half bathroom
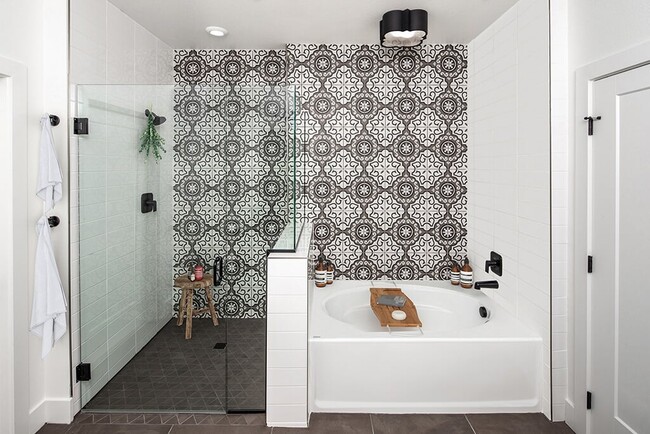
- Italian-inspired ceramic tile surrounding shower a
- Kitchen Island
- Kitchen island with space for bar stools
- Large balcony
- Large Patio
- Laundry room
- Matte black fixtures and finishes throughout
- Matte white flat-front cabinets with 42" upper cab
- Modern bathroom vanity sconce lights
- Non-smoking apartment
- Ocean and valley view
- Ocean view
- Outdoor Kitchen
- Outdoor Lounge
- Oversized Balcony
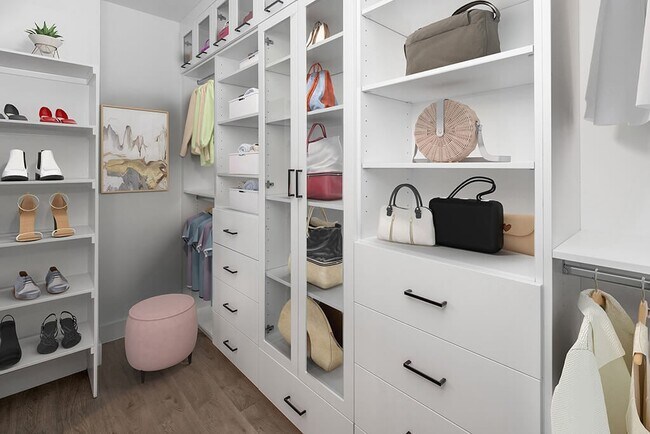
- Oversized Closet
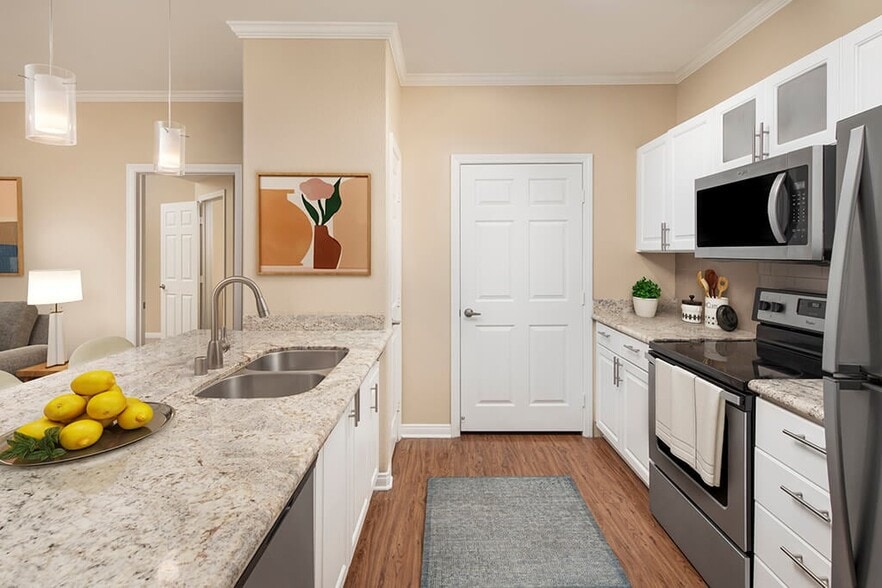
- Pendant lighting in kitchen
- Pet Friendly: Puppies and Kittens Welcome
- Pool view
- Porcelain tile backsplash in geometric pattern
- Private Patio or Balcony
- Recessed LED lighting throughout
- Refrigerator with Water Dispenser
- Rooftop terrace
- Share the Air: Smoke-Free Community
- Side-by-side, full-size washer and dryer
- Sliding glass door
- Sliding glass door to patio/balcony
- Soaking bathtub
- Soaking Tub
- Solar shades
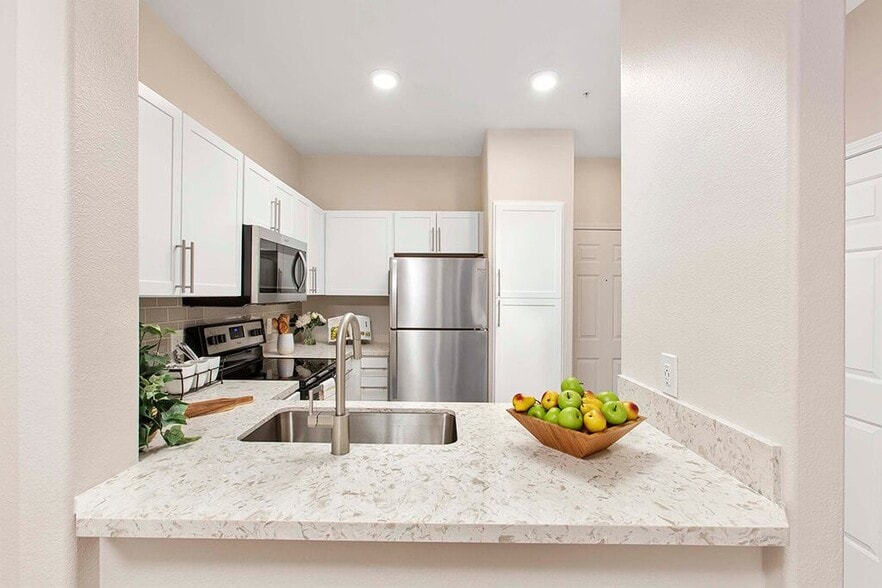
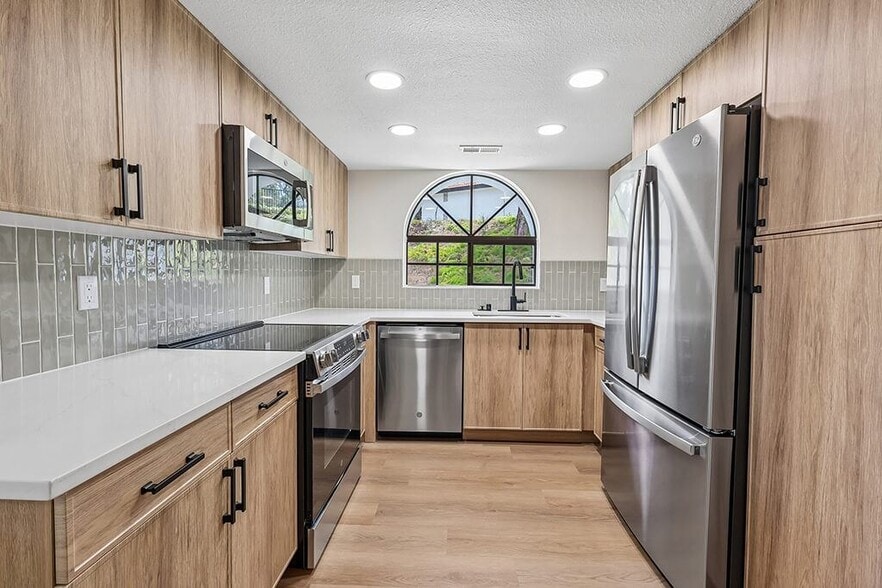
- Stainless steel appliances
- Stand-alone, glass enclosed shower
- Tile Backsplash
- Top floor
- Undermount, single basin kitchen sink with pull do
- USB outlets throughout
- Valley view
- Washer and Dryer
- Whirlpool stainless steel appliances
- WiFi enabled programmable thermostat
- Wood shelving in closets
- Wood-Style Flooring in Living Areas
Apartment Features
- Air Conditioning
- Balcony
- Carpet
- Ceiling Fans
- Dishwasher
- Disposal
- Double Vanities
- Floor to Ceiling Windows
- Hardwood Floors
- Island Kitchen
- Kitchen
- Microwave
- Office
- Patio
- Quartz Countertops
- Range
- Refrigerator
- Smoke Free
- Stainless Steel Appliances
- Walk-In Closets
- Washer/Dryer
- Wi-Fi
Community Features
- Bicycle Storage
- Business Center
- Clubhouse
- Dog Park
- Fitness Center
- Gas Range
- Laundry Facilities
- Lounge
- Maintenance on site
- Pool
- Property Manager on Site
- Spa
- Sundeck
Map of Chromatic Flats Apartments
Area Scores
Walkability
Very walkable
Transit
Some public transit
Driveability
Very drivable
Bikeability
Moderately bikeable
Walkability measures the walking distance to day-to-day needs.
Transit measures access to public transportation.
Driveability measures congestion, parking availability, and access to major roads.
Bikeability measures the suitability for cycling.
Soundscore™
Busy
A Sound Score rating aggregates noise caused by vehicle traffic, airplane traffic and local sources.
Transit
Commuter Rail
9 min Drive
Commuter Rail
10 min Drive

Airport
10 min Drive

Moving to Hillcrest, San Diego, CA
Shopping Centers
Shoppers will appreciate Chromatic Flats Apartments proximity to Plaza & 50’s on Fourth and Village Hillcrest. Plaza & 50’s on Fourth is 0.7 miles away, and Village Hillcrest is within a 17 minute walk.
Commuting
With a TransitScore of 50, Chromatic Flats Apartments has some public transit, including 10 transit stops within 17.9 miles. Transit options include Fashion Valley Transit Center and Hazard Center.
Parks and Recreation
Recreational activities near Chromatic Flats Apartments are plentiful. Discover 5 parks within 3 miles, including San Diego Zoo, Friendship Garden, and Fleet Science Center.
Airports
Living in Hillcrest provides easy access to San Diego International, located just 8 minutes from Chromatic Flats Apartments.
Local Education
Primary and Secondary Schools

Florence Elementary School
Grades K-5
Public

Roosevelt International Middle School
Grades 6-8
Public
Vista La Mesa Academy
Grades K-8
Public

King-Chavez Community Academy
Grades PK-8
Public

St. Vincent De Paul
Grades PK-8
Private

San Diego High School
Grades 9-12
Public
Comprehensive Ed Svs Dba Aces Academy
Grades 6-12
Private
San Diego County Special Education School
Grades K-12
Public
Data provided by GreatSchools.org © 2026. All rights reserved.

Colleges and Universities
| School | Commute Time (Distance) |
|---|---|
| UC San Diego, Medical Center | Walk: 14 min (0.8 mi) |
| Calif. Western School of Law | Drive: 6 min (2.7 mi) |
| The Art Inst., San Diego | Drive: 9 min (3.6 mi) |
| University of San Diego | Drive: 12 min (5.6 mi) |
About Chromatic Flats Apartments
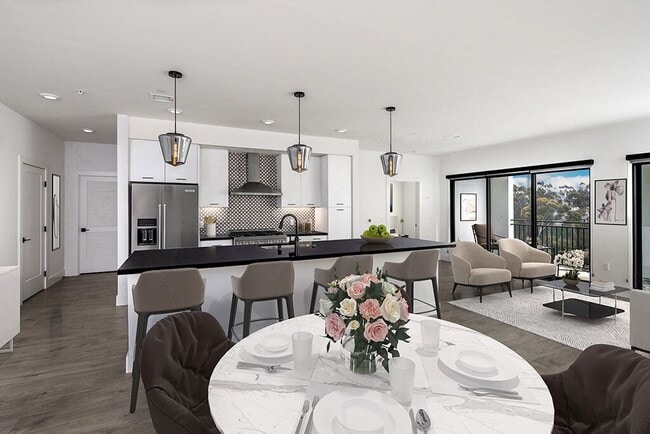
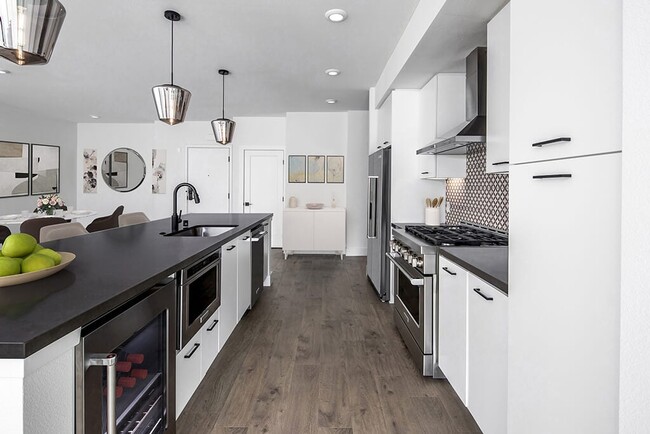
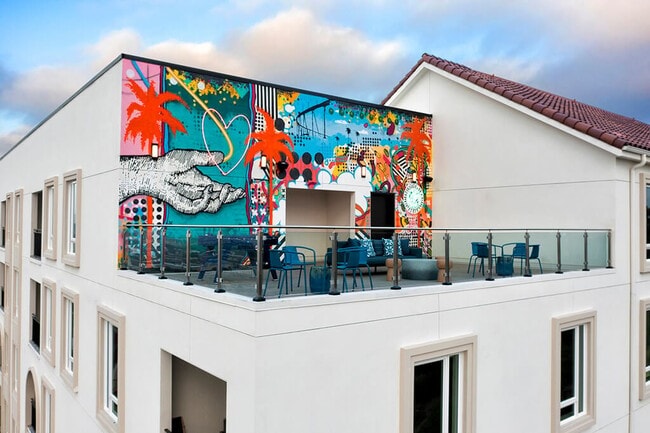
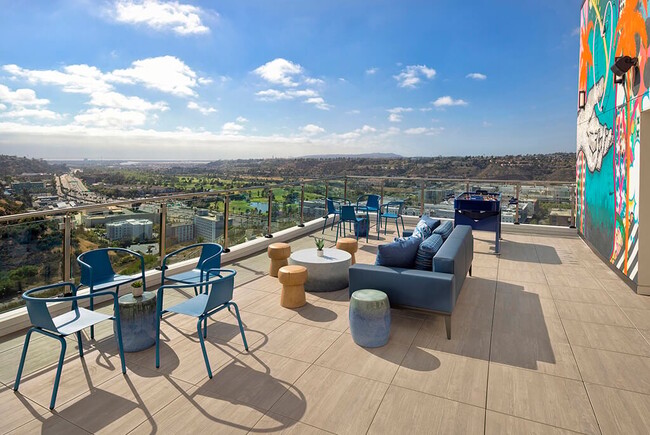
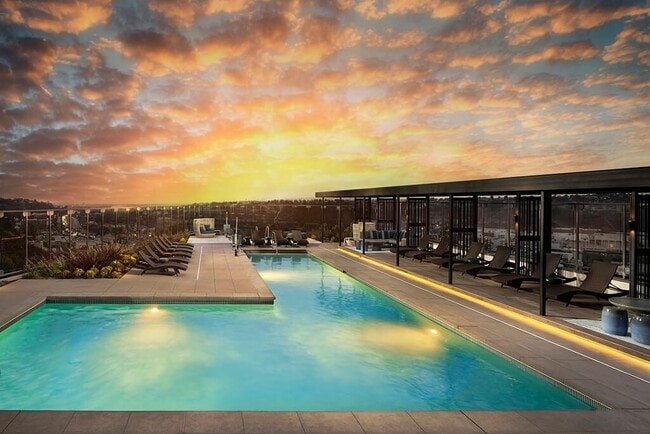
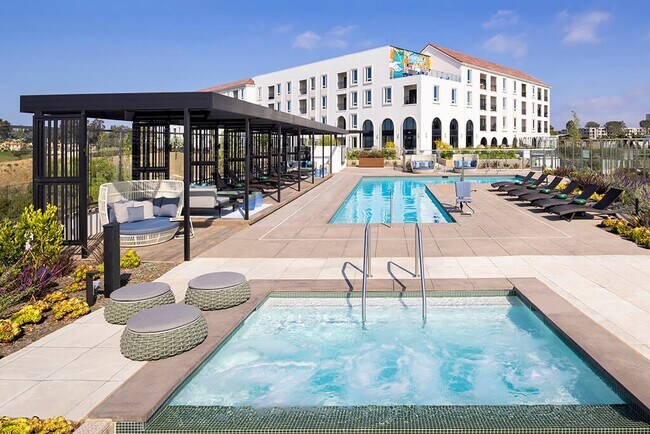
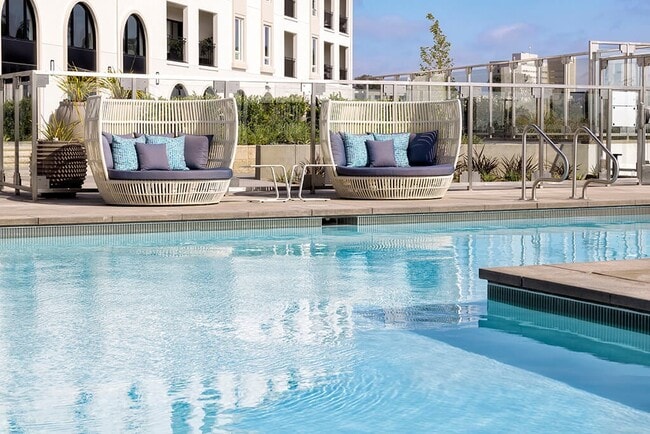
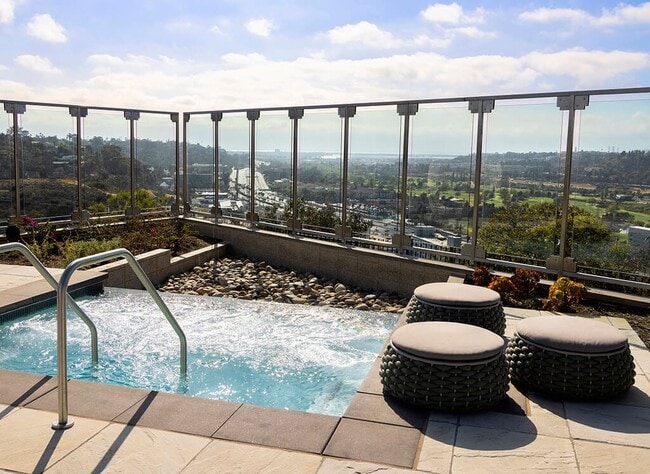
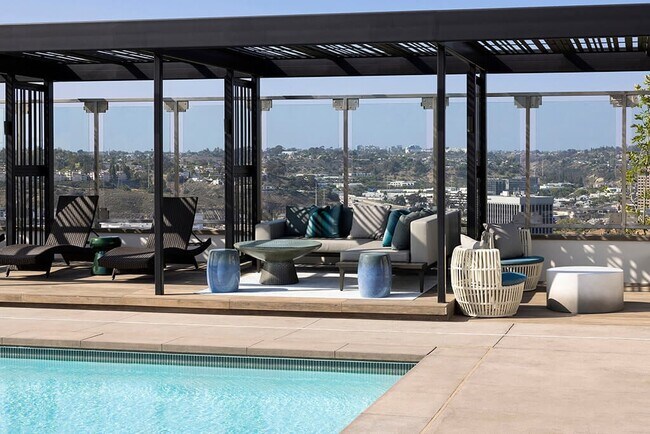
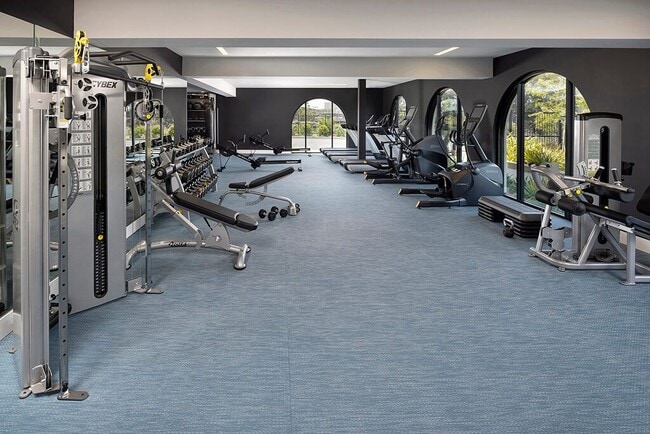
Chromatic Flats offers 1 and 2 bedroom apartments in San Diego's Hillcrest neighborhood, placing you close to dining, coffee shops, and nightlife. Interiors feature open layouts, floor-to-ceiling windows, quartz countertops, stainless steel… appliances, and an in-home washer and dryer. Community amenities include a resort-style pool with cabanas and sundeck, three outdoor terraces, coworking spaces, a fitness center with yoga and spin studios, and a social lounge. Pet-friendly living is supported with a fenced-in dog park, along with bike storage and EV charging. Located near Balboa Park and Mission Hills, our community offers easy access to downtown San Diego, the beaches, and the area's higher education institutions.Fairfield Property Management, Inc. CA DRE #01889456
Chromatic Flats offers 1 and 2 bedroom apartments in San Diego's Hillcrest neighborhood, placing you close to dining, coffee shops, and nightlife. Interiors feature open layouts, floor-to-ceiling windows, quartz countertops, stainless steel appliances, and an in-home washer and dryer. Community amenities include a resort-style pool with cabanas and sundeck, three outdoor terraces, coworking spaces, a fitness center with yoga and spin studios, and a social lounge. Pet-friendly living is supported with a fenced-in dog park, along with bike storage and EV charging. Located near Balboa Park and Mission Hills, our community offers easy access to downtown San Diego, the beaches, and the area's higher education institutions.Fairfield Property Management, Inc. CA DRE #01889456
Chromatic Flats Apartments is an apartment community in San Diego, CA
Contact
San Diego, CA 92103
- Sunday Closed
- Monday 10:00 AM – 6:00 PM
- Tuesday 10:00 AM – 6:00 PM
- Wednesday 11:00 AM – 6:00 PM
- Thursday 10:00 AM – 6:00 PM
- Friday 10:00 AM – 6:00 PM
- Saturday 10:00 AM – 5:00 PM
Renter Reviews
For Chromatic Flats Apartments
2 Ratings & Reviews
-
9/19/26
Verified Renter
Submitted by a verified resident of the apartment community. Participating residents may receive reward points in exchange for posting a review during their lease term, regardless of the nature of the review.I love living here! I love my apartment floor plan, my view of the sunset every night, the workout rooms and the residents lounge. I really like the pool and hot tub. My only real complaint, and it's a big one, is the pool is never heated enough! I have lived here almost 5 years, an its been nice maybe twice! and there is zero shaded area , that's important to have by the pool. thanks for listening!
Review from Apartments.com
Chromatic Flats Apartments Gallery
Nearby Properties You Might Like
Within 50 Miles of Chromatic Flats Apartments
Find More Rentals in San Diego
Bedrooms
Other Types of Rentals
San Diego Apartments by Amenity
- Pet-Friendly Apartments in San Diego
- Furnished Apartments in San Diego
- Waterfront Apartments in San Diego
- Apartments with a Pool in San Diego
- Apartments with Wheelchair Access in San Diego
- Apartments with Washer & Dryer in San Diego
- Apartments with Utilities Included in San Diego
- Apartments with a Garage in San Diego
- Apartments with EV Charging in San Diego
- Apartments with a Virtual Tour in San Diego
Apartment Specialties
Apartments in your Budget
- San Diego Move-in Specials
- Cheap Apartments in San Diego
- Luxury Apartments in San Diego
- Apartments under $700 in San Diego
- Apartments under $900 in San Diego
- Apartments under $1000 in San Diego
- Apartments under $1500 in San Diego
- Apartments under $2000 in San Diego
- Apartments under $2500 in San Diego
Find More Rentals Nearby…
Cities
Neighborhoods
Contact This Property
(858) 867-7014Languages: English
Closed Today