


Managed By

- Total Monthly Price
- $3,201 - $5,199
- Bedrooms
- 1 - 31 - 3 Beds
- Bathrooms
- 1 - 21 - 2 Baths
- Sq. Ft.
- 605 - 1,321 sq ft
Pricing and Floor Plans
A1
Show Floor Plan Details Hide Floor Plan Details
Unable to load floor plan details.
2127
$3,201
605 Sq. Ft.
Now
1201
$3,448
605 Sq. Ft.
Now
A5
Show Floor Plan Details Hide Floor Plan Details
Unable to load floor plan details.
2319
$3,554
746 Sq. Ft.
Nov. 17
1113
$3,654
746 Sq. Ft.
Nov. 30
A2
Show Floor Plan Details Hide Floor Plan Details
Unable to load floor plan details.
1220
$3,456
709 Sq. Ft.
Nov. 1
New
A7
Show Floor Plan Details Hide Floor Plan Details
Unable to load floor plan details.
1217
$3,731
782 Sq. Ft.
Nov. 13
A3
Show Floor Plan Details Hide Floor Plan Details
Unable to load floor plan details.
A4
Show Floor Plan Details Hide Floor Plan Details
Unable to load floor plan details.
A6
Show Floor Plan Details Hide Floor Plan Details
Unable to load floor plan details.
A8
Show Floor Plan Details Hide Floor Plan Details
Unable to load floor plan details.
A5 LOFT
Show Floor Plan Details Hide Floor Plan Details
Unable to load floor plan details.
B1
Show Floor Plan Details Hide Floor Plan Details
Unable to load floor plan details.
2323
$4,176
999 Sq. Ft.
Now
1209
$4,176
999 Sq. Ft.
Oct. 7
2320
$4,226
999 Sq. Ft.
Oct. 12
2321
$4,226
999 Sq. Ft.
Nov. 7
B3
Show Floor Plan Details Hide Floor Plan Details
Unable to load floor plan details.
2302
$4,319
1,067 Sq. Ft.
Oct. 15
2102
$4,319
1,067 Sq. Ft.
Oct. 15
2202
$4,319
1,067 Sq. Ft.
Nov. 26
B4
Show Floor Plan Details Hide Floor Plan Details
Unable to load floor plan details.
1129
$4,469
1,091 Sq. Ft.
Now
1208
$4,369
1,091 Sq. Ft.
Nov. 20
B2
Show Floor Plan Details Hide Floor Plan Details
Unable to load floor plan details.
1218
$4,300
1,081 Sq. Ft.
Now
B5
Show Floor Plan Details Hide Floor Plan Details
Unable to load floor plan details.
1137
$4,577
1,166 Sq. Ft.
Nov. 20
B1 LOFT
Show Floor Plan Details Hide Floor Plan Details
Unable to load floor plan details.
B4 LOFT
Show Floor Plan Details Hide Floor Plan Details
Unable to load floor plan details.
B5 LOFT
Show Floor Plan Details Hide Floor Plan Details
Unable to load floor plan details.
C1
Show Floor Plan Details Hide Floor Plan Details
Unable to load floor plan details.
2203
$5,199
1,287 Sq. Ft.
Oct. 6
New
Property Map
Select a unit to view pricing and availability
Details
Lease Term Options
- 10 - 15 Month Leases
Property Information
- Built in 2018
- 252 units4 stories
Fees & Policies
The fees below are based on community-supplied data and may exclude additional fees and utilities.
Utilities & Essentials
-
Utility - Billing Administrative Fee$6.92 / mo
-
Utility - SewerVaries / mo
-
Pest Control ServicesVaries / mo
-
Trash Services - CAVaries / mo
-
Utility - Electric - Third PartyVaries / mo
-
Utility - Natural Gas - Third PartyVaries / mo
-
Utility - WaterVaries / moDisclaimer: Utility apportionment is submetered water/gas/electric.
-
Porter Service RebillVaries / mo
-
Renters Liability Insurance - Third PartyVaries / moDisclaimer: Price varies based on amount of coverage.
One-Time Basics
Due at Application
-
Application Fee$35
-
Holding Deposit (Refundable)$500
Due at Move-In
-
Security Deposit (Refundable)$700 - $1,000Max chargeable amount: $1,000Disclaimer: Price varies based on floor plan type/size.
Covered
-
Parking - Covered$100 / mo
Comments
Max of 1
Electric Vehicle Parking
-
Parking - EVVaries / occurrenceDisclaimer: Price varies based on selections with third party provider.
Comments
Max of 1
Parking
-
Parking$100 / mo
-
Parking - Vehicle Registration$25 / yr
Comments
Max of 1
Additional Parking Options
-
Other
-
Other
Other Pets Allowed
-
Pet Management - Third Party$25
-
Pet Deposit (Refundable)$500
-
Pet Rent$60 / mo
Cats Allowed
-
Cats Allowed
Max of 2, 0 lbs. Weight Limit
Restrictions
Breed Restrictions Apply
Comments
| Restrictions: Breed Restrictions Apply
Dogs Allowed
-
Dogs Allowed
Max of 2, 0 lbs. Weight Limit
Restrictions
Breed Restrictions Apply
Comments
| Restrictions: Breed Restrictions Apply
Storage Unit
-
Storage Fee$80 - $100 / moDisclaimer: Price varies based on rentable item size.
Personalized Add-Ons
-
Package Services - Registration$25
-
Package Services$3 / occurrence
-
Common Area/Clubhouse Rental$350 / occurrence
Situational
-
Security Deposit - Additional (Refundable)100% of base rentMax chargeable amount: 100% of base rent
-
Damage Waiver Program$12 / mo
-
Positive Credit Reporting ServicesVaries / moDisclaimer: Price varies based on amount of coverage.
-
Access/Lock Change Fee$25 / occurrence
-
Returned Payment Fee (NSF)$25 - $35 / occurrenceDisclaimer: Price varies based on number of items.
-
Access Device - Replacement$50 / occurrence
-
Late Fee$50 / occurrence
-
Utility - Vacant Processing Fee$50 / occurrence
-
Common Area/Clubhouse Deposit (Refundable)$500 / occurrence
-
Early Lease Termination/Cancellation200% of base rent / occurrence
-
Utility - Vacant Cost RecoveryVaries / occurrence
Property Fee Disclaimer: Total Monthly Leasing Price includes base rent, all monthly mandatory and any user-selected optional fees. Excludes variable, usage-based, and required charges due at or prior to move-in or at move-out. Security Deposit may change based on screening results, but total will not exceed legal maximums. Some items may be taxed under applicable law. Some fees may not apply to rental homes subject to an affordable program. All fees are subject to application and/or lease terms. Prices and availability subject to change. Resident is responsible for damages beyond ordinary wear and tear. Resident may need to maintain insurance and to activate and maintain utility services, including but not limited to electricity, water, gas, and internet, per the lease. Additional fees may apply as detailed in the application and/or lease agreement, which can be requested prior to applying. Pets: Pet breed and other pet restrictions apply. Rentable Items: All Parking, storage, and other rentable items are subject to availability. Final pricing and availability will be determined during lease agreement. See Leasing Agent for details.
Matterport 3D Tours
Explore Commute Options
Property Highlights
- 100% Smoke-Free Community
- Air Conditioner
- Bike Storage and Repair Shop
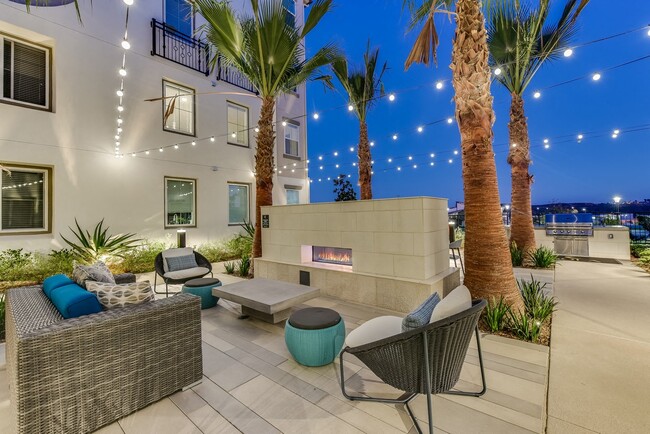
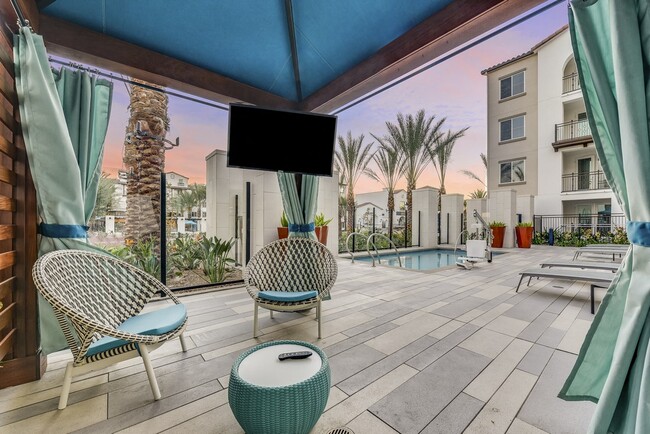
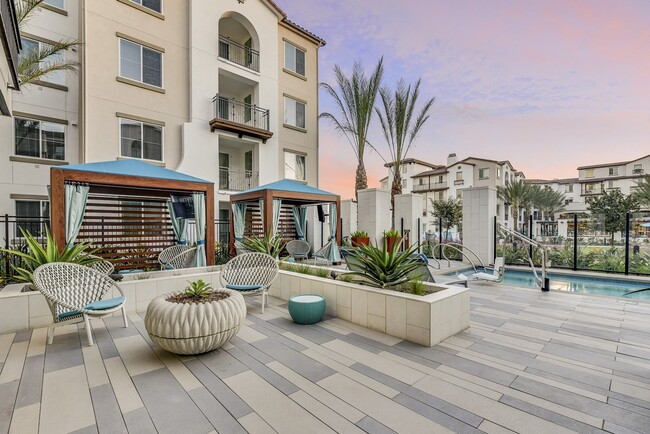
- Custom Cabanas with TVs & Fire Pits
- Energy-Efficient Windows & Nest Thermostats
- GE Full Size Washer & Dryer
- Large Closets
- Lush Green Walls
- Parcel Locker System
- Patio/Balcony
- Personal Onsite Storage
- Pet-friendly with Dog Spa and Outdoor Dog Park
- Playground Adjacent to Expansive Green Area
- Private Yoga & Spin Studio with Fitness On-Demand
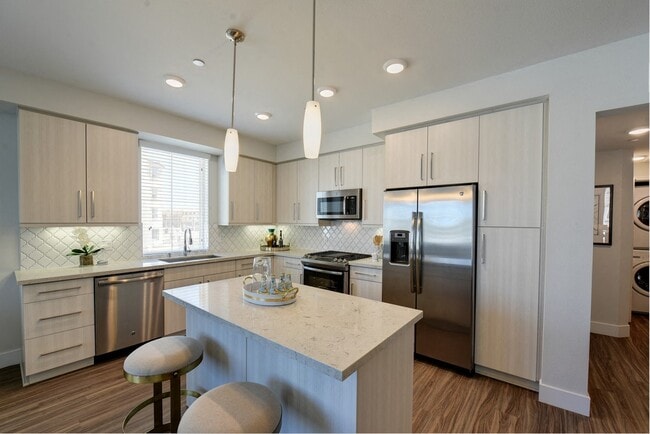
- Tiled Backsplashes & Under-Cabinet Lighting
- USB Charging Stations & HDMI Ports
- Wood-Style Plank Flooring
Apartment Features
- Air Conditioning
- Balcony
- Cable Ready
- Ceiling Fans
- Dishwasher
- Disposal
- Double Vanities
- Eat-in Kitchen
- Framed Mirrors
- Freezer
- Heating
- Ice Maker
- Island Kitchen
- Kitchen
- Microwave
- Oven
- Pantry
- Patio
- Quartz Countertops
- Range
- Refrigerator
- Smoke Free
- Sprinkler System
- Stainless Steel Appliances
- Storage Space
- Tub/Shower
- Washer/Dryer
- Wheelchair Accessible (Rooms)
Community Features
- Bicycle Storage
- Cabana
- Car Charging Station
- Clubhouse
- Composting
- Conference Rooms
- Courtyard
- Dog Park
- Elevator
- Fitness Center
- Gameroom
- Gas Range
- Gated
- Grill
- Hot Tub
- Lounge
- Maintenance on site
- Multi Use Room
- Package Service
- Pet Washing Station
- Planned Social Activities
- Playground
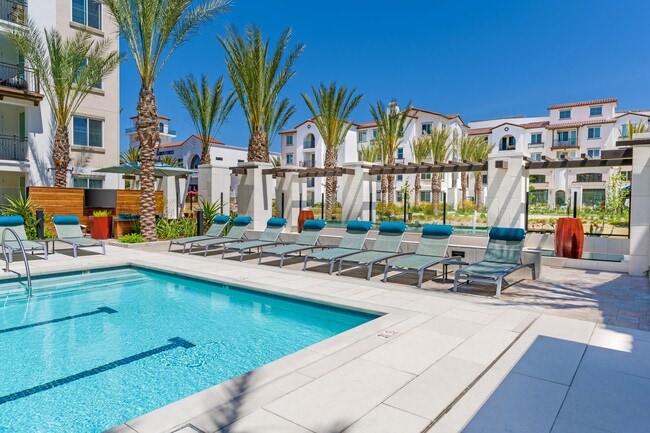
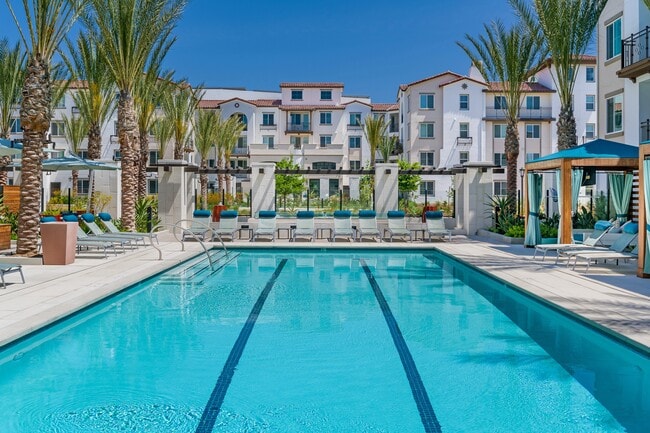
- Pool
- Property Manager on Site
- Recycling
- Spa
- Storage Space
- Wheelchair Accessible
- Wi-Fi
Map of Sola at Pacific Highlands Ranch
Area Scores
Walkability
Fairly walkable
Driveability
Exceptionally drivable
Bikeability
Moderately bikeable
Walkability measures the walking distance to day-to-day needs.
Driveability measures congestion, parking availability, and access to major roads.
Bikeability measures the suitability for cycling.
Soundscore™
Active
A Sound Score rating aggregates noise caused by vehicle traffic, airplane traffic and local sources.
Transit
Commuter Rail
9 min Drive
Commuter Rail
14 min Drive

Airport
26 min Drive

Moving to Carmel Valley, San Diego, CA
Shopping Centers
Shoppers will appreciate Sola at Pacific Highlands Ranch proximity to The Village at Pacific Highlands Ranch. The Village at Pacific Highlands Ranch is 0.2 miles away.
Airports
Living in Carmel Valley provides easy access to San Diego International, located just 25 minutes from Sola at Pacific Highlands Ranch.
Local Education
Primary and Secondary Schools

R. Roger Rowe Elementary School
Grades K-5
Public

Hage Elementary School
Grades K-5
Public

Diegueno Country School
Grades K-5
Private

Sycamore Ridge
Grades K-5
Public

Riverview International Academy
Grades PK-5
Public
Pacific Trails Middle
Grades 6-8
Public
Notre Dame Academy
Grades PK-8
Private
Torrey Pines High School
Grades 9-12
Public
Canyon Crest Academy
Grades 9-12
Public
Cathedral Catholic High School
Grades 9-12
Private
Data provided by GreatSchools.org © 2026. All rights reserved.

Colleges and Universities
| School | Commute Time (Distance) |
|---|---|
| UC San Diego, Main Campus | Drive: 12 min (8.6 mi) |
| San Diego Miramar College | Drive: 14 min (8.7 mi) |
| MiraCosta College, San Elijo | Drive: 14 min (8.7 mi) |
| Alliant International Univ. | Drive: 20 min (12.7 mi) |
About Sola at Pacific Highlands Ranch
Welcome to Sola at Pacific Highlands Ranch! Each Carmel Valley apartment offers spacious open-concept living and stunning design touches. Our community is also proud to be pet-friendly, offering a dog park and spa for your four-legged companions!The… apartment homes at Sola are designed to radiate elegance, artistry, and poise. Spacious floor plans accompany unparalleled interior luxuries including gourmet kitchens, stainless steel appliances, designer bathrooms, and wood-style plank flooring.Greystar California, Inc. dba Greystar Corp. License No. 1525765 Broker: Gerard S. Donohue License No. 01265072
Welcome to Sola at Pacific Highlands Ranch! Each Carmel Valley apartment offers spacious open-concept living and stunning design touches. Our community is also proud to be pet-friendly, offering a dog park and spa for your four-legged companions!The apartment homes at Sola are designed to radiate elegance, artistry, and poise. Spacious floor plans accompany unparalleled interior luxuries including gourmet kitchens, stainless steel appliances, designer bathrooms, and wood-style plank flooring.Greystar California, Inc. dba Greystar Corp. License No. 1525765 Broker: Gerard S. Donohue License No. 01265072
Sola at Pacific Highlands Ranch is an apartment community in San Diego, CA
Contact
San Diego, CA 92130
- Sunday 9:00 AM – 6:00 PM
- Monday 9:00 AM – 6:00 PM
- Tuesday 9:00 AM – 6:00 PM
- Wednesday 9:00 AM – 6:00 PM
- Thursday 9:00 AM – 6:00 PM
- Friday 9:00 AM – 6:00 PM
- Saturday 9:00 AM – 6:00 PM
Renter Reviews
For Sola at Pacific Highlands Ranch
23 Ratings & Reviews
-
8/25/26
Verified Renter
spacious apts with tons of storage. friendly staff, well maintained, great amenities and close proximity to stores and restaurants and library.
Review from Apartments.com
Sola at Pacific Highlands Ranch Gallery



Nearby Properties You Might Like
Within 50 Miles of Sola at Pacific Highlands Ranch

Find More Rentals in San Diego
Bedrooms
Other Types of Rentals
San Diego Apartments by Amenity
- Pet-Friendly Apartments in San Diego
- Furnished Apartments in San Diego
- Waterfront Apartments in San Diego
- Apartments with a Pool in San Diego
- Apartments with Wheelchair Access in San Diego
- Apartments with Washer & Dryer in San Diego
- Apartments with Utilities Included in San Diego
- Apartments with a Garage in San Diego
- Apartments with EV Charging in San Diego
- Apartments with a Virtual Tour in San Diego
Apartment Specialties
Apartments in your Budget
- San Diego Move-in Specials
- Cheap Apartments in San Diego
- Luxury Apartments in San Diego
- Apartments under $700 in San Diego
- Apartments under $900 in San Diego
- Apartments under $1000 in San Diego
- Apartments under $1500 in San Diego
- Apartments under $2000 in San Diego
- Apartments under $2500 in San Diego
Find More Rentals Nearby…
Cities
Neighborhoods
Contact This Property
(858) 682-5880Languages: English
Open 9:00 AM – 6:00 PM Today